
304 Fredonia Ave, Fredonia, WI 53021 CONTINGENT
| 3 Beds | 2 Baths | 1.5 Car Garage | 1,344 Sq Ft |
Description of 304 Fredonia Ave, Fredonia, WI 53021
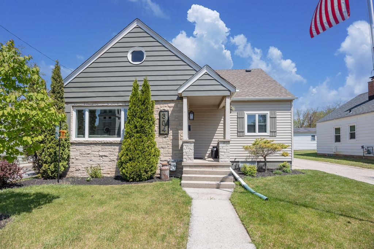
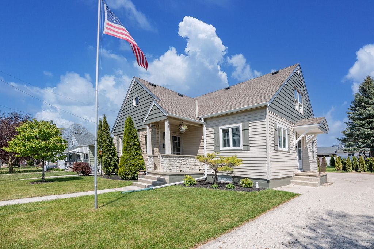
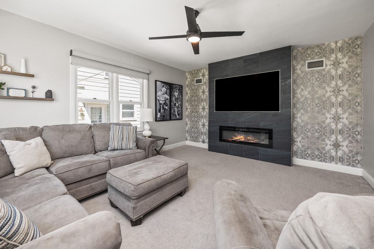
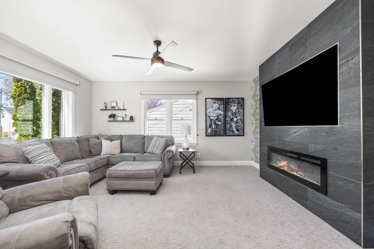
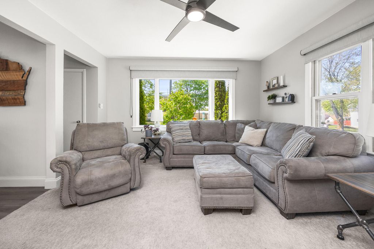
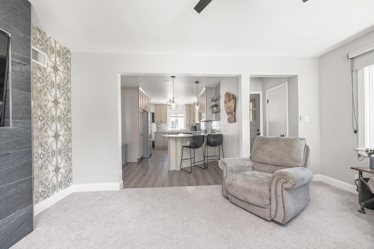
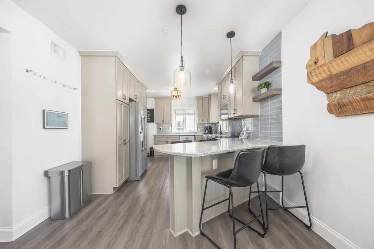
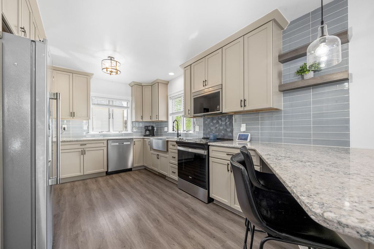
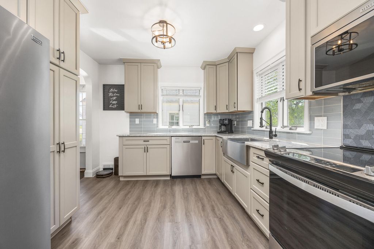
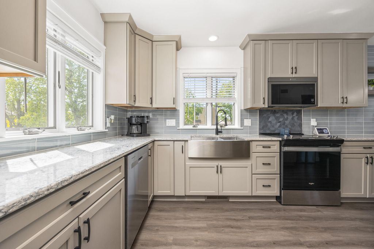
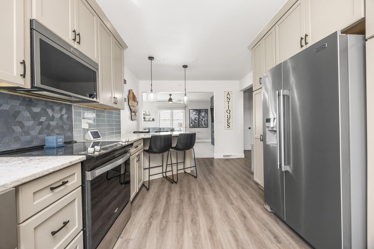
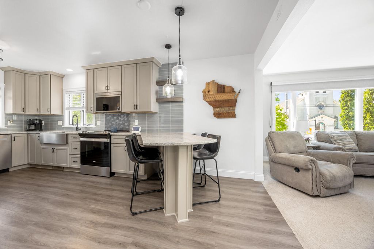
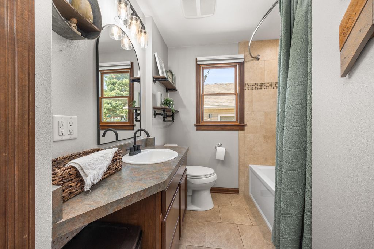
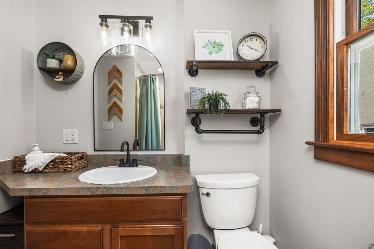
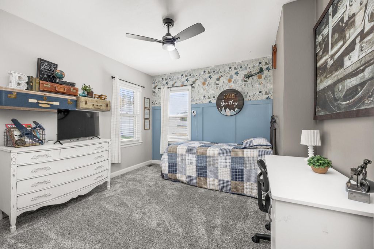
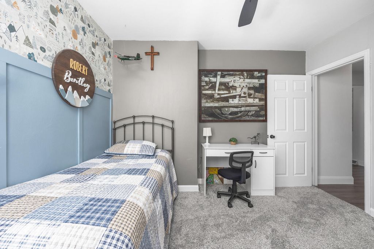
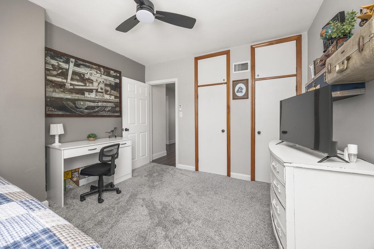
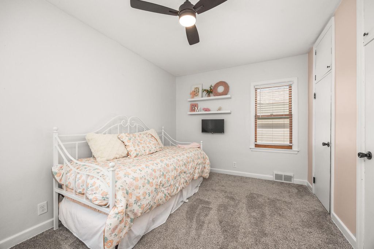
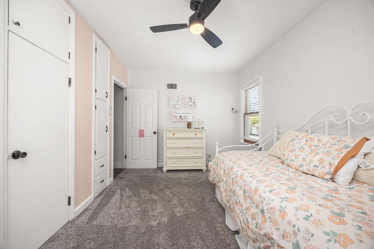
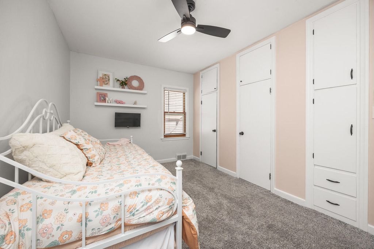
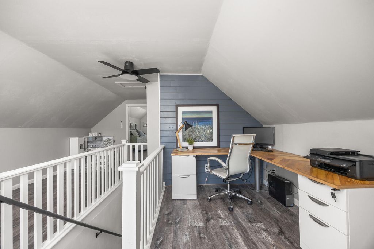
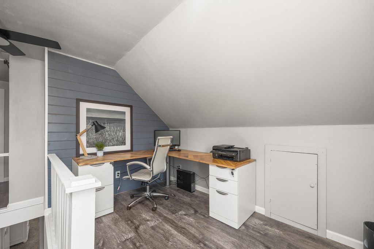
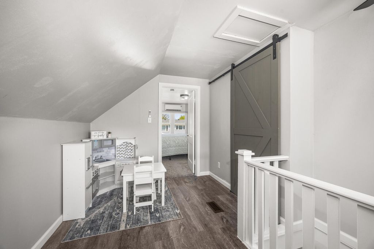
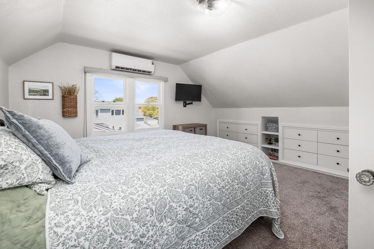
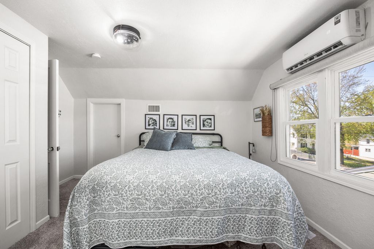
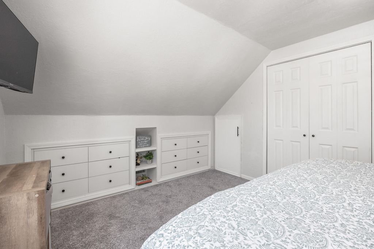
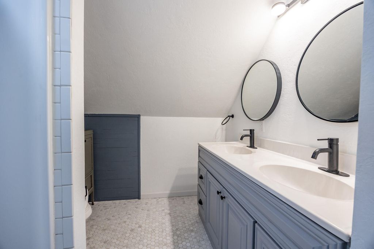
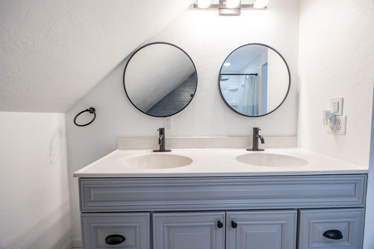
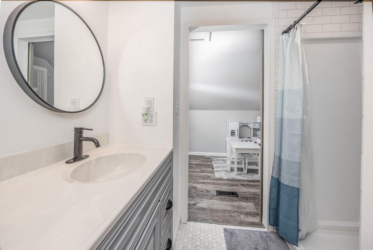
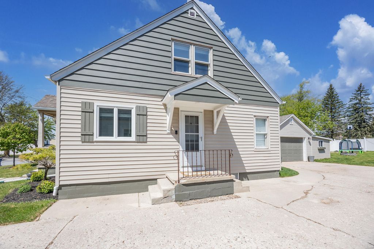
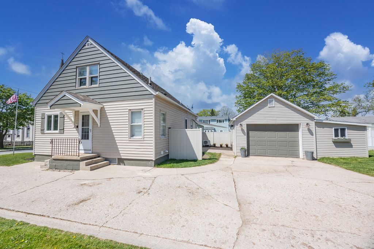
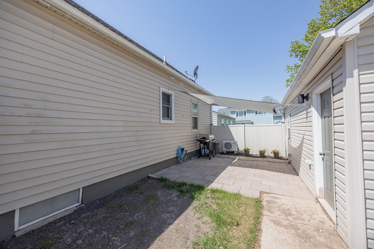
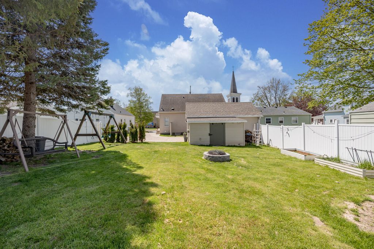
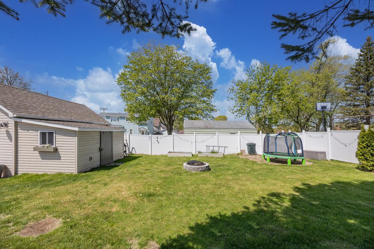
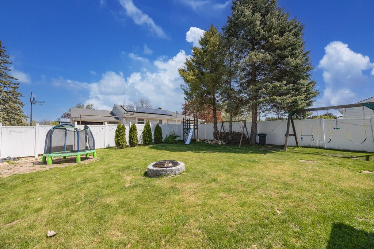
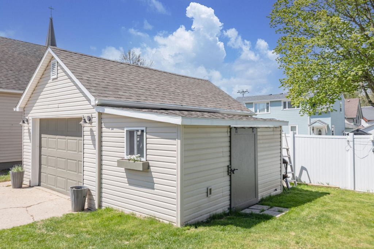
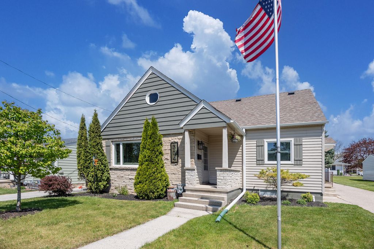
In the heart of Fredonia you'll find every inch of this 3BR/2BA Cape Cod has been thoughtfully updated to maximize style, function & space. The stunning kitchen delivers major wow-factor with custom cabinetry, quartz counters, tile backsplash and premier appliances. The living room features a beautiful accent wall, custom fireplace surround & durable designer carpeting. Two spacious main floor bedrooms share an updated bath with tiled tub surround and built-in linen storage. Upstairs offers a spacious primary suite with built-in dressers, dual sink vanity, walk-in shower, bonus loft space perfect for an office or sitting area, plus unfinished attic space for future expansion. Outside, enjoy a fenced yard, private patio, 1.5 car garage with lean-to shed. You won't want to miss this beauty!
Property Features of 304 Fredonia Ave, Fredonia, WI 53021
Cape Cod
Single Family Residence
1952
$2,511.00
1.5
.15
Features
| Elementary school: Ozaukee |
| Middle school: Ozaukee |
| High school: Ozaukee |
| Range |
| Oven |
| Microwave oven |
| Dishwasher |
| Refrigerator |
| Central air |
| Forced air heat |
| Natural gas heat |
| Garage |
| Detached parking |
| Detached garage |
| Garage spaces: 1.5 |
| Vinyl siding |
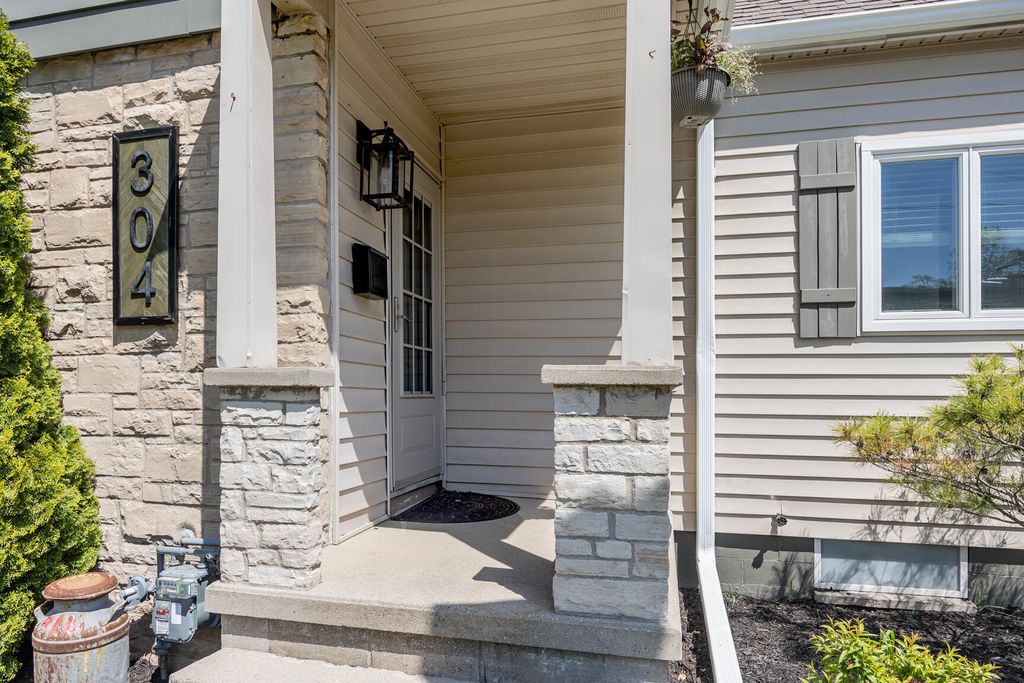
| Stone exterior |
| Patio |
| Fenced yard |
| Lot acreage is: 0.15 |
| Fenced lot |
| Lot sqft: 6534 |
| Lot zoned: Residential |
| Improvement: sidewalks |
| Garbage disposal |
| Full basement |
| Paved driveway |
| Public sewer |
| Public water |
| Total square feet: 1344 |
| Total above grade finished sq ft: 1344 |
| Living square feet: 1344 |
| For sale |
| Tax year: 2025 |
Rooms & Dimensions
| Loft |
| Loft is 20 x 6 |
| Loft Level: Upper |
| Bedroom 2 is 14 x 10 |
| Bedroom 2 Level: Main |
| Bedroom 3 is 11 x 10 |
| Bedroom 3 Level: Main |
| Living Room is 15 x 13 |
| Living Room Level: Main |
| Number of rooms: 5 |