
4108 W Woodward Dr, Franklin, WI 53132
$495,000
MLS #: 1962336



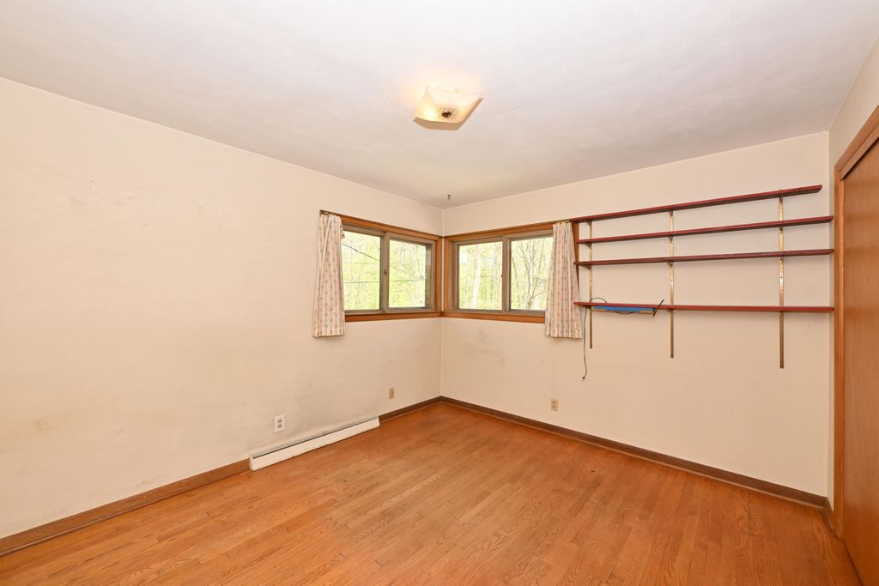

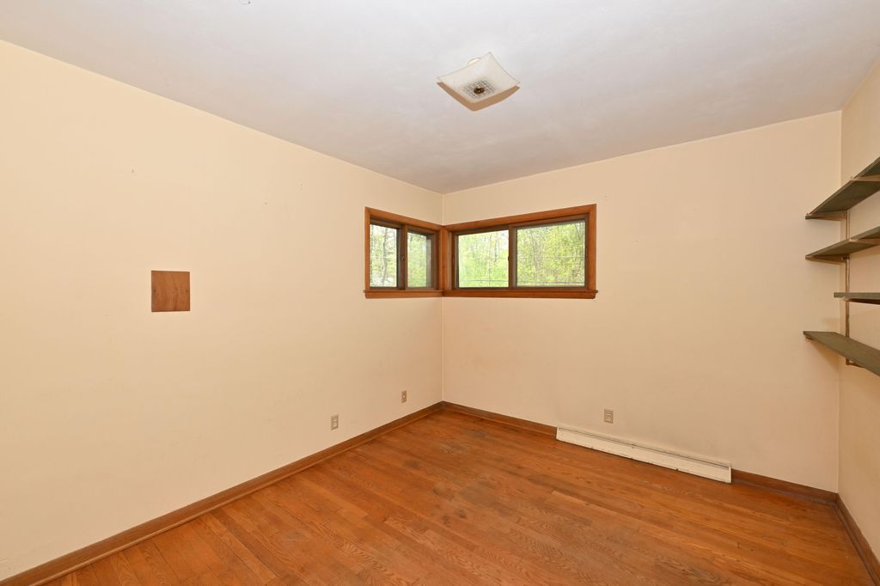
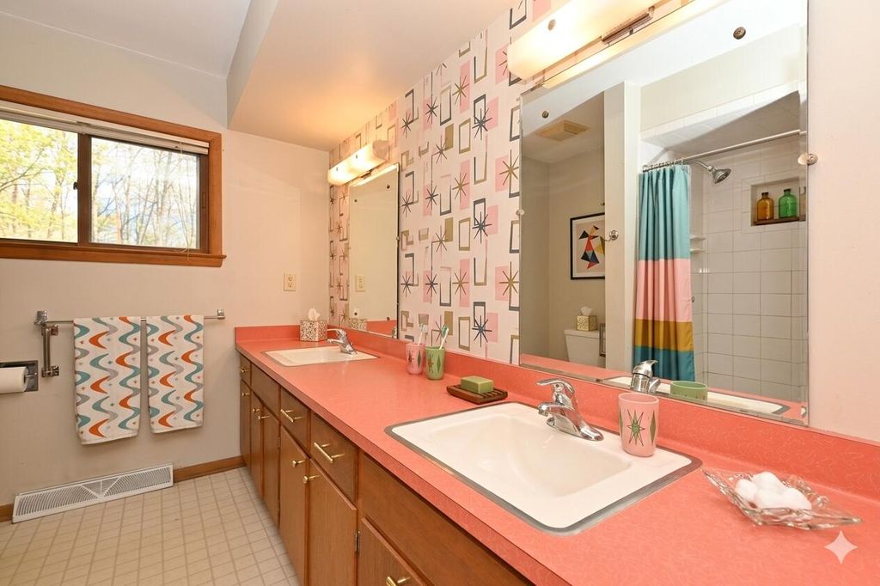
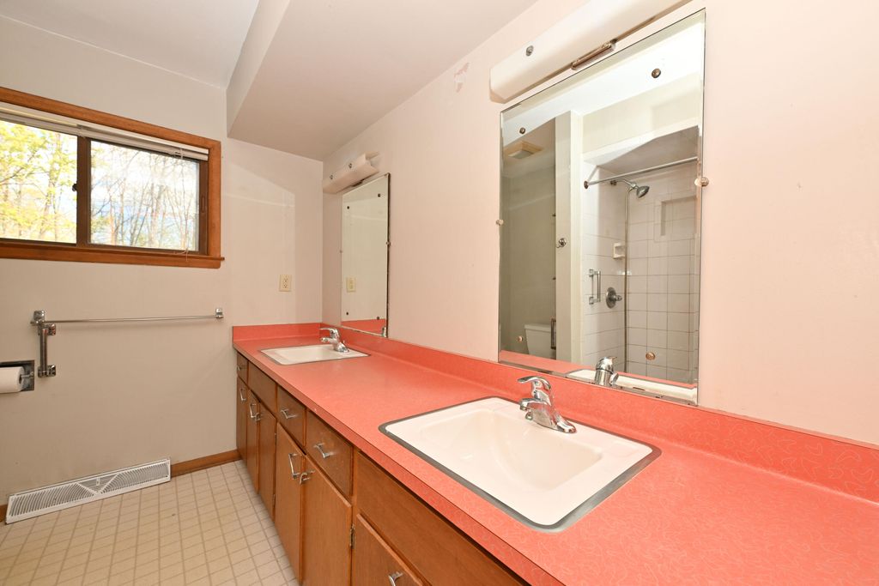

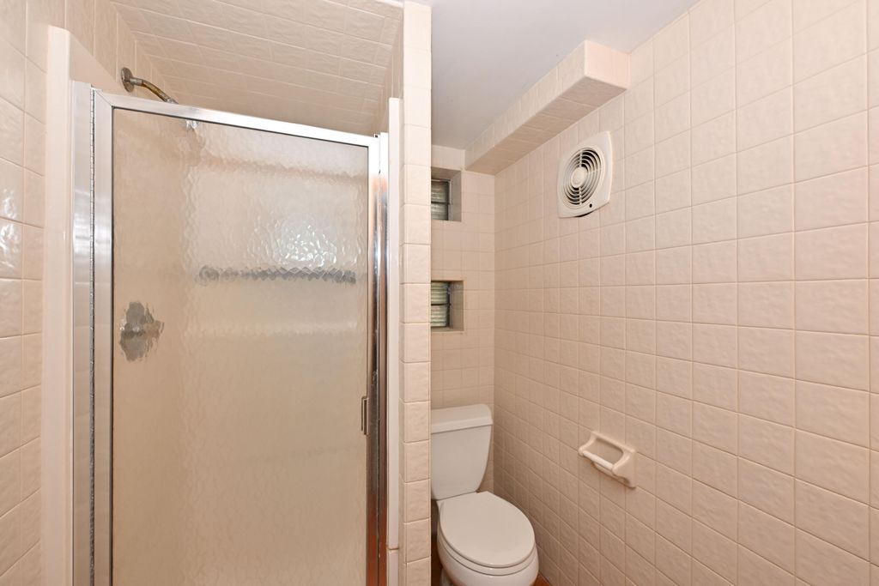
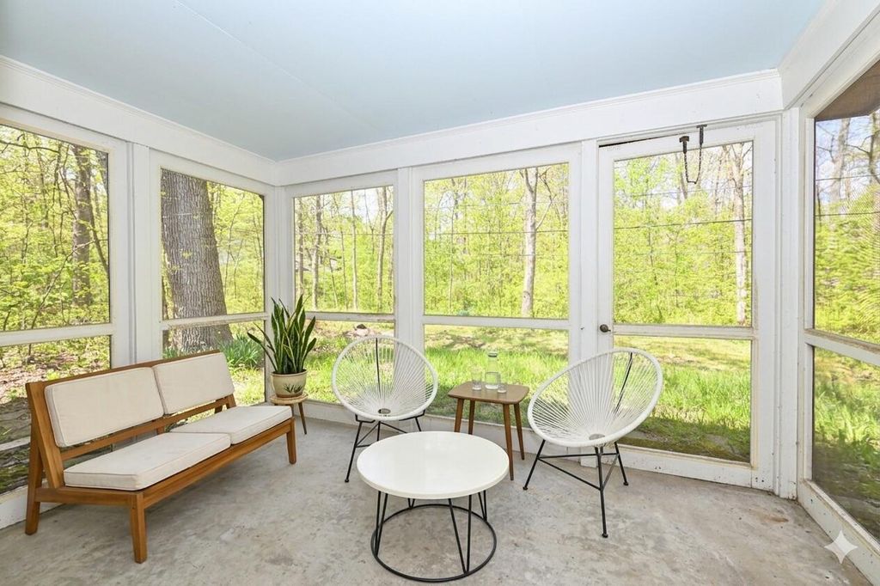
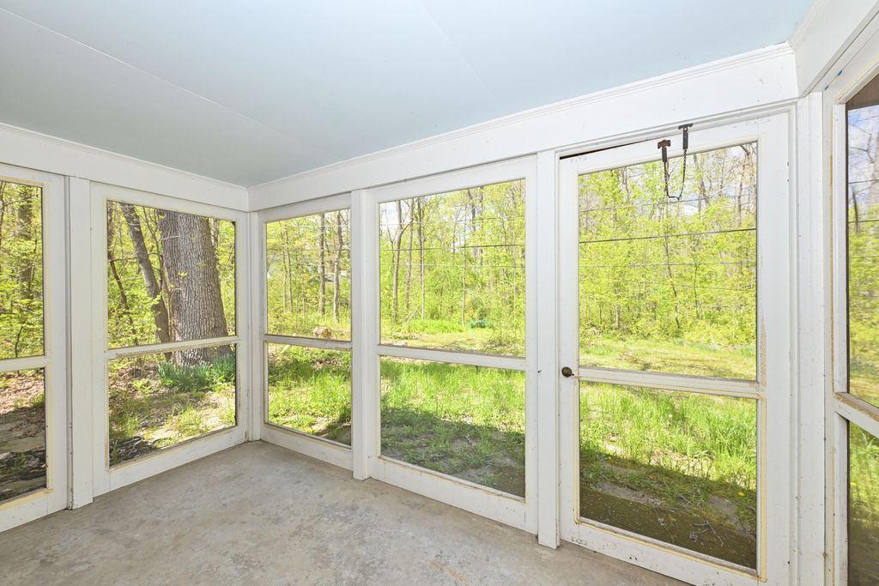

| 4 Beds | 2 Baths | 2 Car Garage | 1,802 Sq Ft |
Description of 4108 W Woodward Dr, Franklin, WI 53132
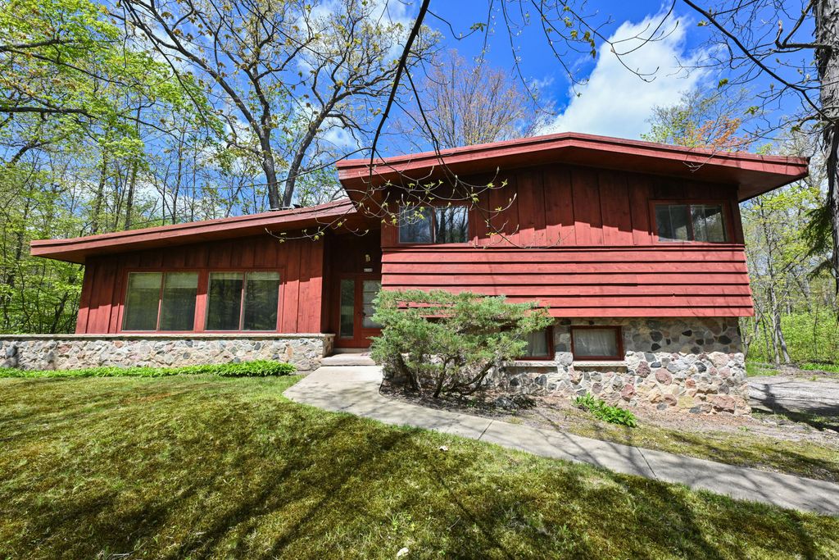
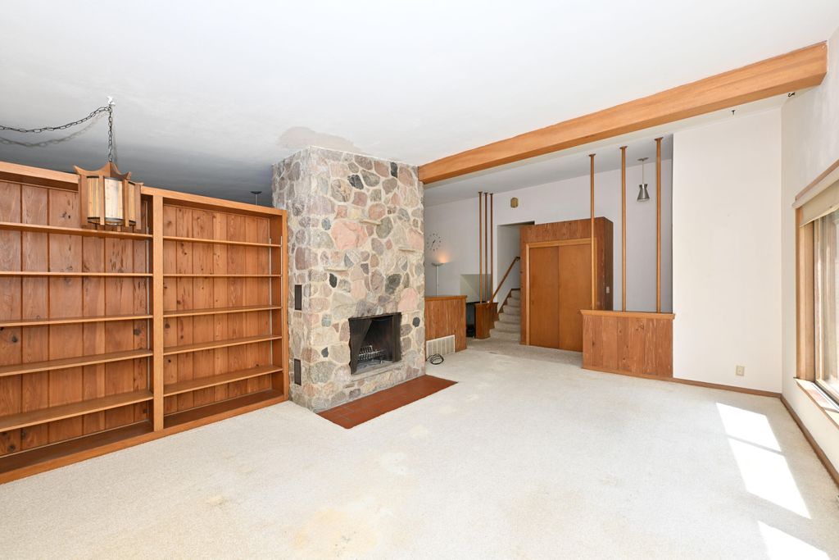
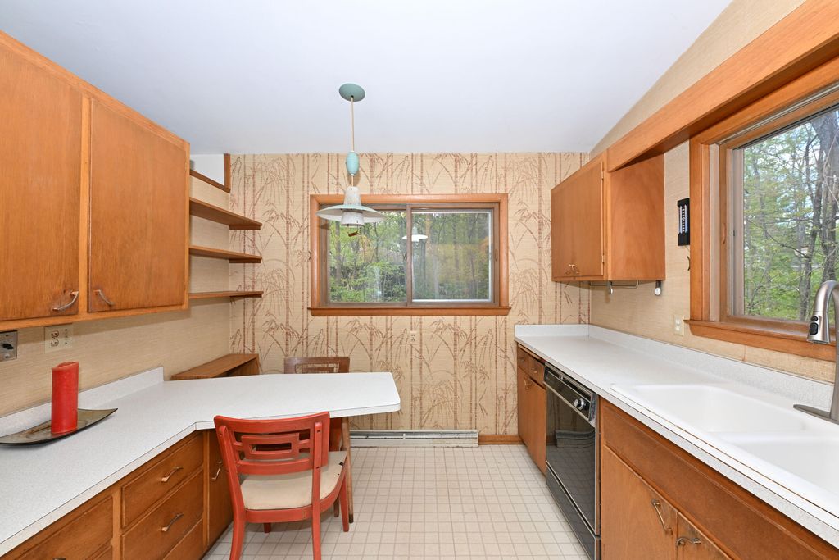
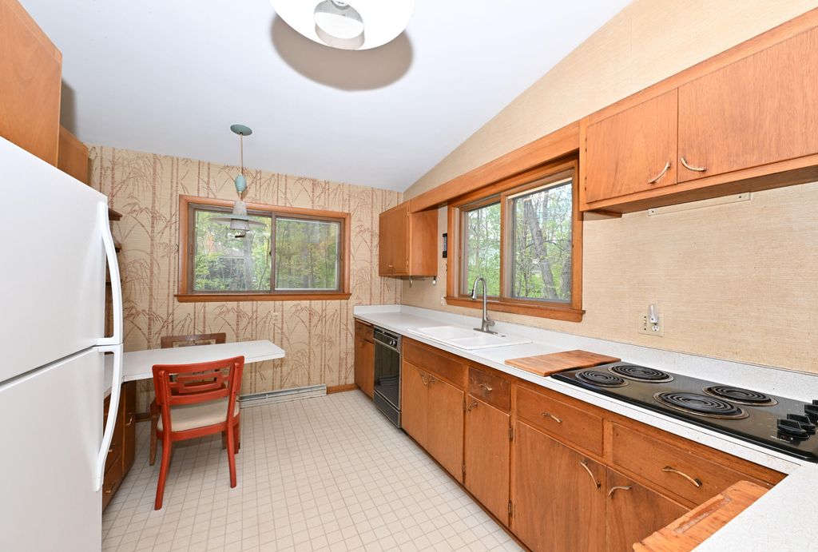
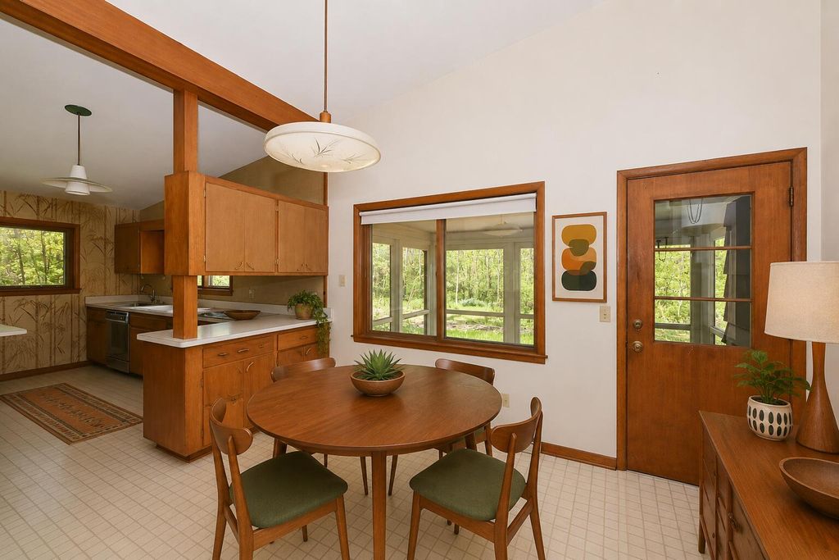
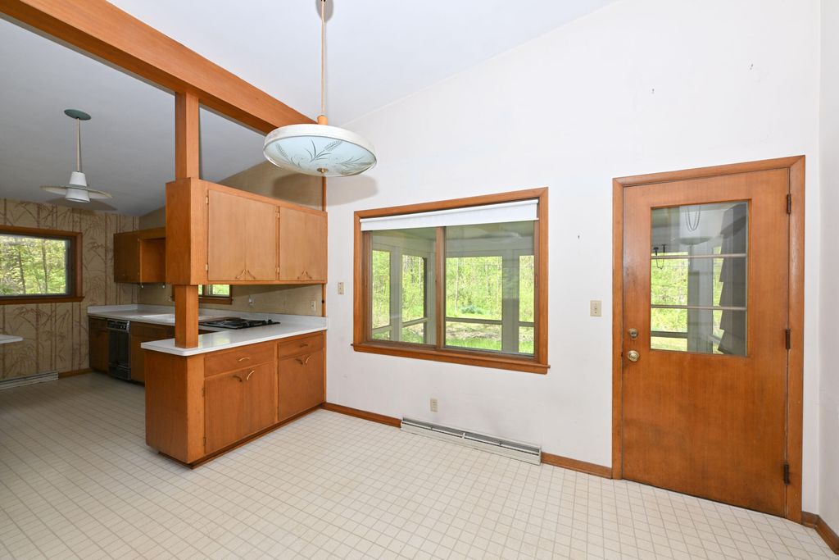
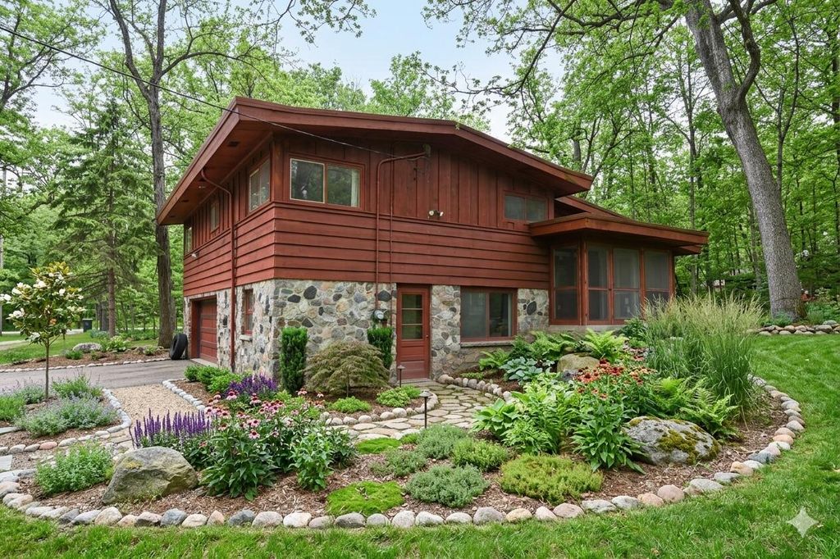
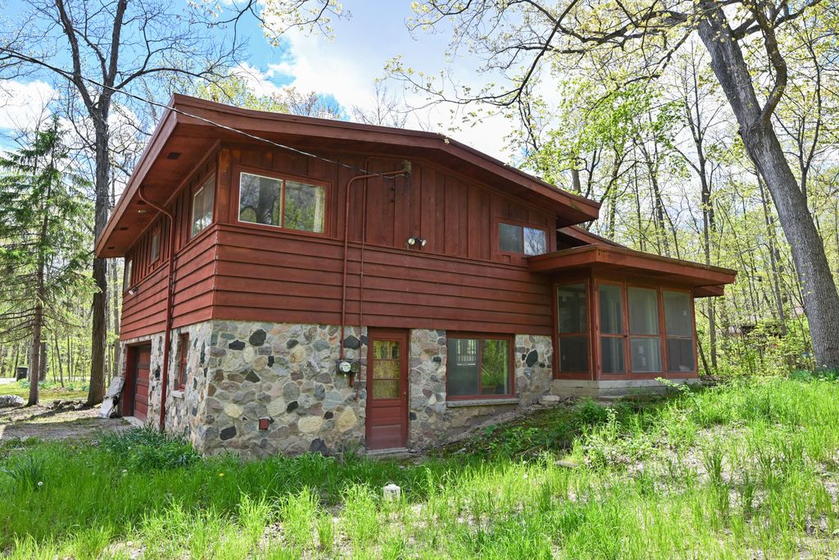
Designed and built in 1957 by Kilps, this accomplished mid-century modern house is a confident and well-resolved example of post-war residential architecture in the Upper Midwest. Please review documents in MLS for full description. 2025 installed water filtration system and furnace. Buyer to verify room sizes and acreage.
Property Features of 4108 W Woodward Dr, Franklin, WI 53132
Listing courtesy of: Real Estate Redevelopment Group
HOME STYLE
Ranch
Ranch
TYPE
Single Family Residence
Single Family Residence
Year Built
1957
1957
Annual Taxes
$5,940.00
$5,940.00
Acres
3.01
3.01
Features
| Middle school: Forest Park |
| High school: Franklin |
| Dryer |
| Oven |
| Cooktop |
| Refrigerator |
| Natural gas heat |
| Garage |
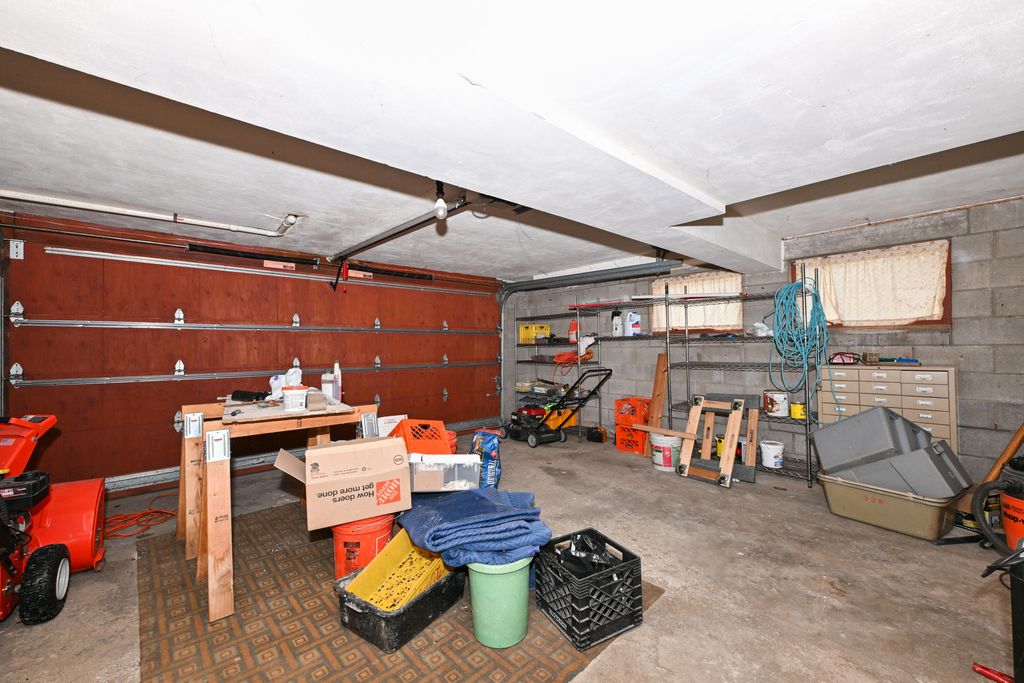
| Two car garage |
| Attached parking |
| Attached garage |
| Garage spaces: 2 |
| Wood exterior |
| Stone exterior |
| Lot acreage is: 3.01 |
| Waterfront lot |
| Lot sqft: 131115.6 |
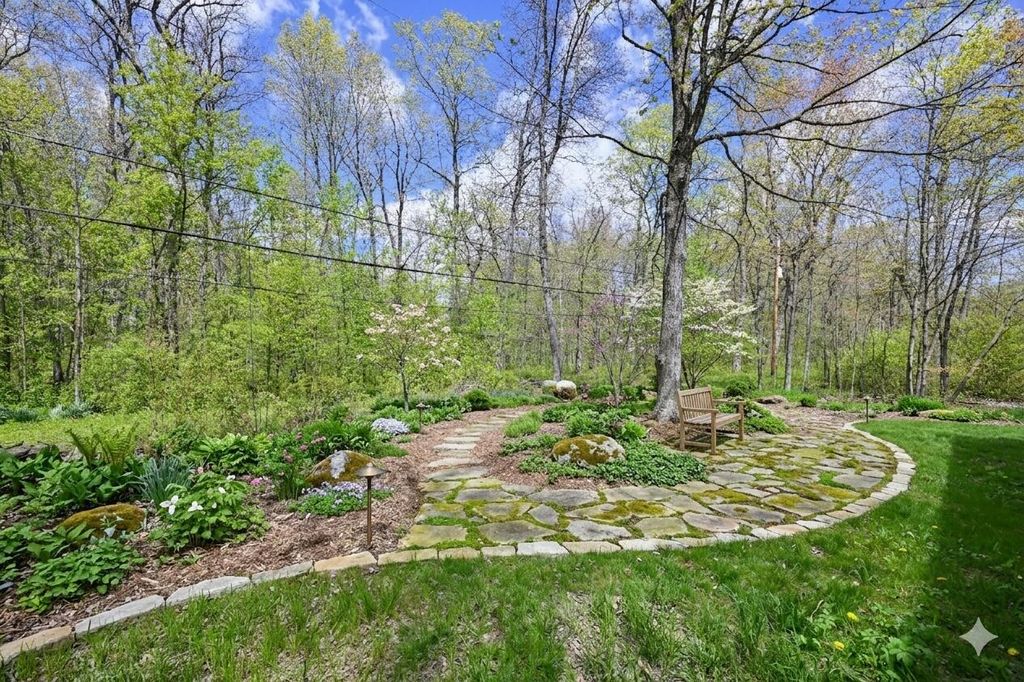
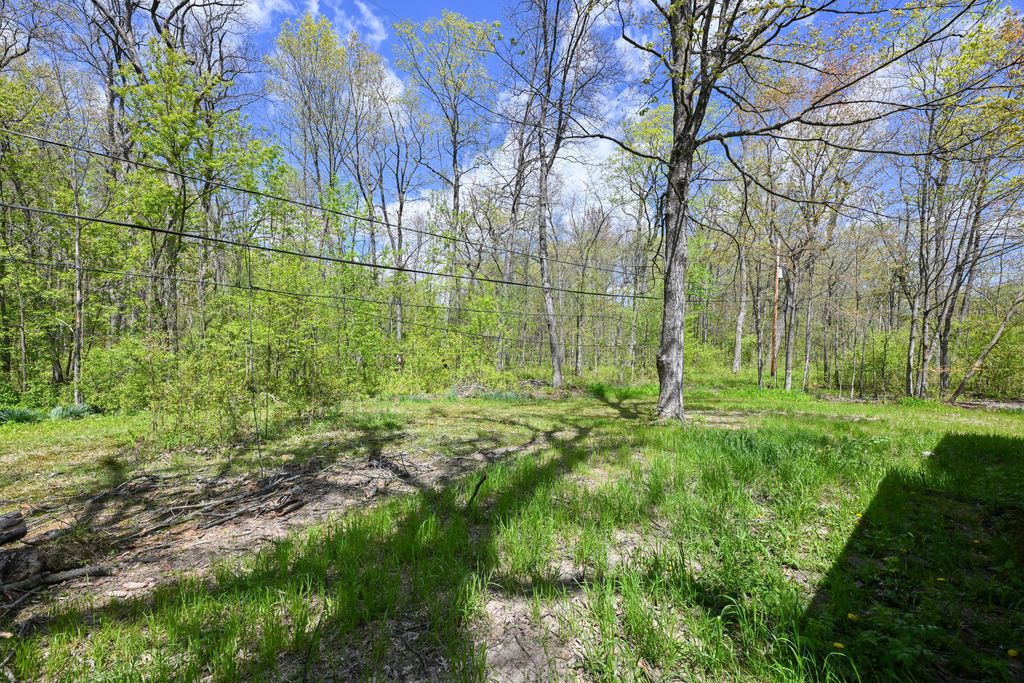
| Wooded lot |
| Lot zoned: Residential |
| Lot has creek |
| Vaulted ceilings |
| Crawlspace |
| Paved driveway |
| Public sewer |
| Private water |
| Well water |
| Levels in property: Three Or More |
| Property style: ranch |
| For sale |
| Tax year: 2025 |
Rooms & Dimensions
| Family room is 15 x 15 |
| Family Room Level: Lower |
| Laundry room |
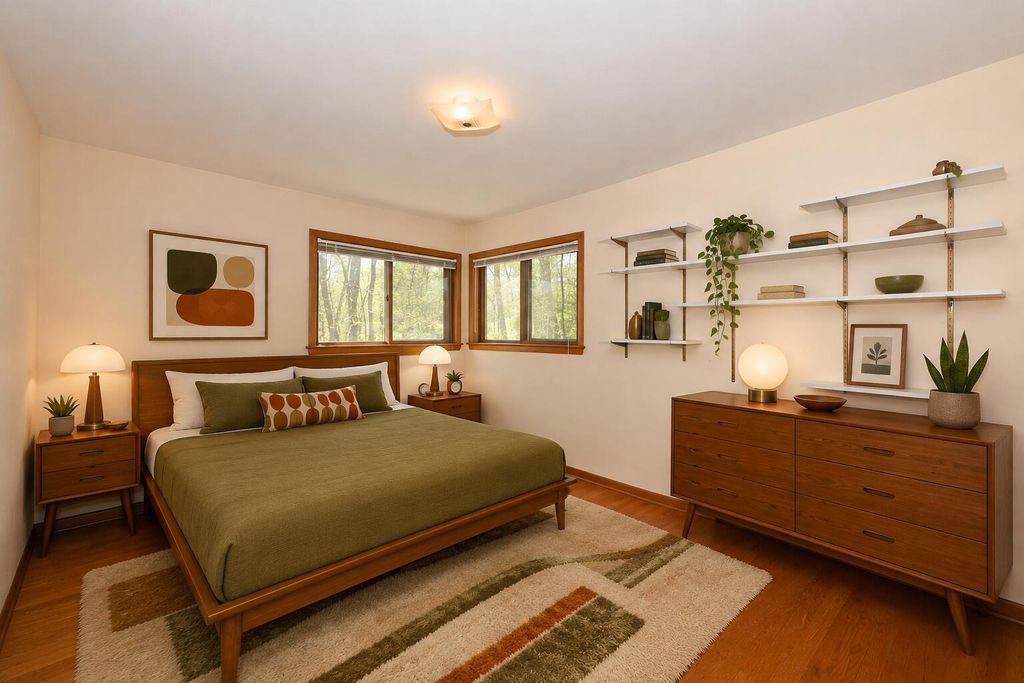
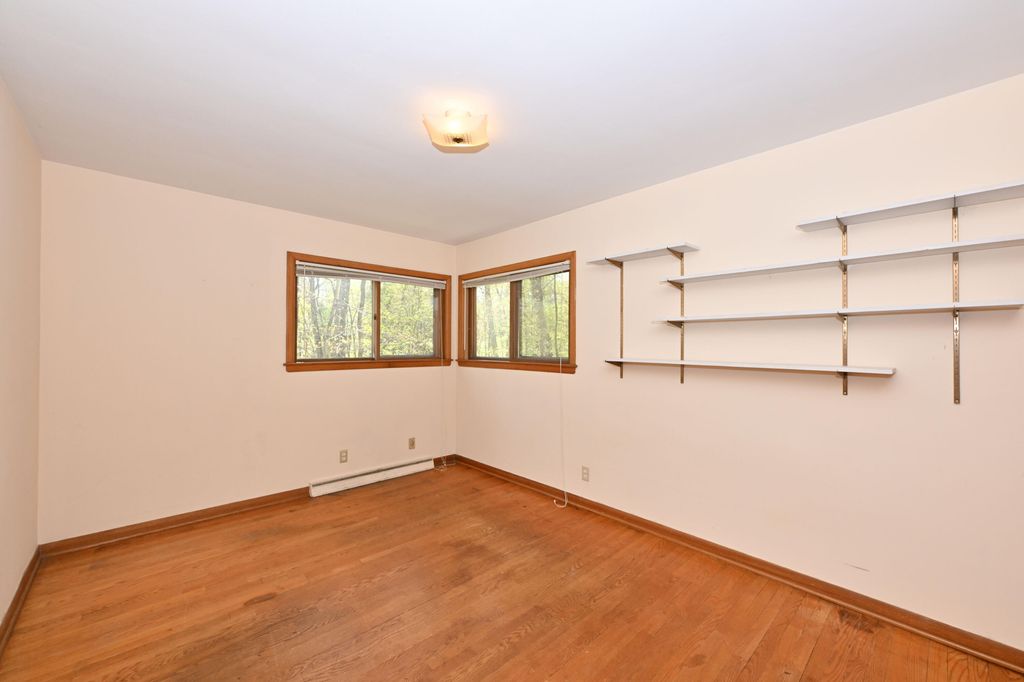
| Bedroom 2 is 12 x 10 |
| Bedroom 2 Level: Upper |
| Bedroom 3 is 14 x 9 |
| Bedroom 3 Level: Upper |
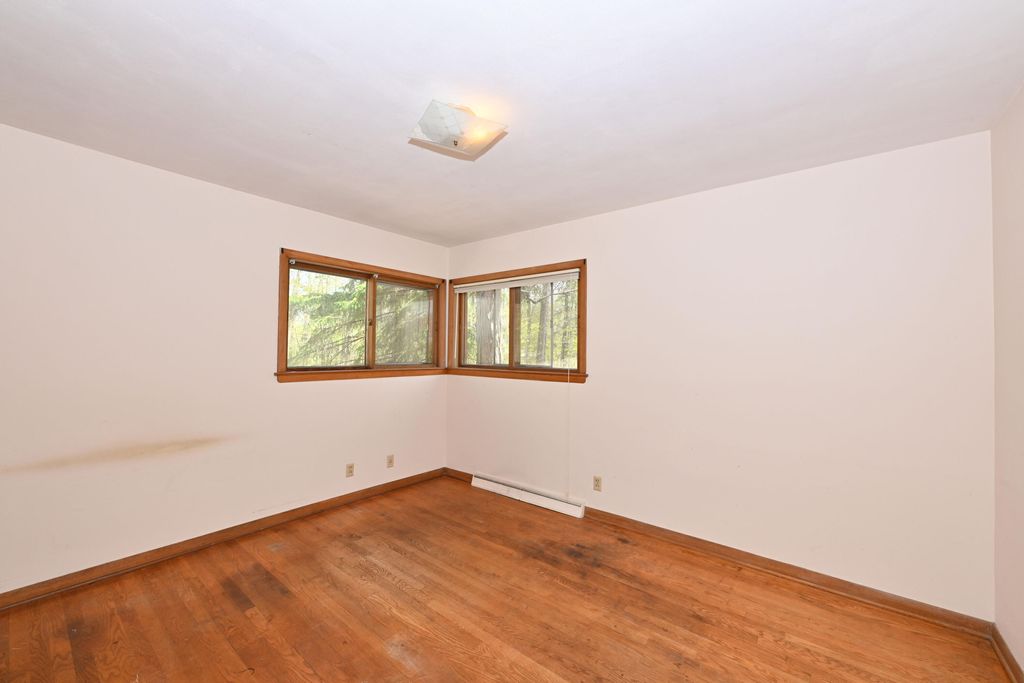
| Bedroom 4 is 12 x 11 |
| Bedroom 4 Level: Upper |
| Dining Room is 12 x 9 |
| Dining Level: Main |
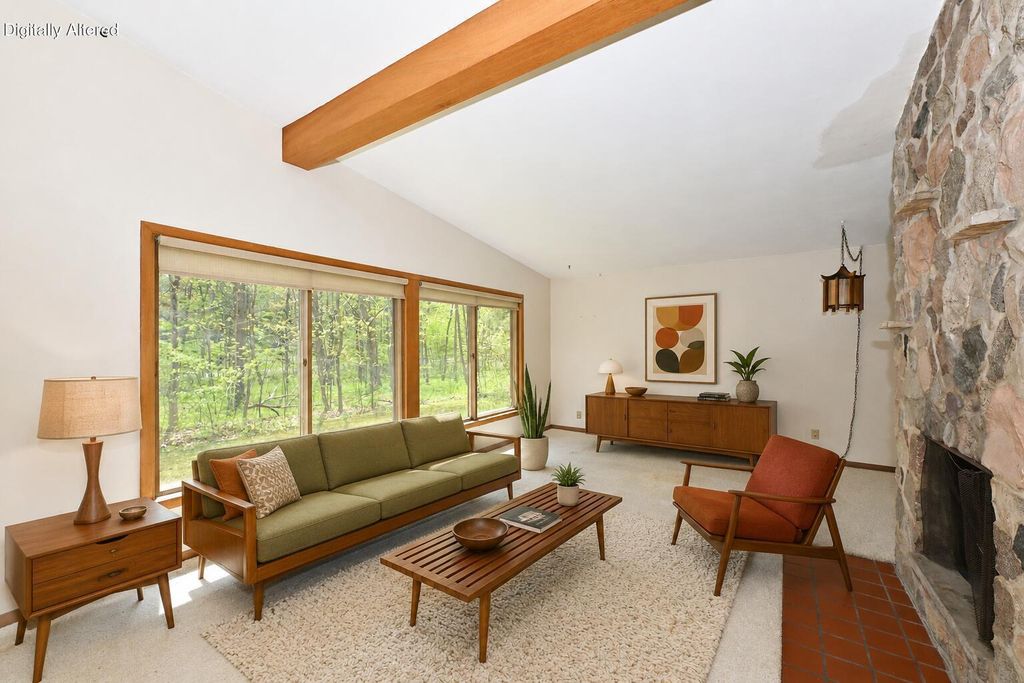
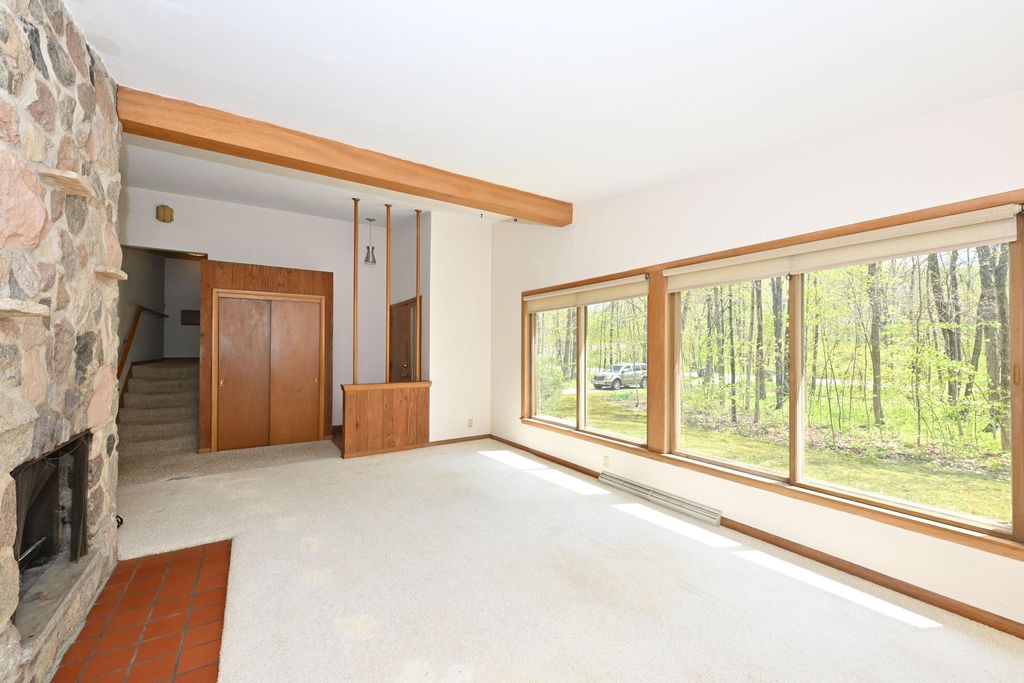
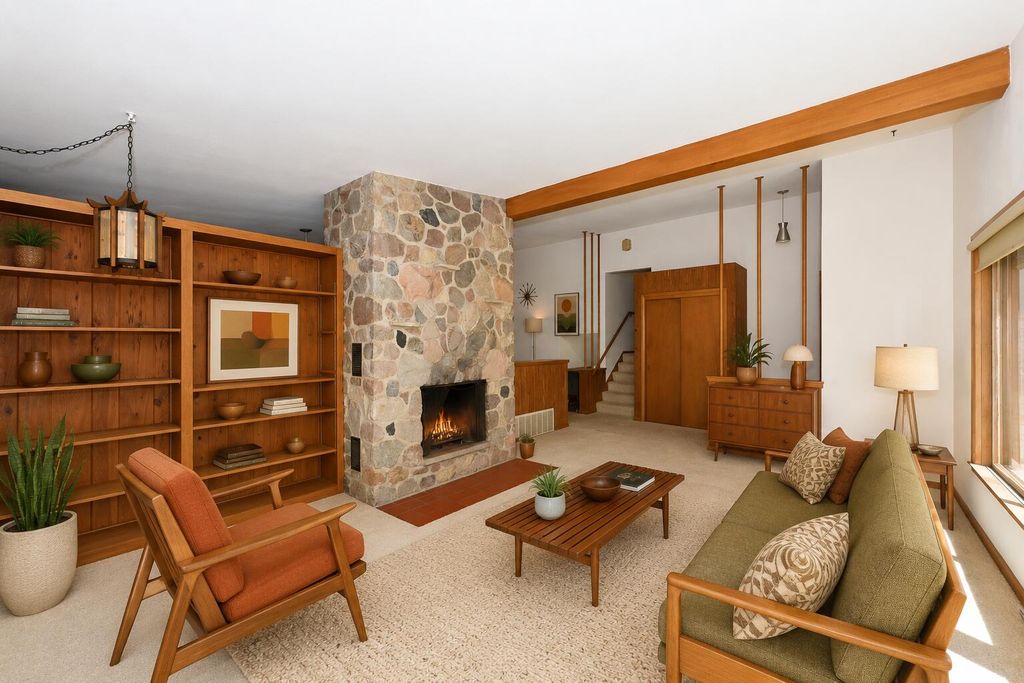
| Living Room is 19 x 14 |
| Living Room Level: Main |
| Laundry Room is 7 x 7 |
| Laundry Room Level: Lower |
| Number of rooms: 11 |