
626 Appaloosa Trlr, Caledonia, WI 53402
$449,900
MLS #: 1962775
| 4 Beds | 2.5 Baths | 2 Car Garage | 2,042 Sq Ft |
Description of 626 Appaloosa Trlr, Caledonia, WI 53402
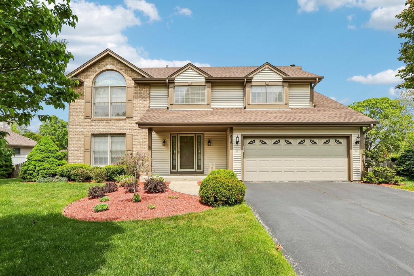
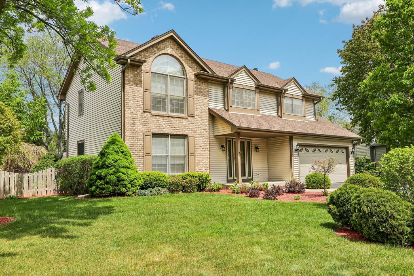
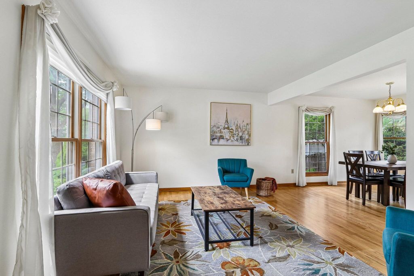
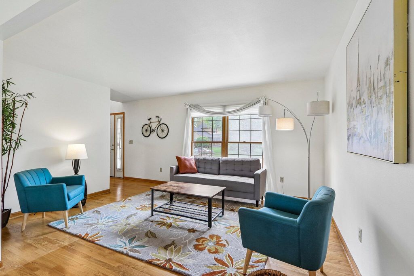
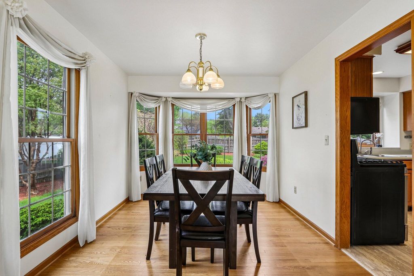
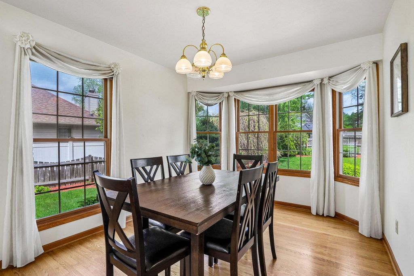
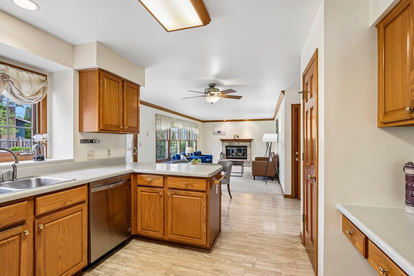
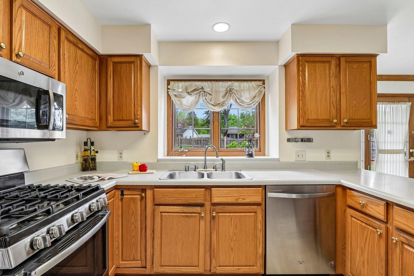
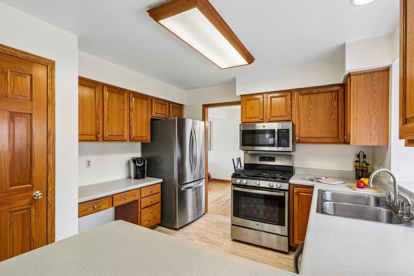
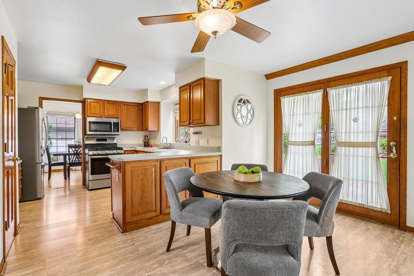
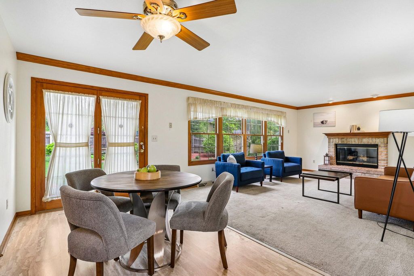
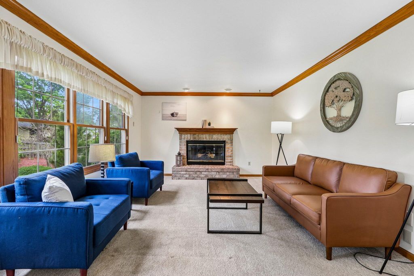
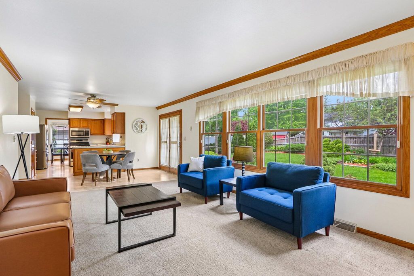
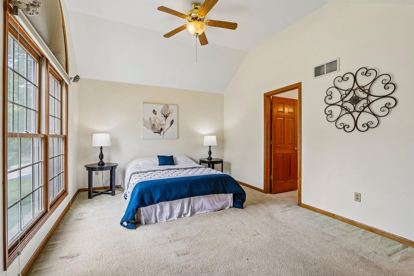
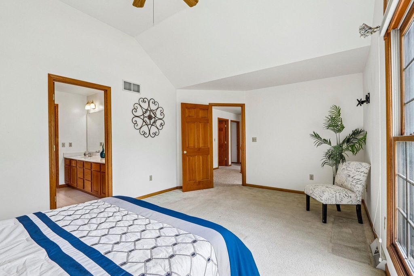
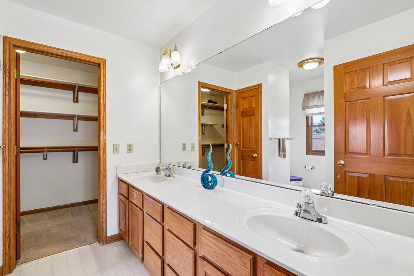
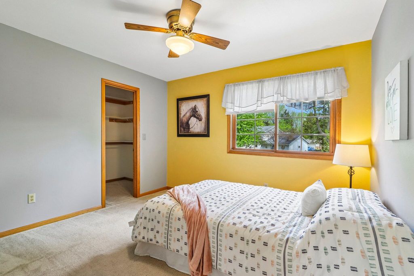
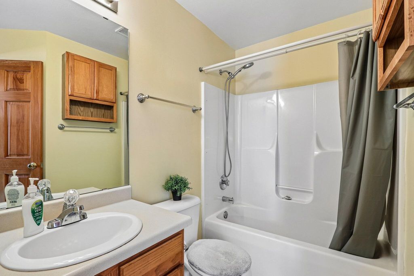
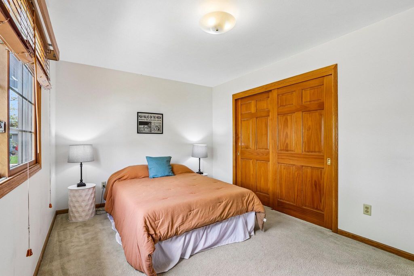
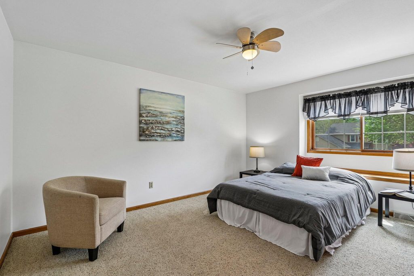
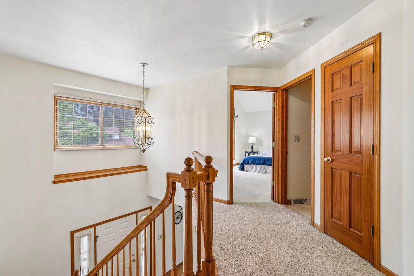
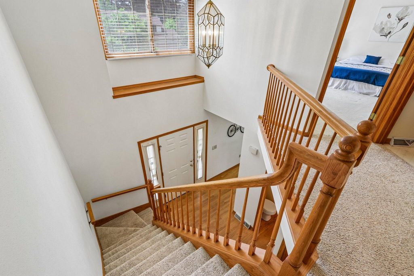
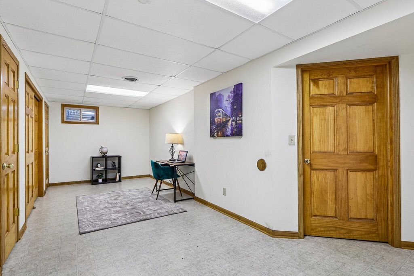
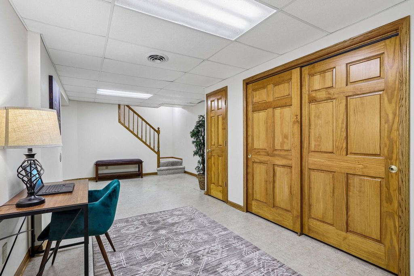
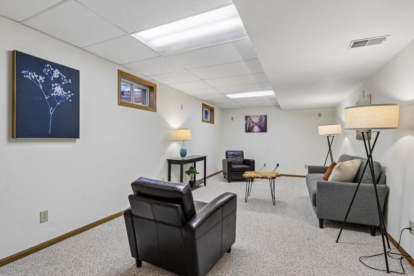
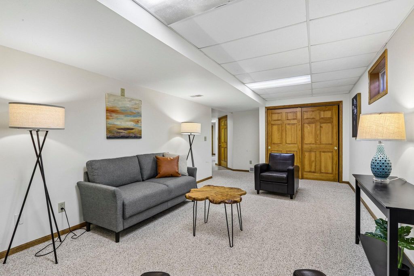
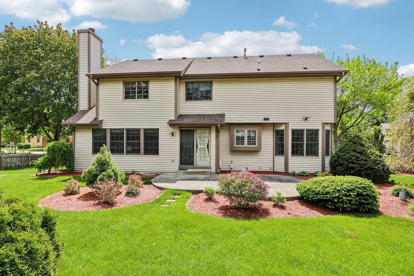
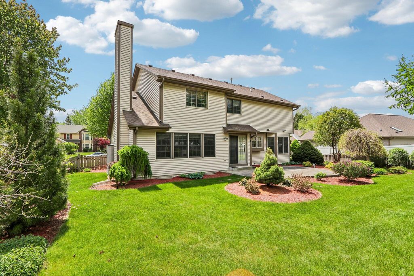
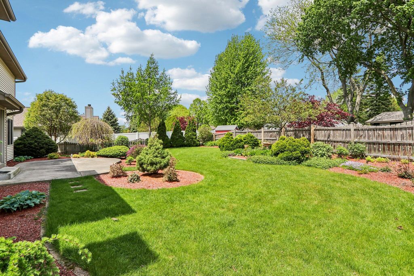
Spacious and beautifully maintained 4BR home in a desirable established neighborhood with mature landscaping and a fully fenced backyard. Filled with natural light, this home offers generous living spaces and a functional layout ideal for everyday living and entertaining. Inviting family room with fireplace and large windows overlooking the yard. Kitchen features abundant cabinetry, stainless steel appliances, planning desk, and great flow into dining and living areas. Spacious primary suite with walk-in closet and private bath, plus 3 additional bedrooms and second full bath upstairs. Finished lower level offers flexible rec room, office, workout, or play space. Timeless appeal, exceptional space, and move-in ready condition!
Property Features of 626 Appaloosa Trlr, Caledonia, WI 53402
Listing courtesy of: Abundance Real Estate
HOME STYLE
Colonial
Colonial
TYPE
Single Family Residence
Single Family Residence
Year Built
1996
1996
Subdivision
Arlington Meadows
Arlington Meadows
Annual Taxes
$6,122.16
$6,122.16
Stories
2
2
Acres
.26
.26
Features
| Washer |
| Dryer |
| Range |
| Oven |
| Microwave oven |
| Dishwasher |
| Refrigerator |
| Central air |
| Forced air heat |
| Natural gas heat |
| Garage |
| Two car garage |
| Attached parking |
| Attached garage |
| Garage spaces: 2 |
| Vinyl siding |
| Brick exterior |
| Wood exterior |
| Fenced yard |
| Lot acreage is: 0.26 |
| Fenced lot |
| Lot sqft: 11325.6 |
| Subdivision: Arlington Meadows |
| Lot zoned: Residential |
| Present use: Subdivision |
| Garbage disposal |
| Walk-in closet(s) |
| Full basement |
| Partial basement |
| Sump pump |
| Partially finished basement |
| Paved driveway |
| Public sewer |
| Public water |
| Property style: colonial |
| For sale |
| Tax year: 2025 |
Rooms & Dimensions
| Family room is 18 x 10 |
| Family Room Level: Main |
| Bedroom 2 is 11 x 10 |
| Bedroom 2 Level: Upper |
| Bedroom 3 is 14 x 11 |
| Bedroom 3 Level: Upper |
| Bedroom 4 is 12 x 11 |
| Bedroom 4 Level: Upper |
| Dining Room is 12 x 9 |
| Dining Level: Main |
| Living Room is 15 x 12 |
| Living Room Level: Main |
| Bonus Room is 23 x 12 |
| Bonus Room Level: Lower |
| Number of rooms: 8 |