
2313 Kestrel Ln, Waukesha, WI 53189 CONTINGENT











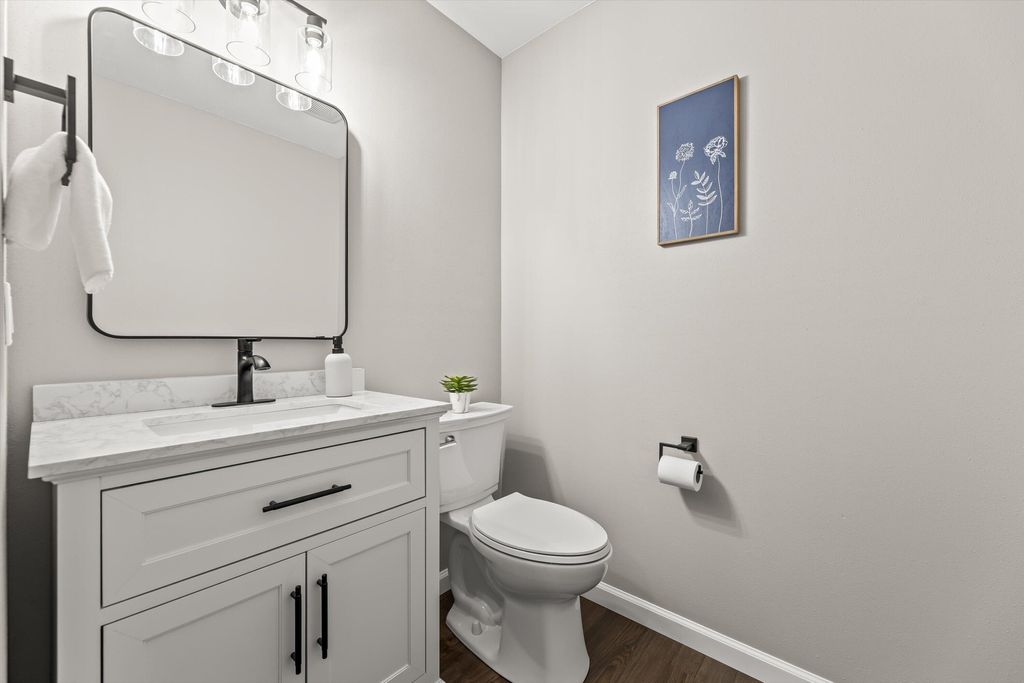






| 4 Beds | 2.5 Baths | 2.5 Car Garage | 2,395 Sq Ft |
Description of 2313 Kestrel Ln, Waukesha, WI 53189
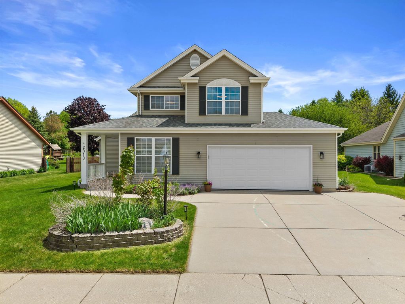
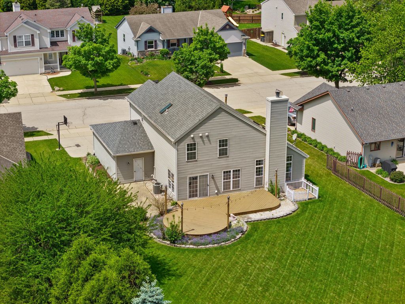
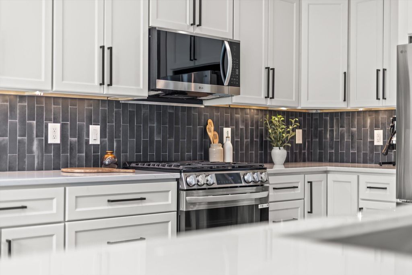
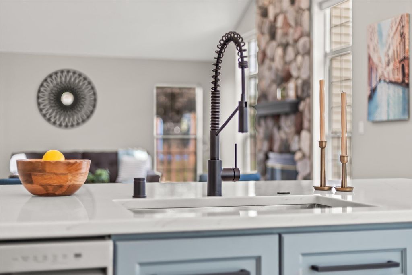
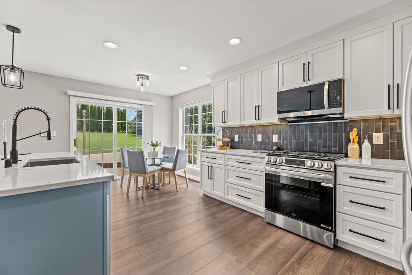
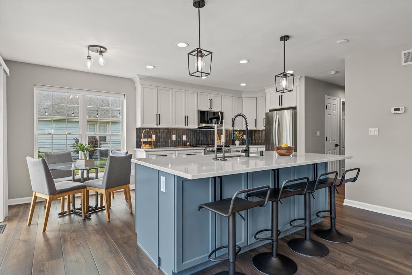
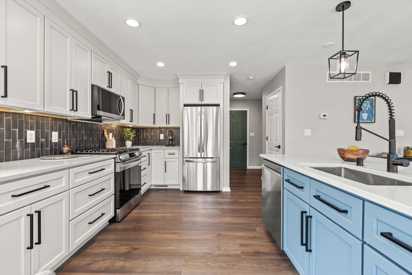
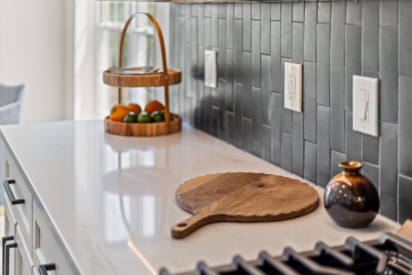
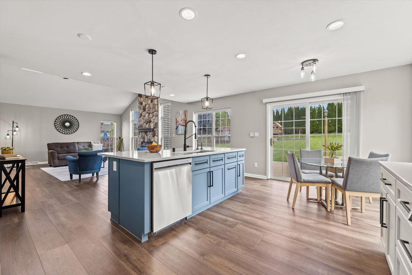
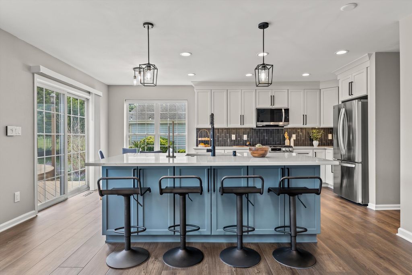
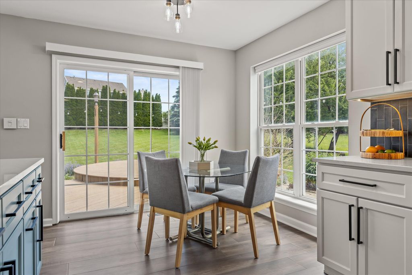
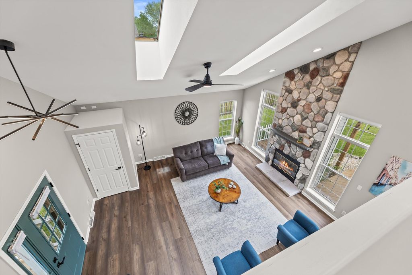
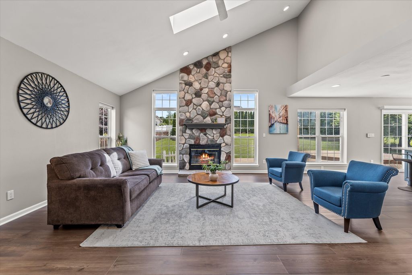
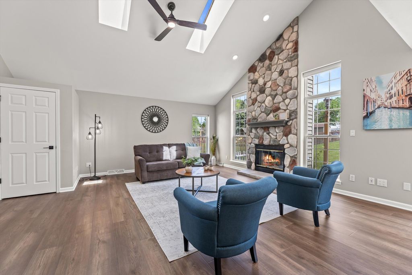
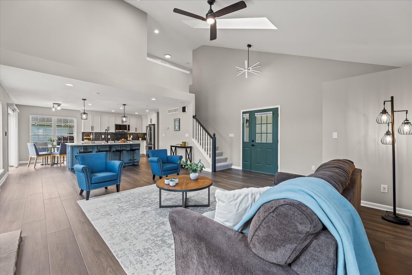
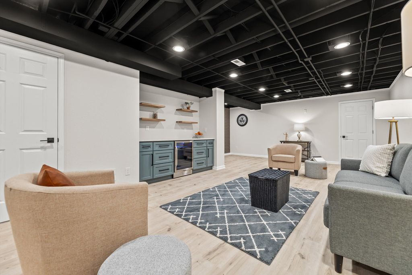
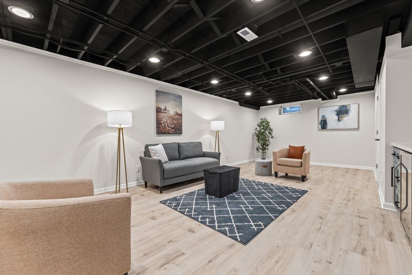
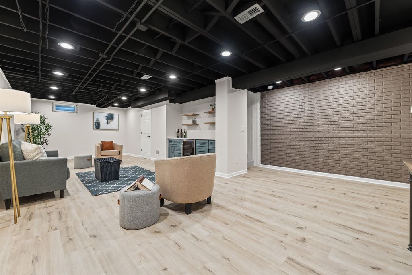
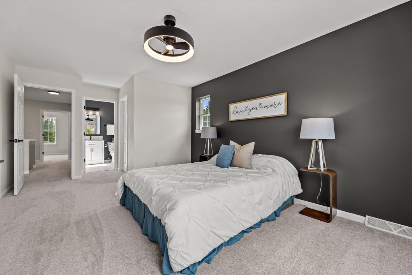
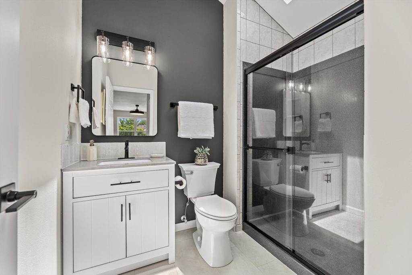
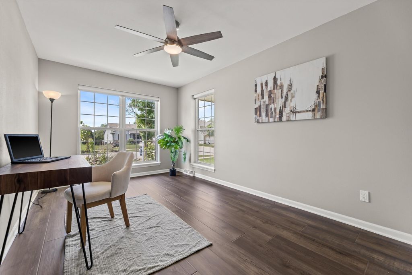
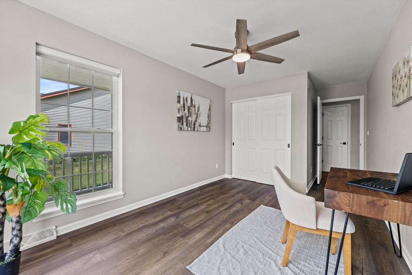
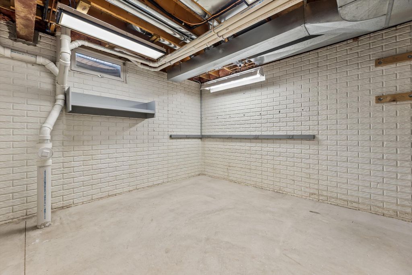
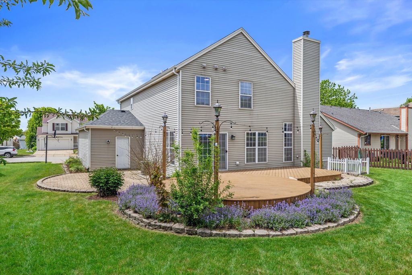
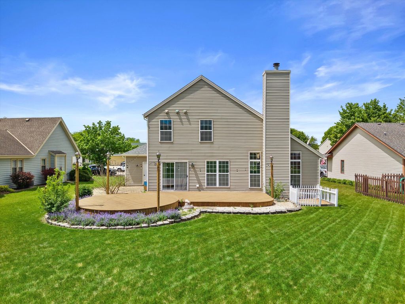
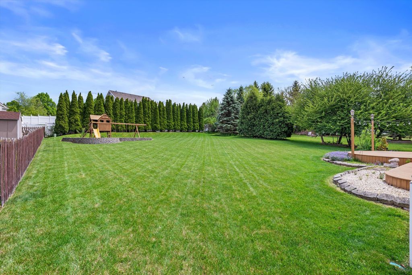
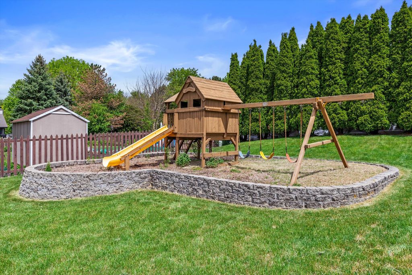
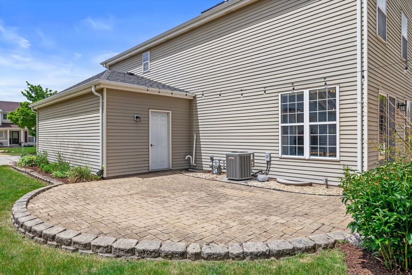
Welcome home to this beautifully renovated home tucked away in the River Place neighborhood. A bright spacious living room welcomes you with tall vaulted ceilings, skylights, and a natural fireplace. The living room flows seamlessly into the newly redesigned kitchen, featuring a large island, quartz countertops, premium cabinetry, and new appliances. The open-concept layout is ideal for everyday living and entertaining. The primary suite offers a walk-in closet and private bath with vaulted ceiling and skylight. Three additional generously sized bedrooms provide flexible space for guests or a home office. Enjoy a newly finished basement with a dry bar, abundant storage, main floor laundry, and a large patio--perfectly situated in a quiet, prime location deep within the neighborhood.
Property Features of 2313 Kestrel Ln, Waukesha, WI 53189
Colonial
Single Family Residence
1995
River Place
$6,365.00
2
.35
Features
| Elementary school: Prairie |
| Middle school: Les Paul |
| High school: Waukesha West |
| Washer |
| Dryer |
| Range |
| Oven |
| Microwave oven |
| Dishwasher |
| Refrigerator |
| Central air |
| Forced air heat |
| Natural gas heat |
| Garage |
| Attached parking |
| Attached garage |
| Garage spaces: 2.5 |
| Aluminum siding |
| Patio |
| Deck |
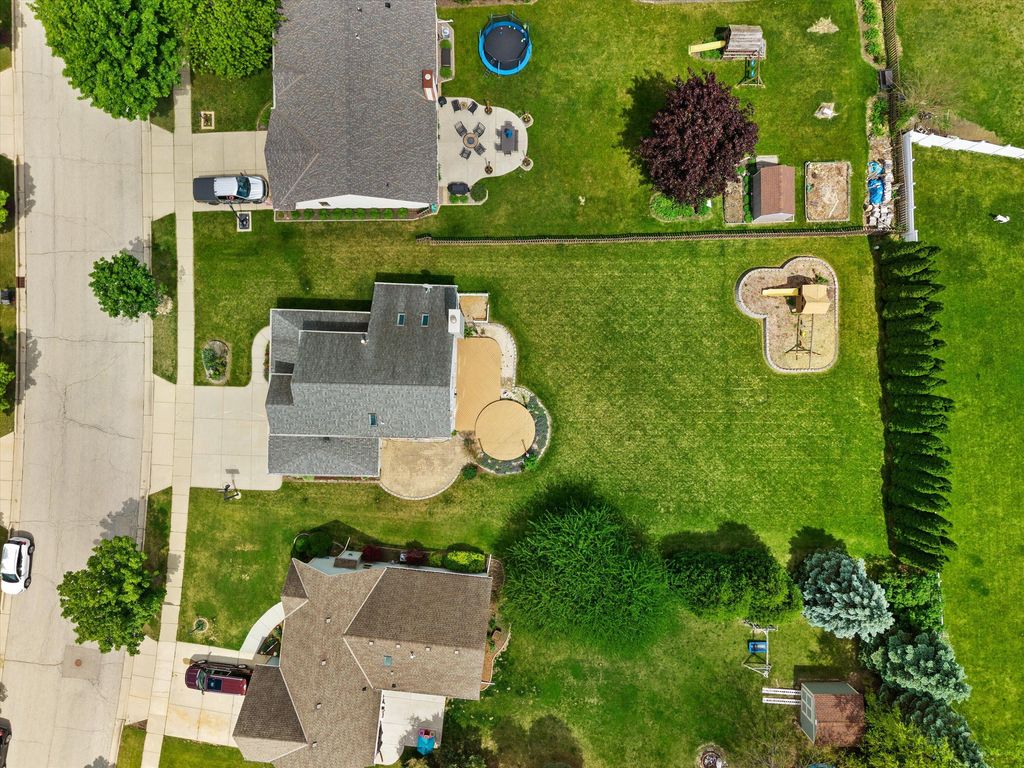
| Lot acreage is: 0.35 |
| Lot sqft: 15246 |
| Subdivision: River Place |
| Lot zoned: RES |
| Improvement: sidewalks |
| Vaulted ceilings |
| Central vacuum |
| Garbage disposal |
| Kitchen island |
| Walk-in closet(s) |
| Concrete basement |
| Full basement |
| Partial basement |
| Sump pump |
| Partially finished basement |
| Paved driveway |
| Public sewer |
| Public water |
| Total square feet: 2395 |
| Total above grade finished sq ft: 1897 |
| Basement square feet: 498 |
| Living square feet: 2395 |
| Property style: colonial |
| For sale |
| Tax year: 2025 |
Rooms & Dimensions
| Laundry room |
| Pantry |
| Bedroom 2 is 13 x 10 |
| Bedroom 2 Level: Upper |
| Bedroom 3 is 9.75 x 15 |
| Bedroom 3 Level: Upper |
| Bedroom 4 is 16 x 9.58 |
| Bedroom 4 Level: Main |
| Living Room is 15.33 x 23 |
| Living Room Level: Main |
| Laundry Room is 8.33 x 5.9 |
| Laundry Room Level: Main |
| Number of rooms: 11 |