
3841 Madison St, Waukesha, WI 53188
$799,900
MLS #: 1962828
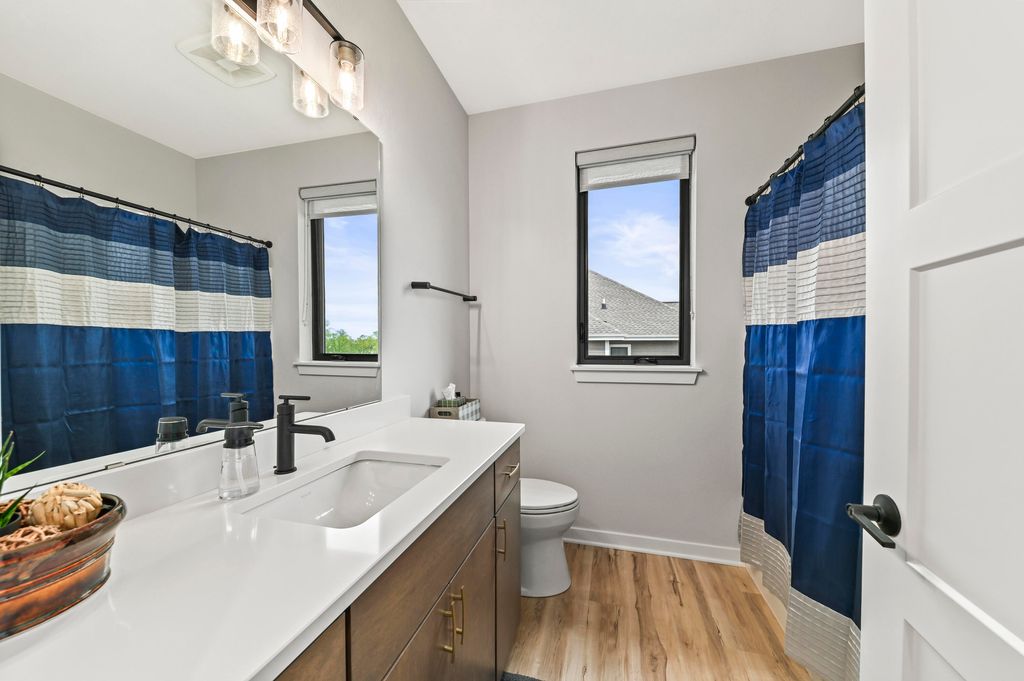
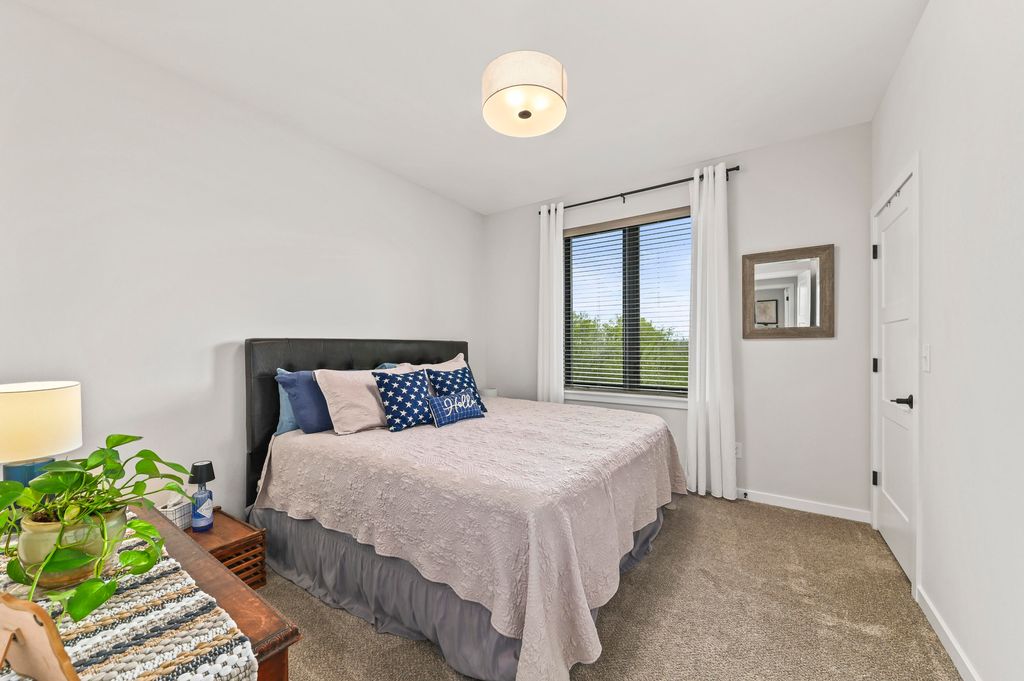
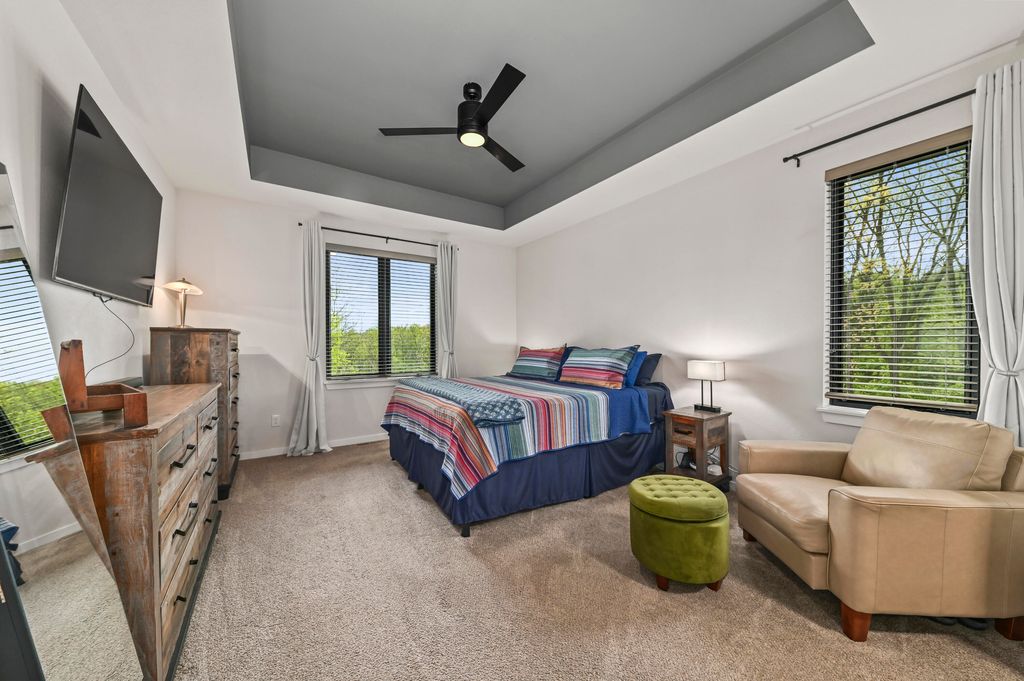
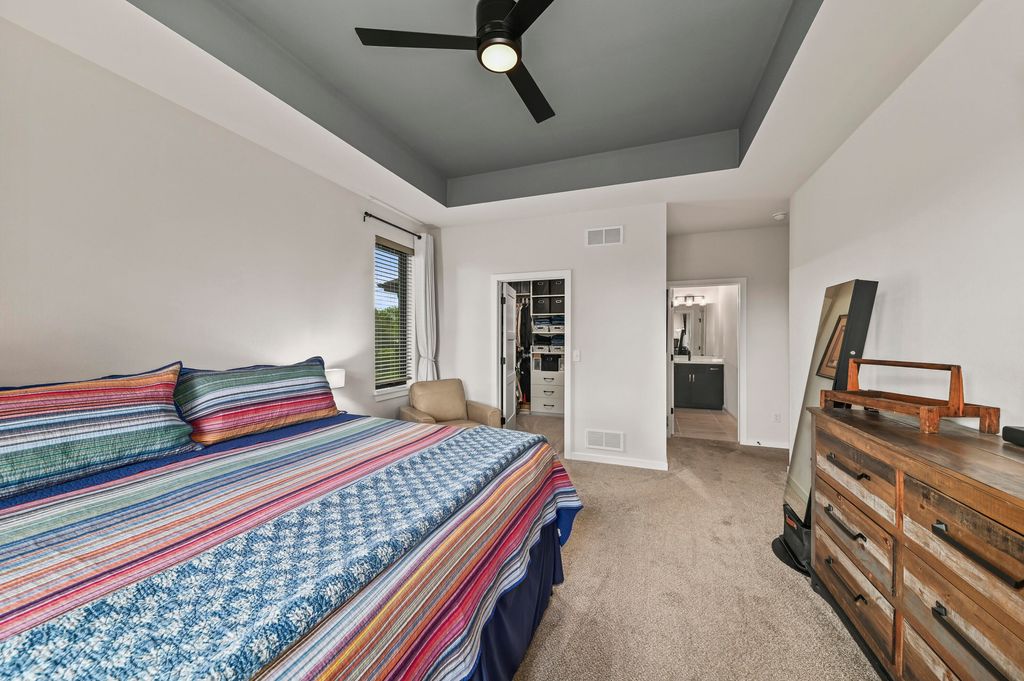
| 3 Beds | 2 Baths | 3 Car Garage | 1,913 Sq Ft |
Description of 3841 Madison St, Waukesha, WI 53188
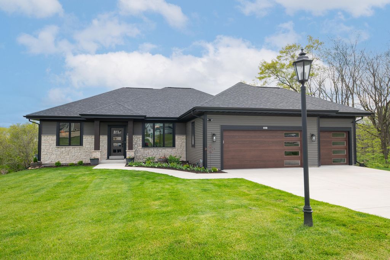
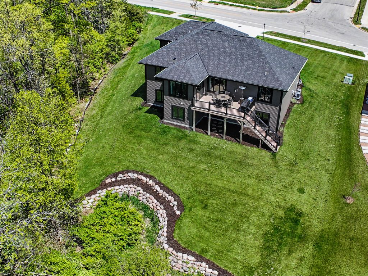
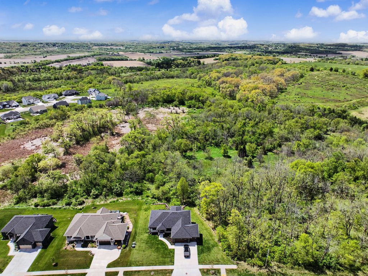
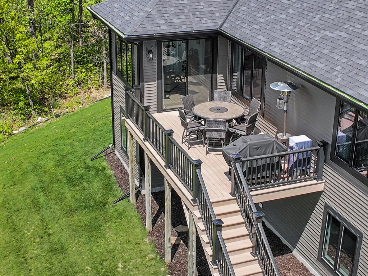
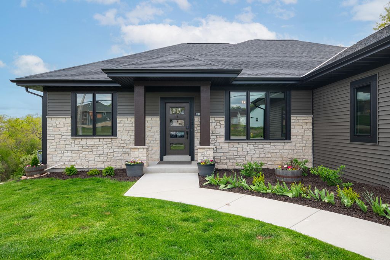
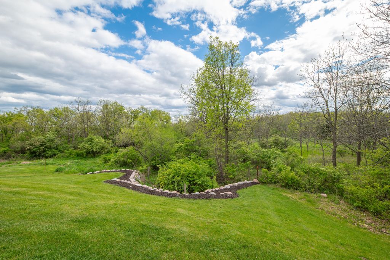
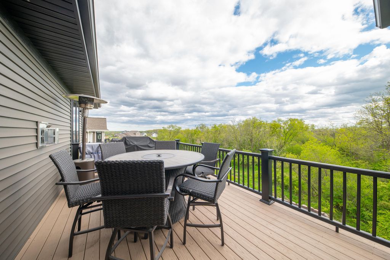
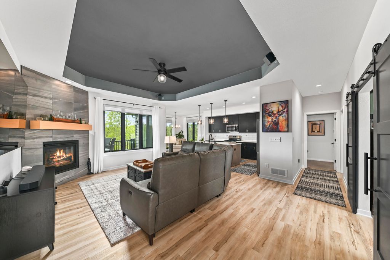
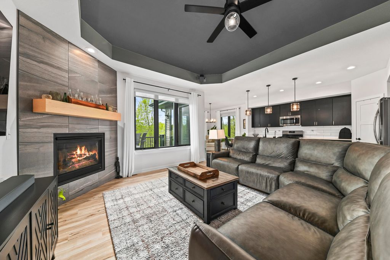
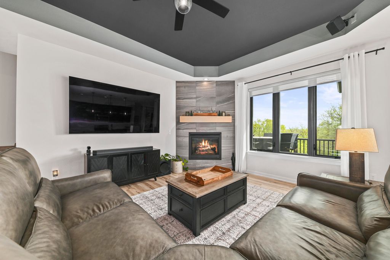
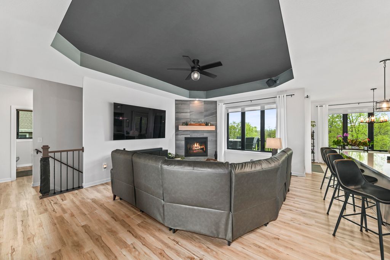
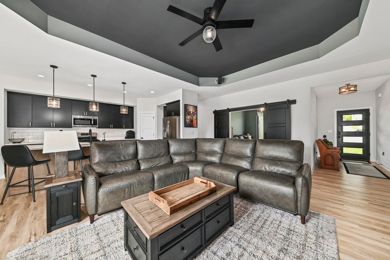
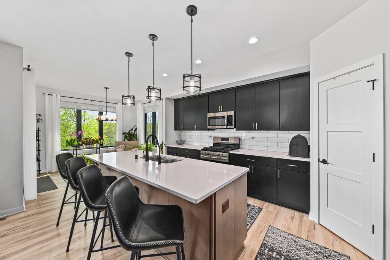
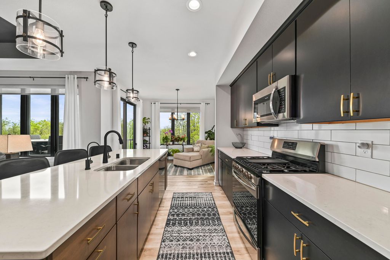
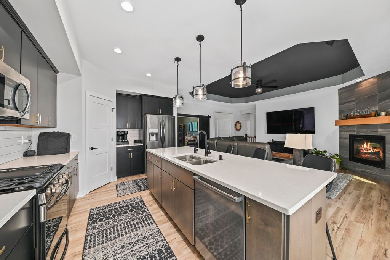
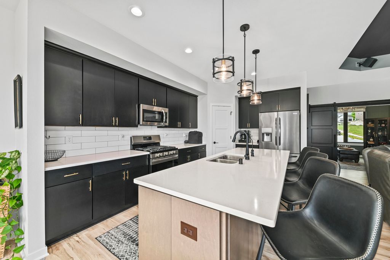
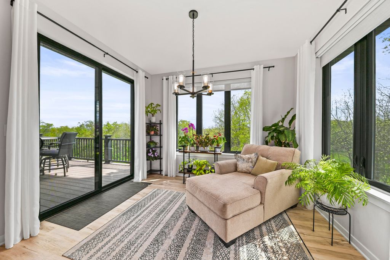
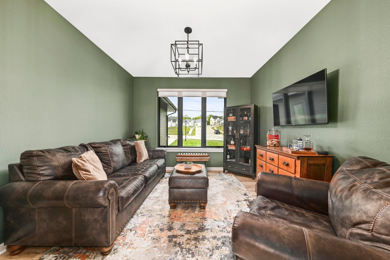
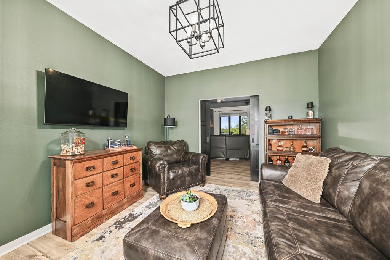
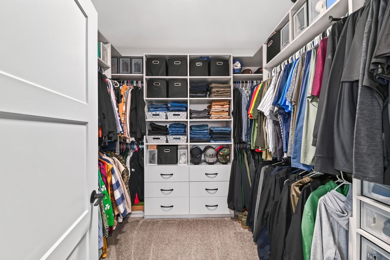
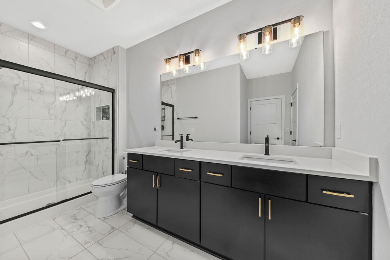
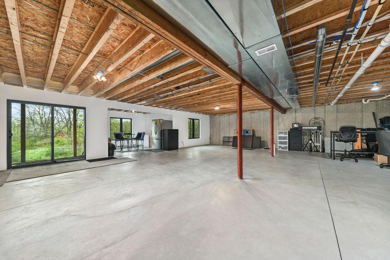
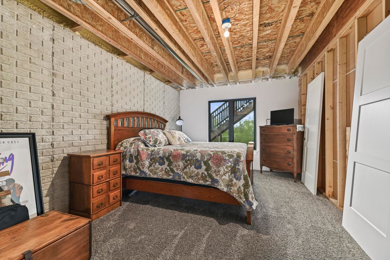
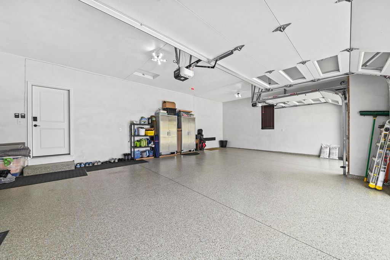
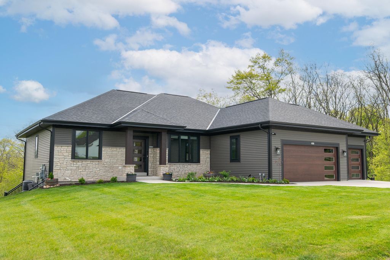
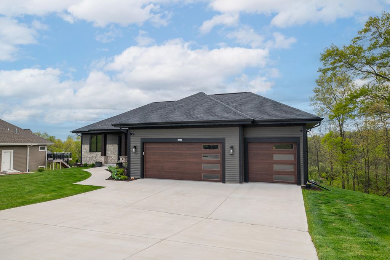
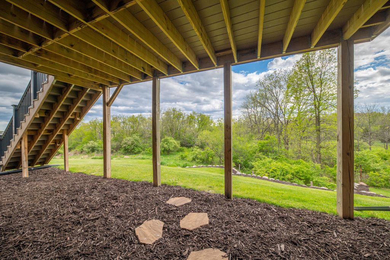
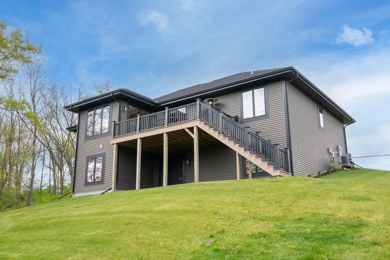
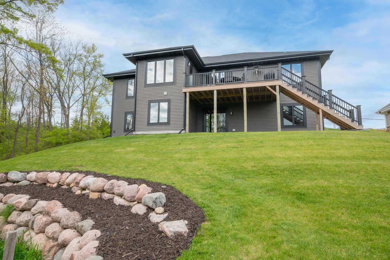
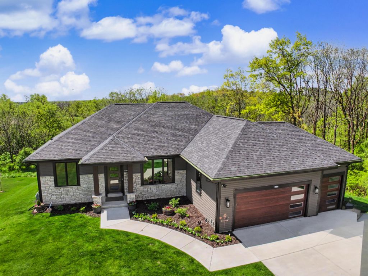
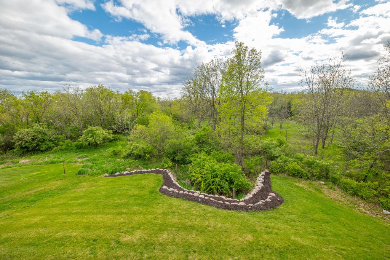
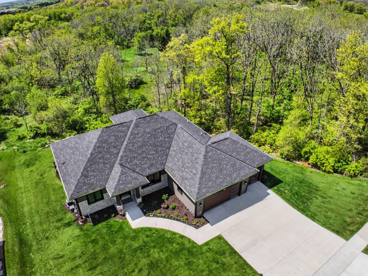
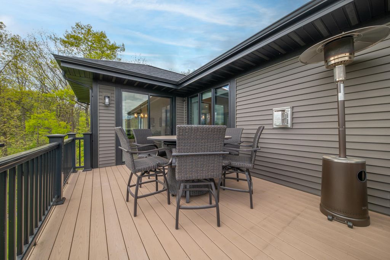
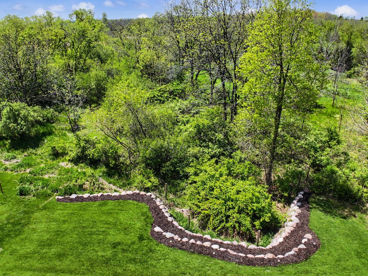
Prepared to be wowed by this like-new construction split ranch on premium lot overlooking Retzer Nature Center in Howell Oaks! Enjoy viewing endless wildlife and beautiful sunsets off low maintenance composite deck. The primary suite features large walk-in closet w/ custom closet system and double vanity. Gourmet kitchen showcases quartz countertops, large kitchen island, and walk-in pantry! Living room highlights a cozy gas fireplace and perfect spot for large (and included TV). Fully exposed lower level is a blank slate for your future finishing! Spacious 3 car garage is fully insulated, drywalled, and has spartan epoxy coating on floor. Why wait to build? Come make this yours now!
Property Features of 3841 Madison St, Waukesha, WI 53188
Listing courtesy of: Mierow Realty
HOME STYLE
Ranch
Ranch
TYPE
Single Family Residence
Single Family Residence
Year Built
2022
2022
Subdivision
Howell Oaks
Howell Oaks
Annual Taxes
$9,908.37
$9,908.37
Stories
1
1
Acres
.37
.37
Features
| Elementary school: Summit View |
| Middle school: Butler |
| High school: Waukesha North |
| Washer |
| Dryer |
| Microwave oven |
| Dishwasher |
| Refrigerator |
| Central air |
| Forced air heat |
| Natural gas heat |
| Garage |
| Three car garage |
| Attached parking |
| Attached garage |
| Garage spaces: 3 |
| Vinyl siding |
| Stone exterior |
| Deck |
| Lot acreage is: 0.37 |
| Lot sqft: 16117.2 |
| Subdivision: Howell Oaks |
| Wooded lot |
| Lot zoned: Residential |
| Present use: Subdivision |
| Improvement: sidewalks |
| Garbage disposal |
| Kitchen island |
| Concrete basement |
| Full basement |
| Basement has outside entrance |
| Sump pump |
| Walkout basement |
| Paved driveway |
| Public sewer |
| Public water |
| Total square feet: 1913 |
| Total above grade finished sq ft: 1913 |
| Living square feet: 1913 |
| Property style: ranch |
| Warranty included |
| For sale |
| Tax year: 2025 |
Rooms & Dimensions
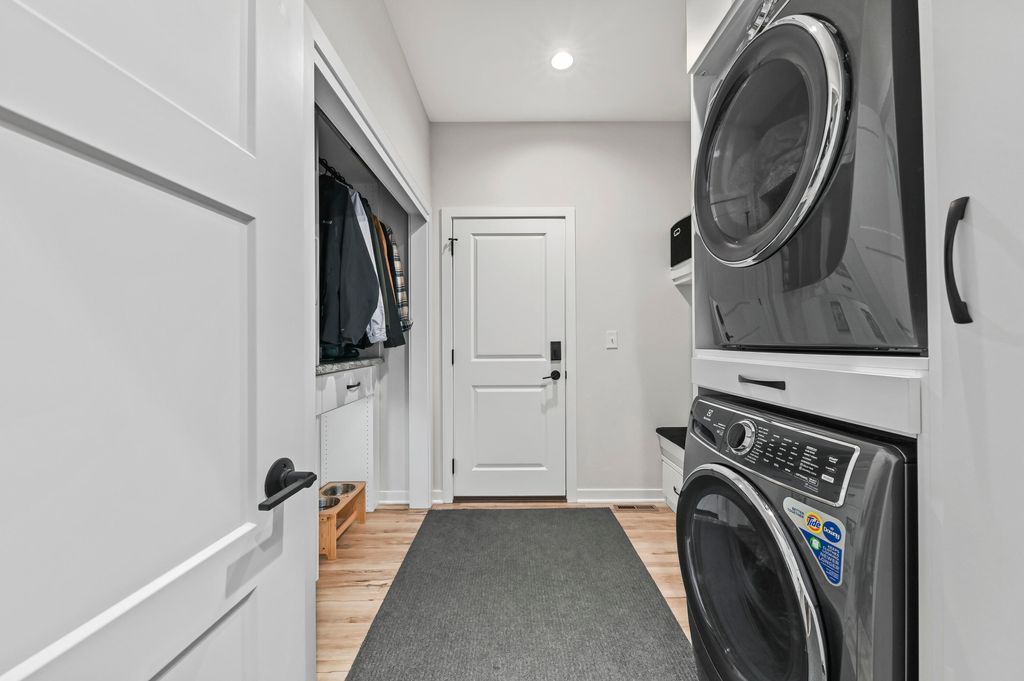
| Laundry room |
| Pantry |
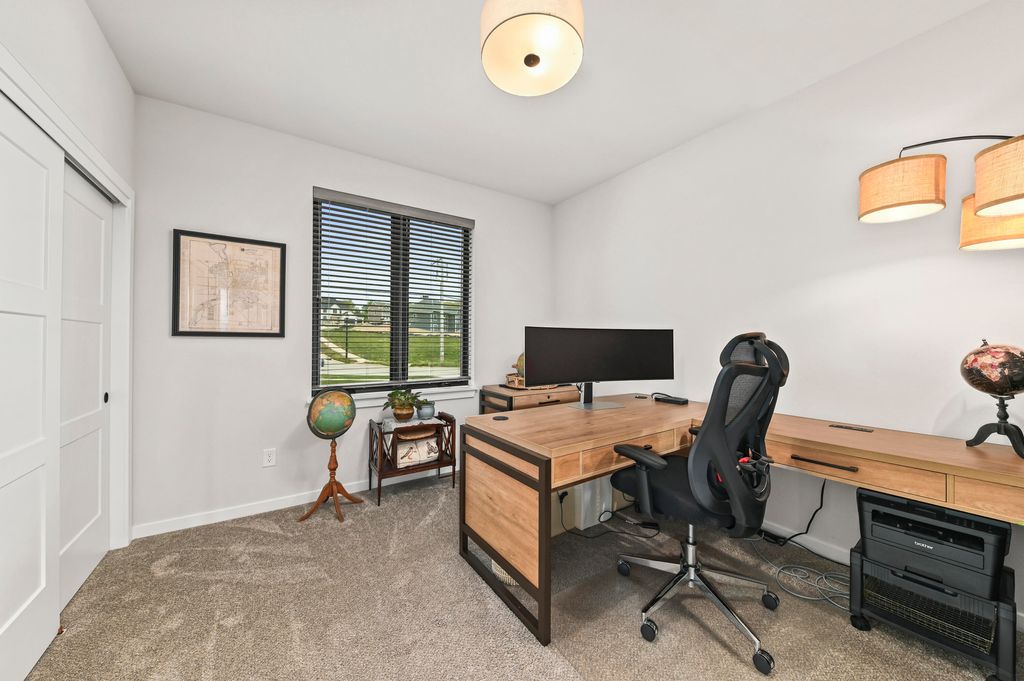
| Bedroom 2 is 11 x 11 |
| Bedroom 2 Level: Main |
| Bedroom 3 is 11 x 11 |
| Bedroom 3 Level: Main |
| Dining Room is 12 x 11 |
| Dining Level: Main |
| Living Room is 20 x 15 |
| Living Room Level: Main |
| Laundry Room Level: Main |
| Number of rooms: 6 |