
N82W5028 Tern Ter, Cedarburg, WI 53012














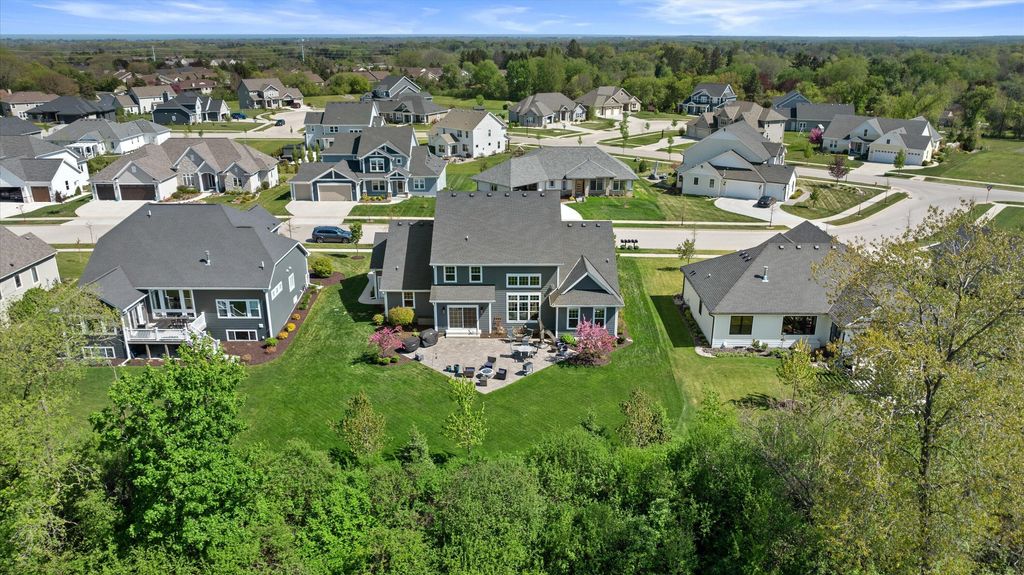


| 4 Beds | 3.5 Baths | 3.5 Car Garage | 3,374 Sq Ft |
Description of N82W5028 Tern Ter, Cedarburg, WI 53012
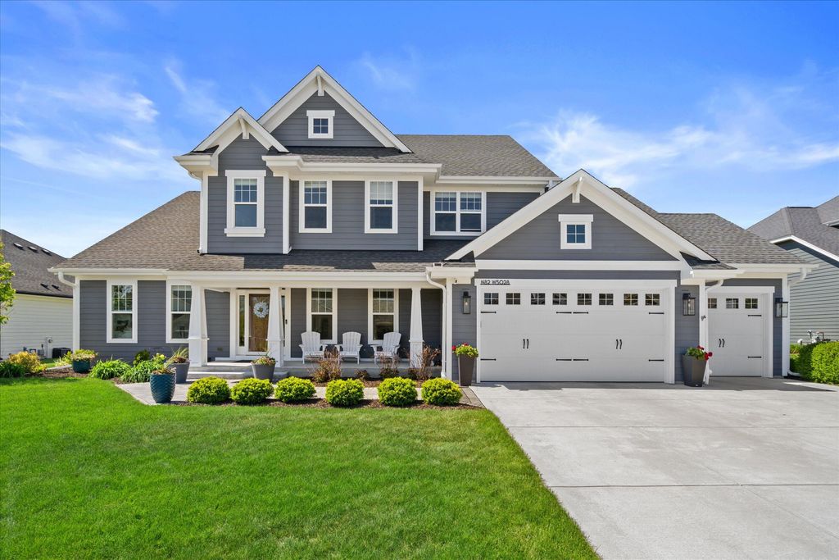
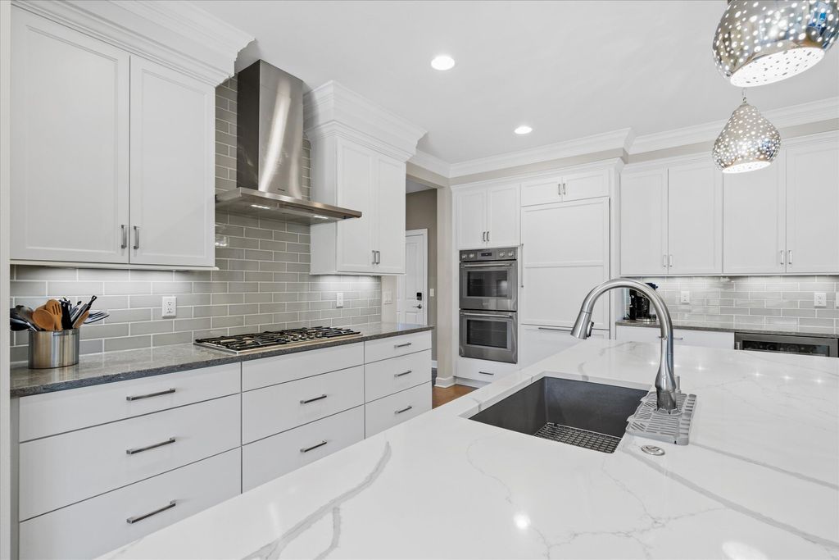
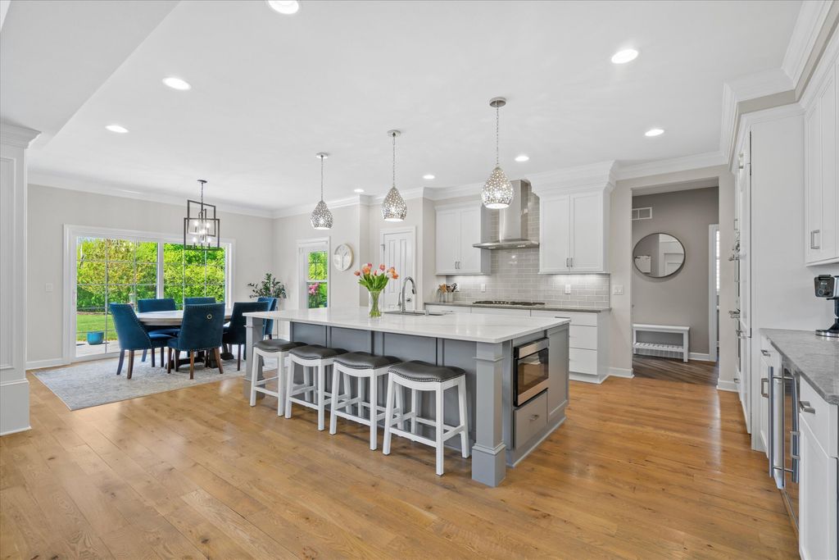
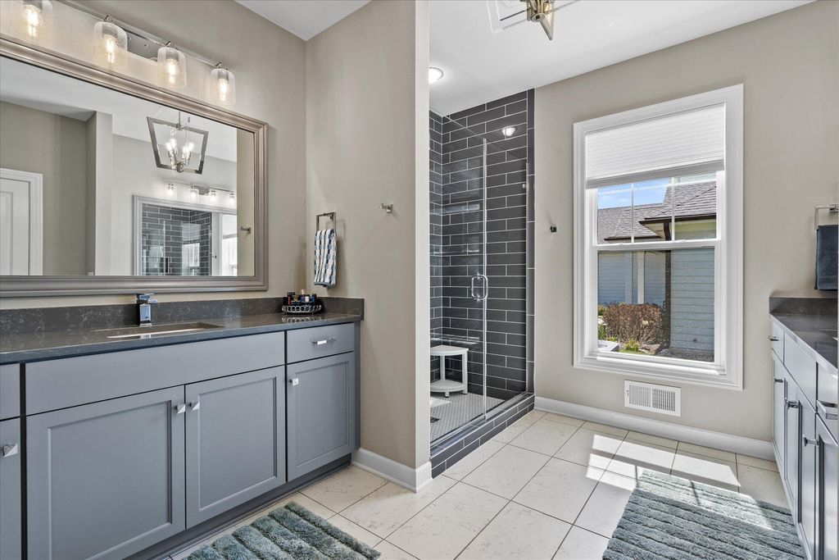
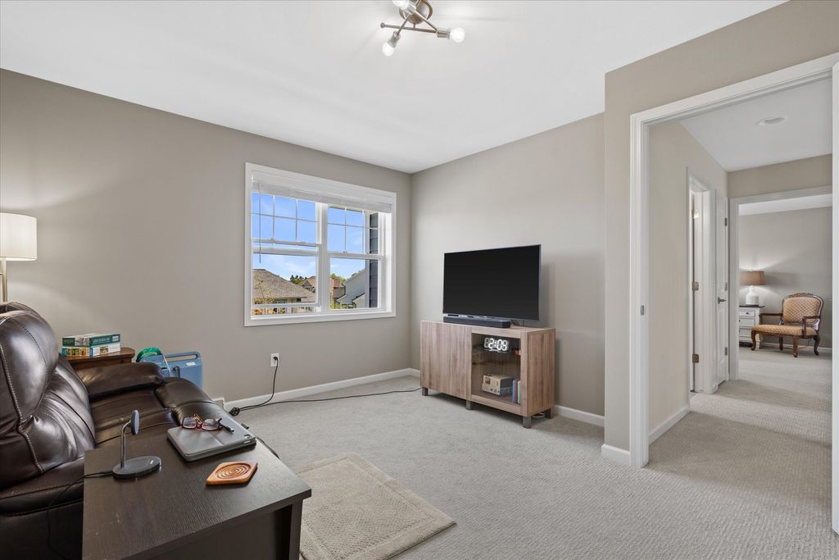
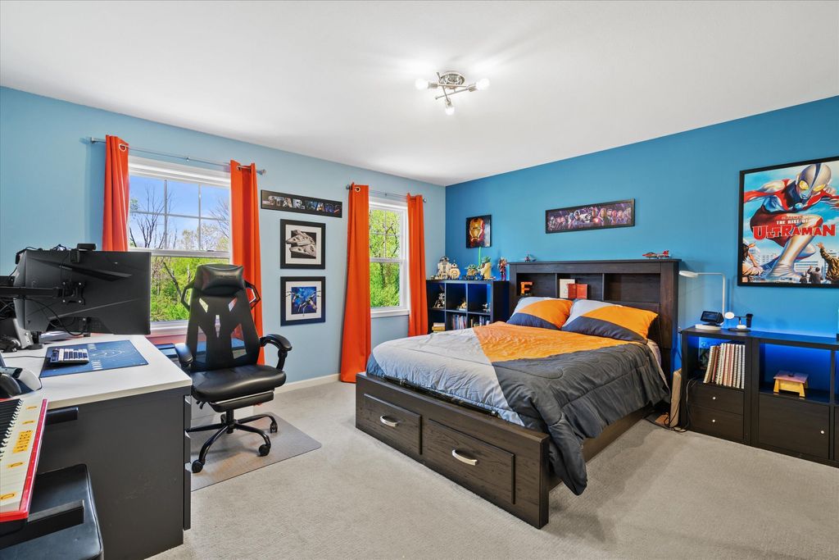
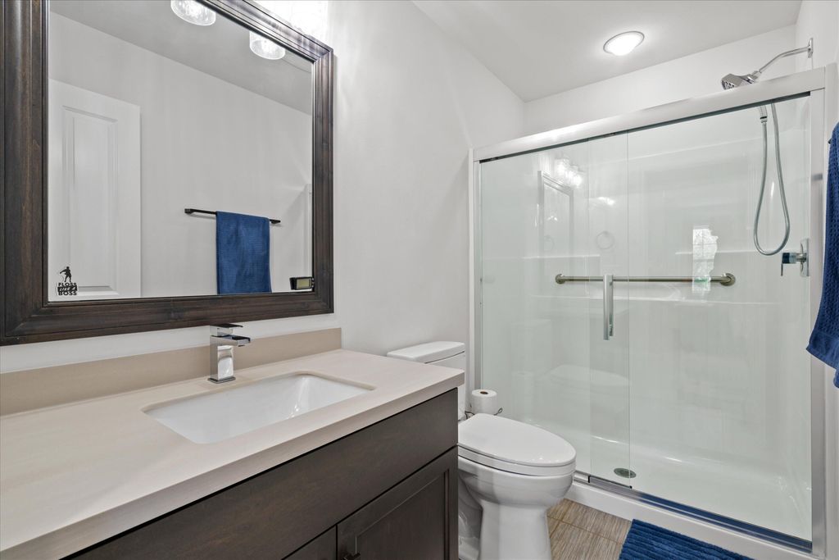
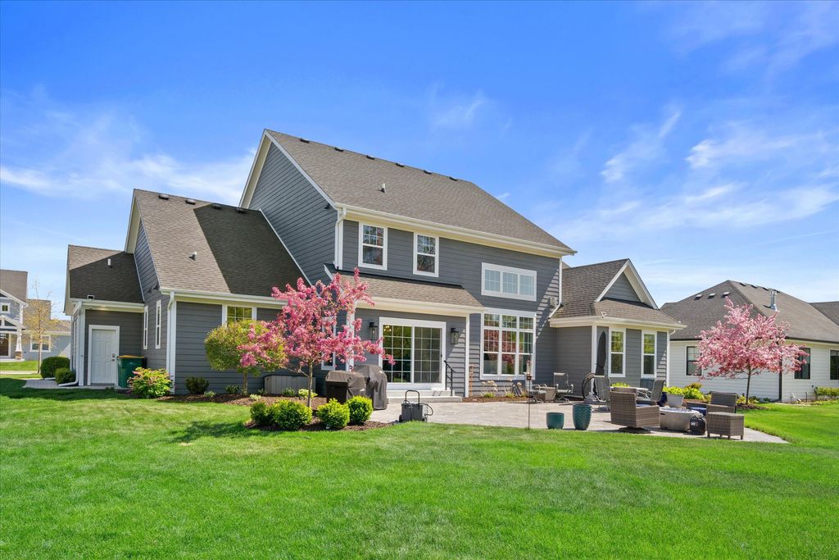
Stunning home in Cedarburg's Sandhill Trails offers 3,374 sqft of refined living. Soaring 18' great room, tray ceilings in the primary suite, and live sawn white oak floors set the tone. The chef's kitchen features custom cabinetry to the ceiling, and Thermador appliances. A stunning fireplace anchors the living space. Formal dining/den and a bright home office sit right off the foyer. Upstairs you will find 2 spacious bdrms and a 2nd en-suite. A massive basement w/egress window awaits your design ideas. The 3.5 car heated garage has an EV charger Summer awaits the expansive paver patio w/ gas grill outlet and future fire pit sleeve. This turnkey luxury listing also sits feet from the interurban trail- walk to restaurants, shopping, parks, and schools. The very best of Cedarburg!
Property Features of N82W5028 Tern Ter, Cedarburg, WI 53012
Colonial
Single Family Residence
2019
Sand Hill Trails
$12,354.00
2
.34
Features
| Elementary school: Thorson |
| Middle school: Webster |
| High school: Cedarburg |
| Washer |
| Dryer |
| Range |
| Microwave oven |
| Dishwasher |
| Refrigerator |
| Central air |
| Forced air heat |
| Natural gas heat |
| Garage |
| Attached parking |
| Attached garage |
| Garage spaces: 3.5 |
| Stone exterior |
| Lot acreage is: 0.34 |
| Lot sqft: 14810.4 |
| Subdivision: Sand Hill Trails |
| Lot zoned: RES |
| Present use: Subdivision |
| Improvement: sidewalks |
| Garbage disposal |
| Concrete basement |
| Full basement |
| Paved driveway |
| Public sewer |
| Public water |
| Total square feet: 3374 |
| Total above grade finished sq ft: 3374 |
| Living square feet: 3374 |
| Property style: colonial |
| For sale |
| Tax year: 2025 |
Rooms & Dimensions
| Den is 12 x 15 |
| Den Level: Main |
| Laundry room |
| Bedroom 2 is 15 x 12 |
| Bedroom 2 Level: Upper |
| Bedroom 3 is 14 x 12 |
| Bedroom 3 Level: Upper |
| Bedroom 4 is 14 x 14 |
| Bedroom 4 Level: Upper |
| Dining Room is 12 x 15 |
| Dining Level: Main |
| Living Room is 22 x 18 |
| Living Room Level: Main |
| Laundry Room is 15 x 11 |
| Laundry Room Level: Main |
| Number of rooms: 9 |