
4915 Twin Elms Dr, Caledonia, WI 53406 CONTINGENT
$369,900
MLS #: 1962926






| 3 Beds | 1.5 Baths | 2 Car Garage | 1,532 Sq Ft |
Description of 4915 Twin Elms Dr, Caledonia, WI 53406
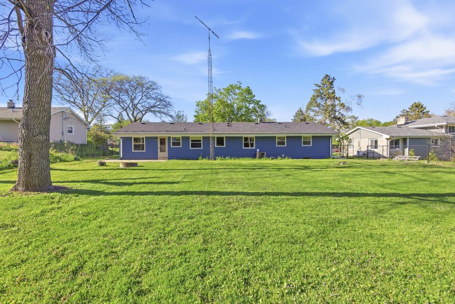
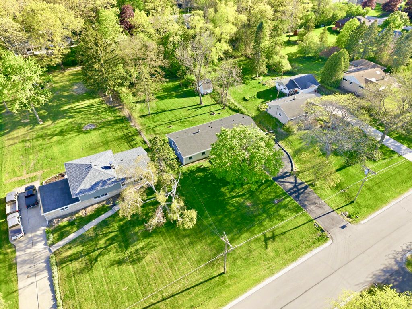
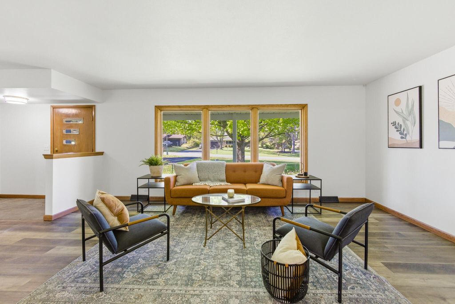
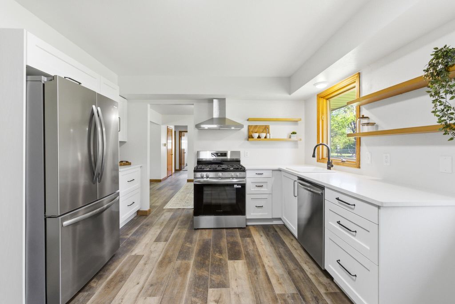
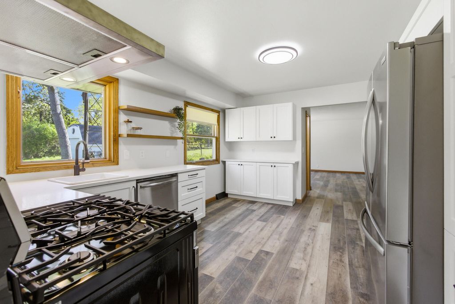
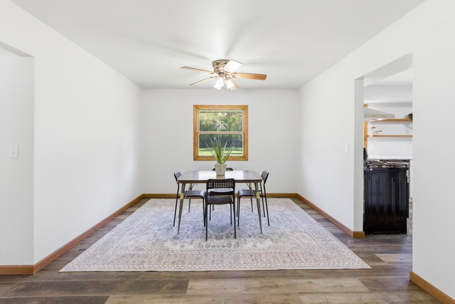
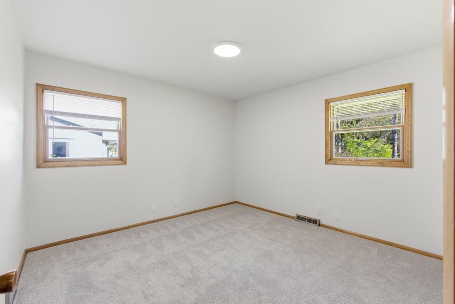
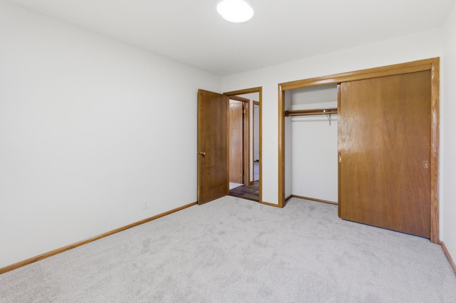
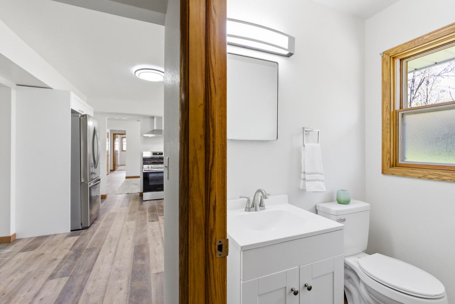
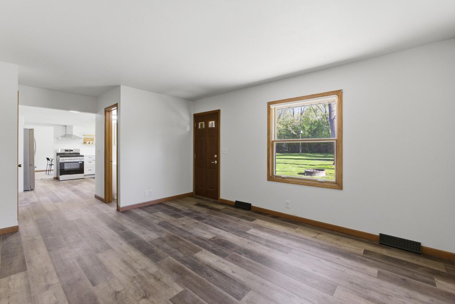
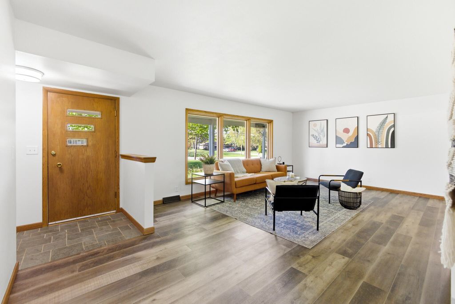
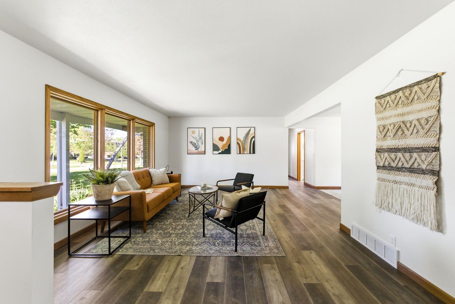
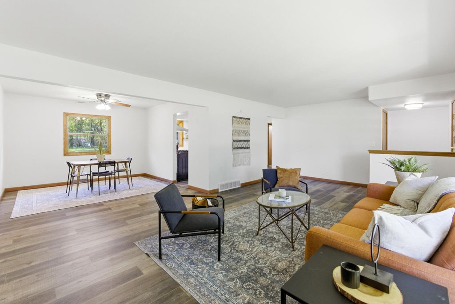
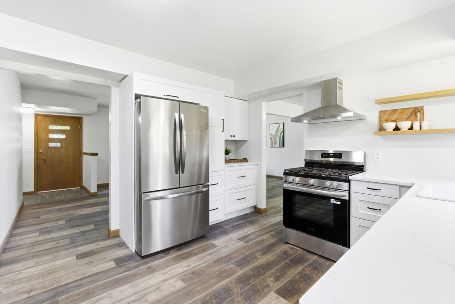
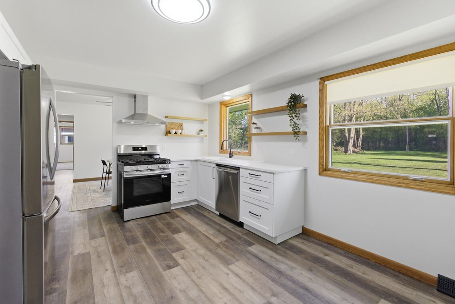
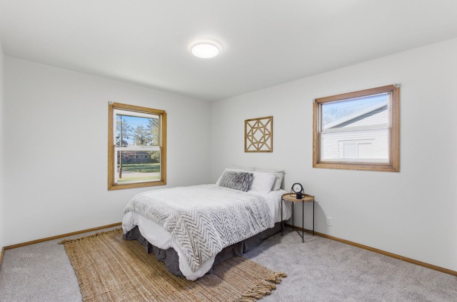
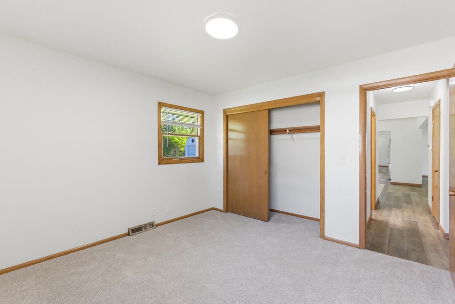
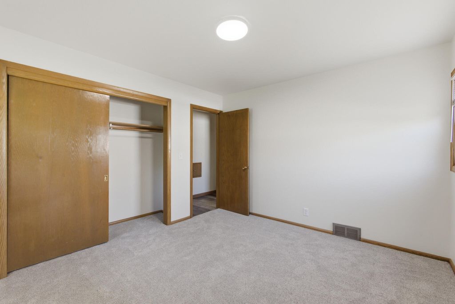
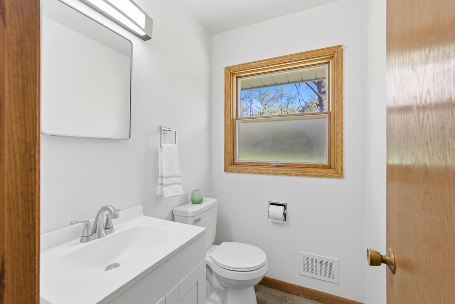
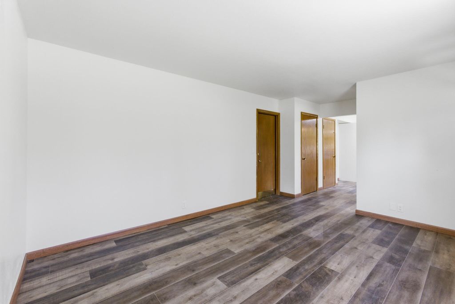
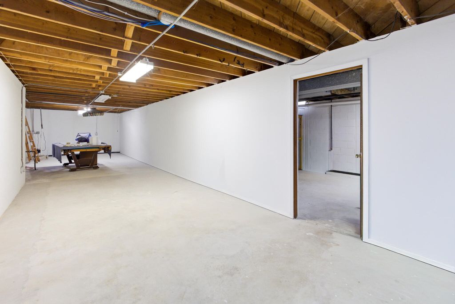
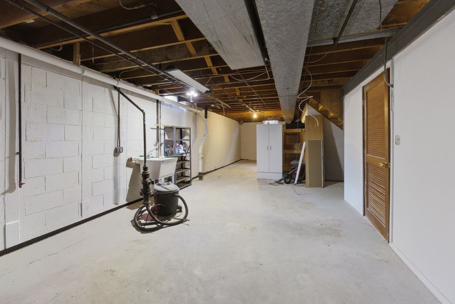
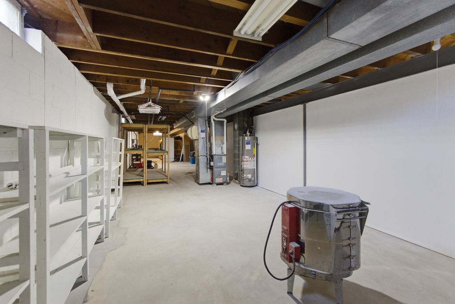
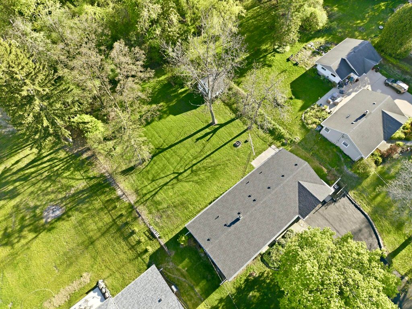
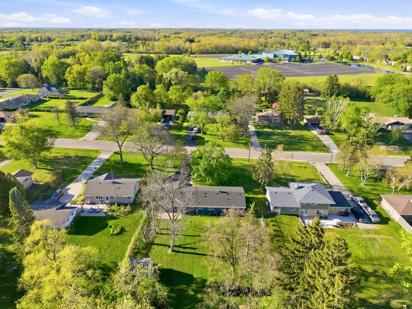
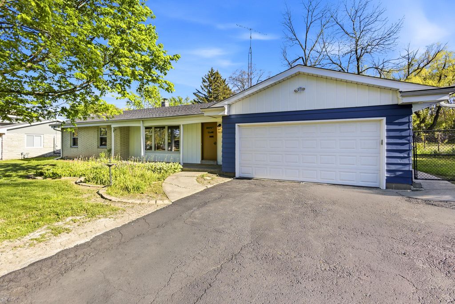
If you've been looking for a move-in ready ranch - this is it! On 0.68 acres, this 3 bed, 1.5 bath home has a spacious floorplan with family room. Featuring new flooring throughout (LVP & carpet), updated kitchen with new cabinets, quartz counters, stainless steel appliances, updated vanities in both bathrooms. Basement is ready to be fully finished to add even more living space with lots of storage. Updated outlets throughout and new panel. New roof, newer windows and new drain tile and new sump pump to give the next owner peace of mind. See full list of seller updates!
Property Features of 4915 Twin Elms Dr, Caledonia, WI 53406
Listing courtesy of: Keller Williams-MNS Wauwatosa
HOME STYLE
Ranch
Ranch
TYPE
Single Family Residence
Single Family Residence
Year Built
1963
1963
Annual Taxes
$6,326.14
$6,326.14
Stories
1
1
Acres
.68
.68
Features
| Elementary school: Gifford K-8 |
| Middle school: Gilmore |
| High school: Case |
| Oven |
| Dishwasher |
| Refrigerator |
| Central air |
| Natural gas heat |
| Garage |
| Two car garage |
| Attached parking |
| Attached garage |
| Garage spaces: 2 |
| Aluminum siding |
| Brick exterior |
| Patio |
| Fenced yard |
| Lot acreage is: 0.68 |
| Fenced lot |
| Lot sqft: 29620.8 |
| Lot zoned: RES |
| Full basement |
| Paved driveway |
| Public sewer |
| Public water |
| Property style: ranch |
| For sale |
| Tax year: 2025 |
Rooms & Dimensions
| Bedroom 2 is 13 x 13 |
| Bedroom 2 Level: Main |
| Bedroom 3 is 13 x 12 |
| Bedroom 3 Level: Main |
| Dining Room is 11 x 9 |
| Dining Level: Main |
| Living Room is 23 x 13 |
| Living Room Level: Main |
| Number of rooms: 7 |