
1935 E Howard Ave, Saint Francis, WI 53235 CONTINGENT

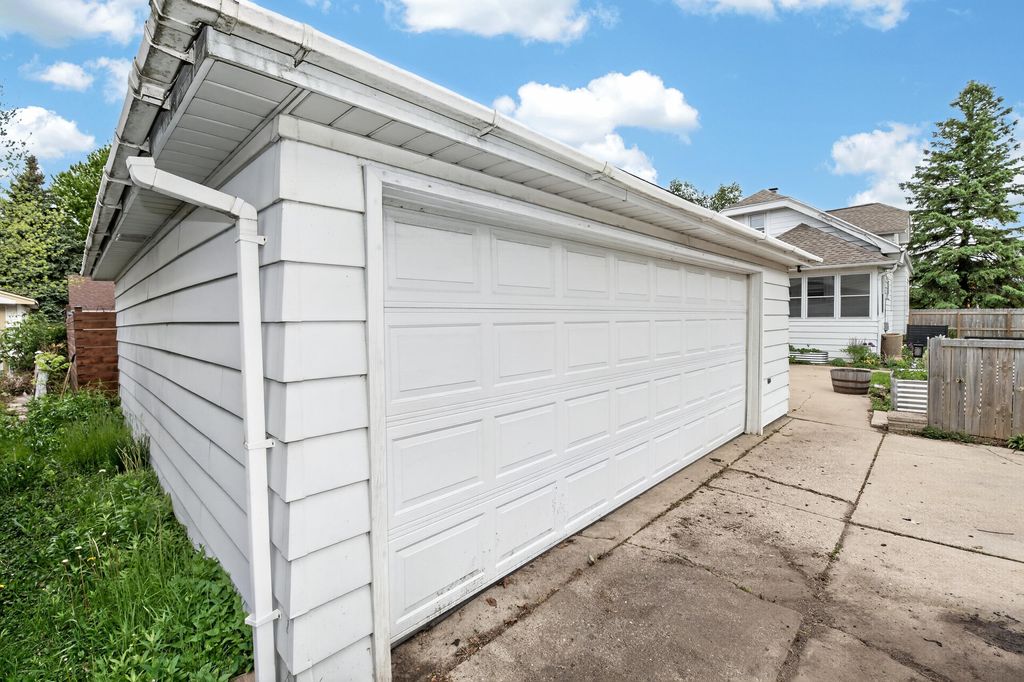
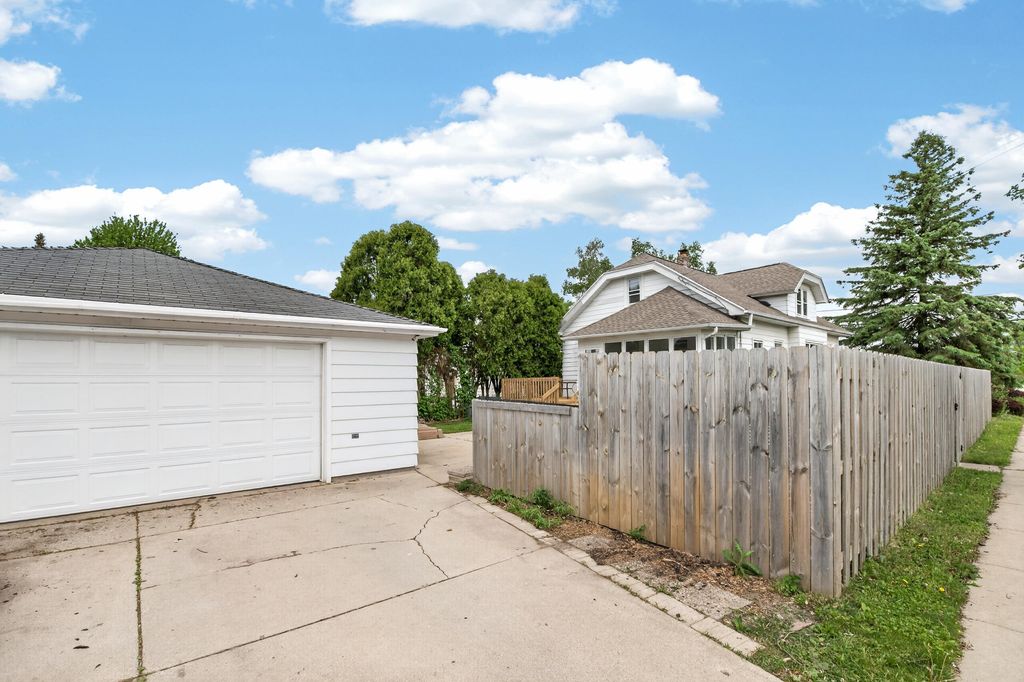
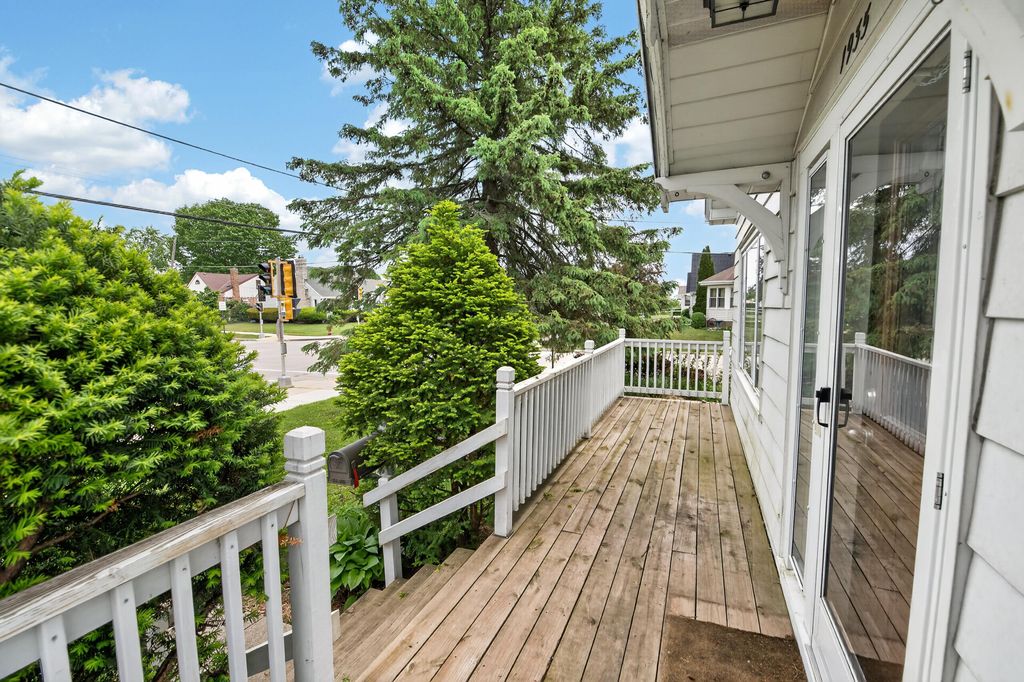
| 4 Beds | 1 Bath | 2.5 Car Garage | 1,560 Sq Ft |
Description of 1935 E Howard Ave, Saint Francis, WI 53235
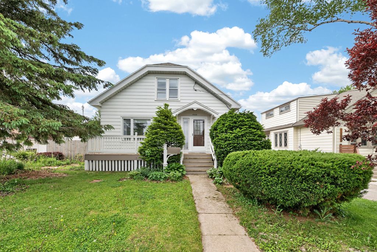
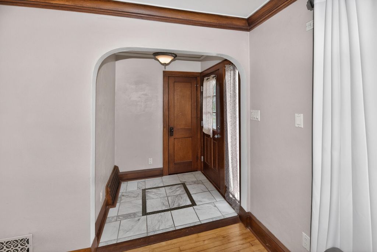
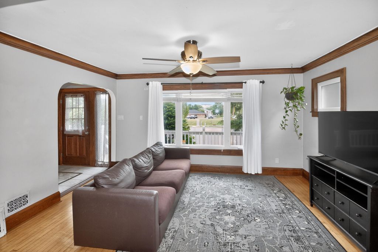
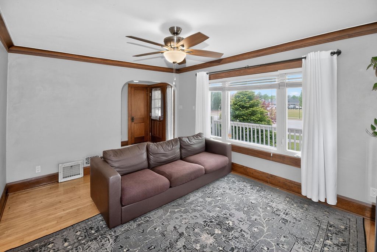
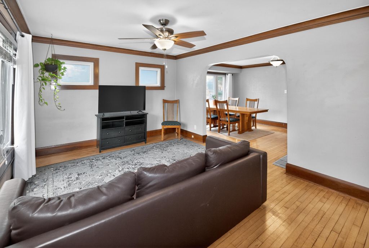
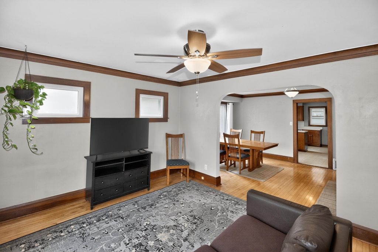
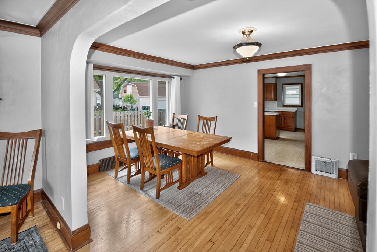
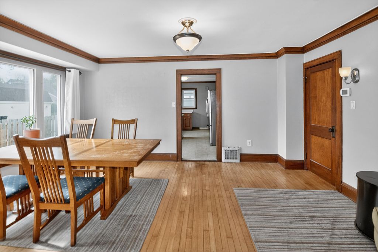
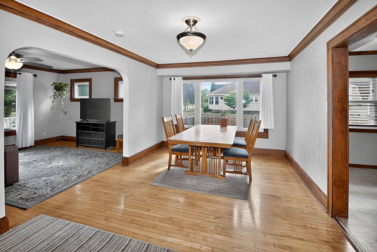
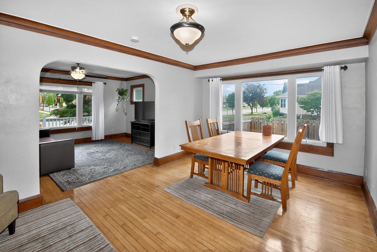
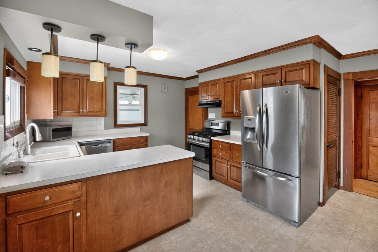
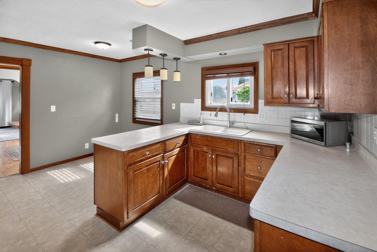
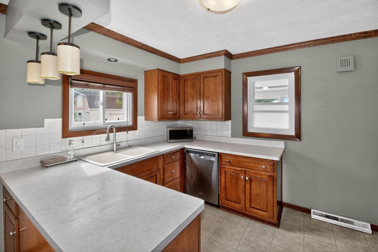
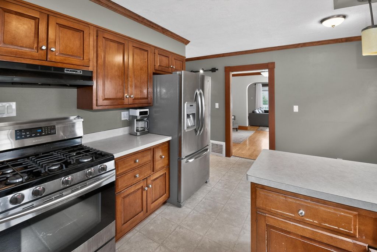
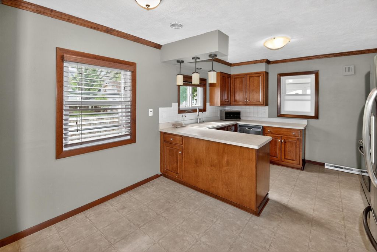
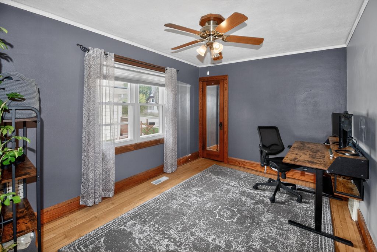
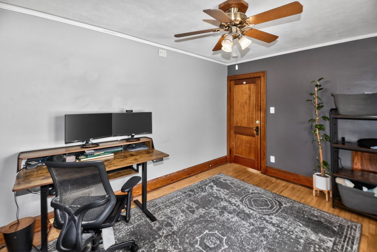
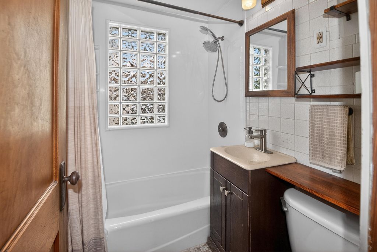
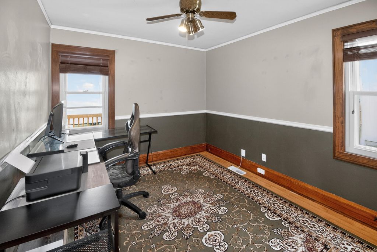
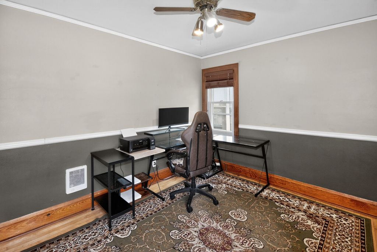
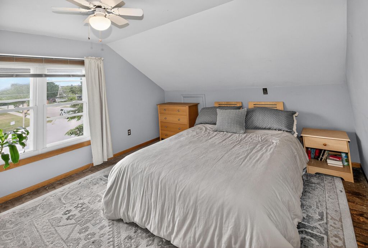
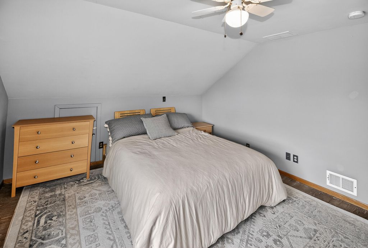
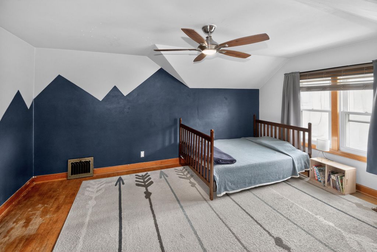
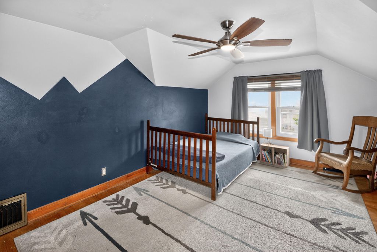
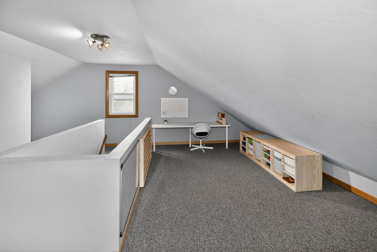
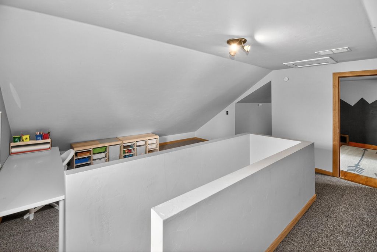
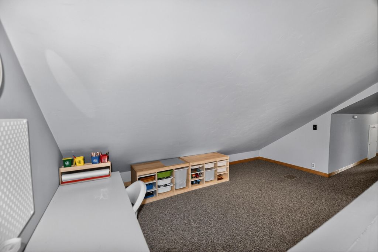
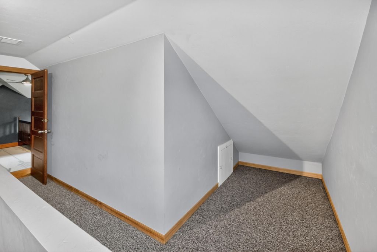
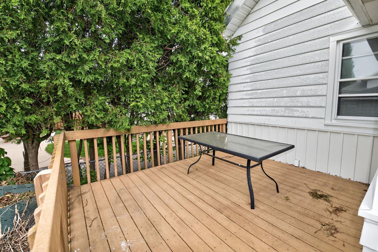
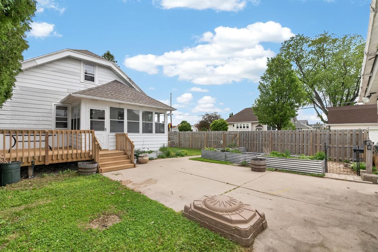
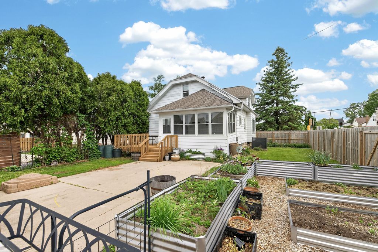
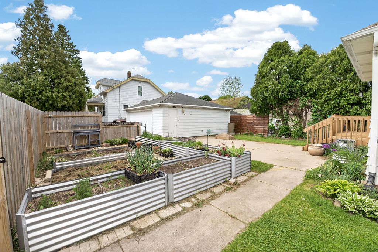
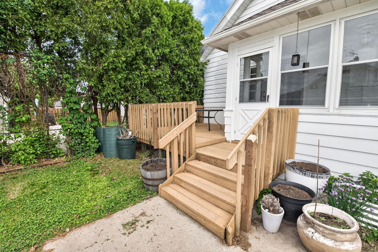
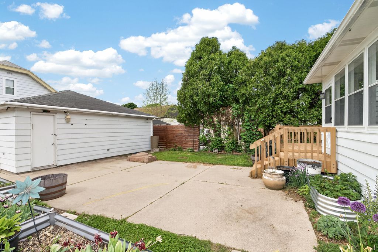
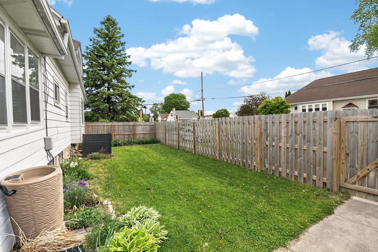
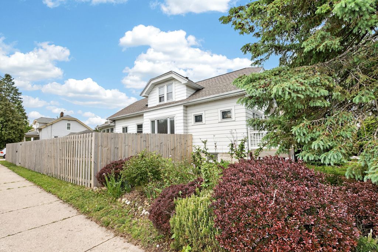
Charming, beautifully updated 4-bedroom, 2-story home near Tippecanoe Park! Move-in ready with a large fenced backyard, spacious deck, and patio perfect for entertaining. Major updates include roof (2019) plus furnace, central air, windows, water heater, attic insulation, and exterior doors (2014). Inside features maple hardwood floors, crown molding, coved archways, and large picture windows in the Living and Dining Rooms. Updated Kitchen offers stainless steel appliances, tile backsplash, dinette, and adjoining enclosed Sun Porch. Main bath includes tiled walls, glass block window, and shower/tub combo. 2 main-level bedrooms plus 2 upstairs bedrooms with bonus playroom or office space complete this inviting home. Perennial plants in yard: flowers, herbs, asparagus and butterfly garden!
Property Features of 1935 E Howard Ave, Saint Francis, WI 53235
Bungalow
Single Family Residence
1926
$4,850.00
2
.15
Features
| Middle school: Deer Creek |
| High school: Saint Francis |
| Washer |
| Dryer |
| Range |
| Oven |
| Dishwasher |
| Refrigerator |
| Central air |
| Forced air heat |
| Natural gas heat |
| Garage |
| Detached parking |
| Detached garage |
| Garage spaces: 2.5 |
| Aluminum siding |
| Deck |
| Lot acreage is: 0.15 |
| Corner lot |
| Lot sqft: 6534 |
| Lot zoned: RES |
| Garbage disposal |
| Full basement |
| Paved driveway |
| Public sewer |
| Public water |
| Warranty included |
| For sale |
| Tax year: 2025 |
Rooms & Dimensions
| Bedroom 2 is 11 x 10 |
| Bedroom 2 Level: Main |
| Bedroom 3 is 16 x 11 |
| Bedroom 3 Level: Main |
| Bedroom 4 is 12 x 11 |
| Bedroom 4 Level: Main |
| Dining Room is 16 x 10 |
| Dining Level: Main |
| Living Room is 15 x 12 |
| Living Room Level: Main |
| Number of rooms: 8 |