
4054 Maple Grove Dr, Richfield, WI 53033






| 3 Beds | 1.5 Baths | 2 Car Garage | 3,196 Sq Ft |
Description of 4054 Maple Grove Dr, Richfield, WI 53033
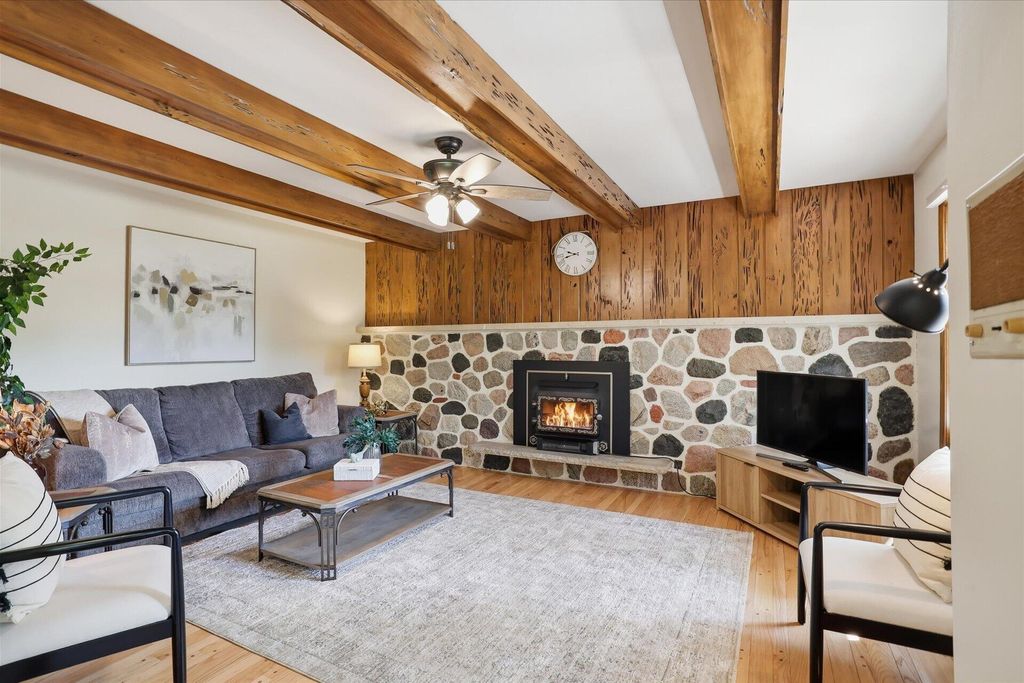
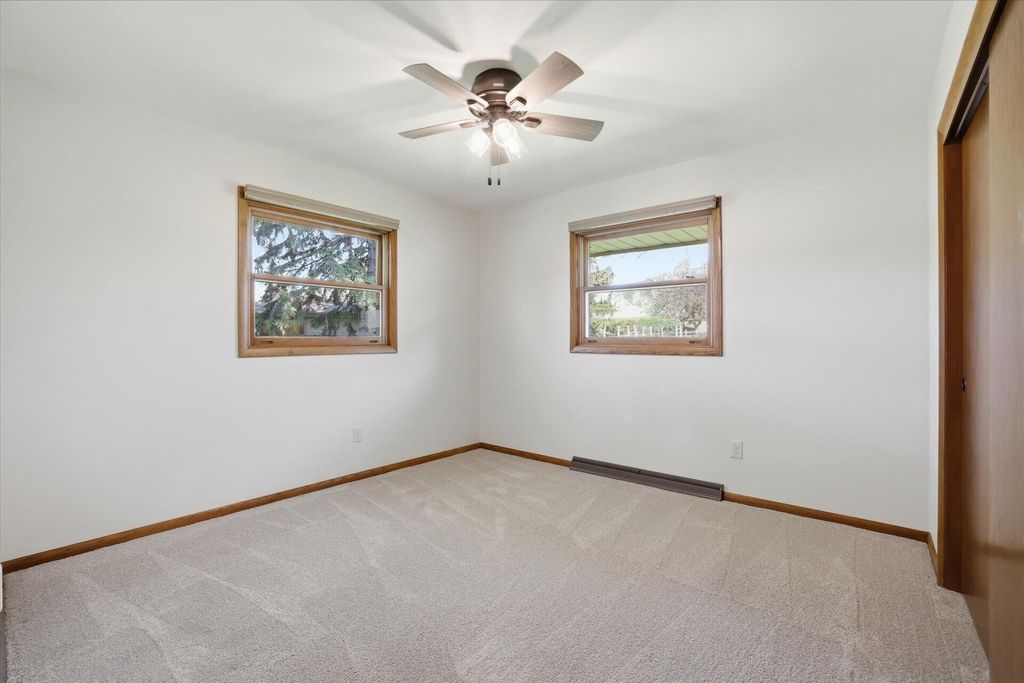
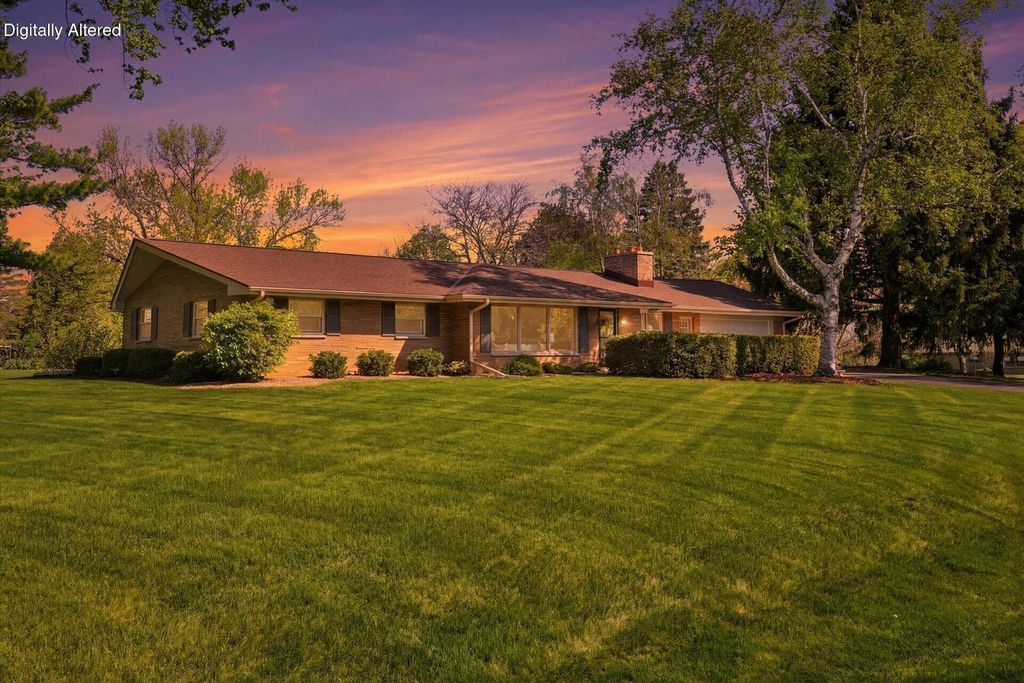
Welcome to this exceptional all-brick ranch in the heart of Richfield; a rare opportunity with 3 bedrooms, 1.5 baths, and an unbeatable combination of garage space, house and lot size. Updated finishes throughout: new flooring in the kitchen, dinette, living room, dining area, and bedrooms. Plus, refinished original hardwood floors in the den. Hobbyists will love the garage setup: a deep 2-car attached, plus a 2-car and 1-car detached, all offering serious space. The attached and 2-car detached garages feature fresh epoxy-coated floors. Head downstairs to a spacious rec room with a built-in bar, perfect for entertaining. The low-maintenance exterior features aluminum-wrapped soffits and fascia, with a brand-new roof and gutters on house in 2024. You won't find another opportunity like this
Property Features of 4054 Maple Grove Dr, Richfield, WI 53033
Ranch
Single Family Residence
1962
$3,557.16
1
1
Features
| Elementary school: Friess Lake |
| Middle school: Richfield |
| High school: Hartford |
| Washer |
| Dryer |
| Range |
| Oven |
| Cooktop |
| Dishwasher |
| Central air |
| Forced air heat |
| Natural gas heat |
| Garage |
| Two car garage |
| Attached parking |
| Attached garage |
| Garage spaces: 2 |
| Brick exterior |
| Patio |
| Lot acreage is: 1 |
| Lot sqft: 43560 |
| Lot zoned: RES |
| Full basement |
| Paved driveway |
| Private water |
| Well water |
| Septic system |
| Total square feet: 3196 |
| Total above grade finished sq ft: 1818 |
| Basement square feet: 1378 |
| Living square feet: 3196 |
| Property style: ranch |
| For sale |
| Tax year: 2025 |
Rooms & Dimensions
| Family room is 17 x 12 |
| Family Room Level: Main |
| Bedroom 2 is 11.5 x 12 |
| Bedroom 2 Level: Main |
| Bedroom 3 is 11 x 10 |
| Bedroom 3 Level: Main |
| Dining Room is 20 x 16 |
| Dining Level: Main |
| Living Room is 13 x 16 |
| Living Room Level: Main |
| Number of rooms: 7 |