
W275N1891 Cabin Creek Ct, Pewaukee, WI 53072




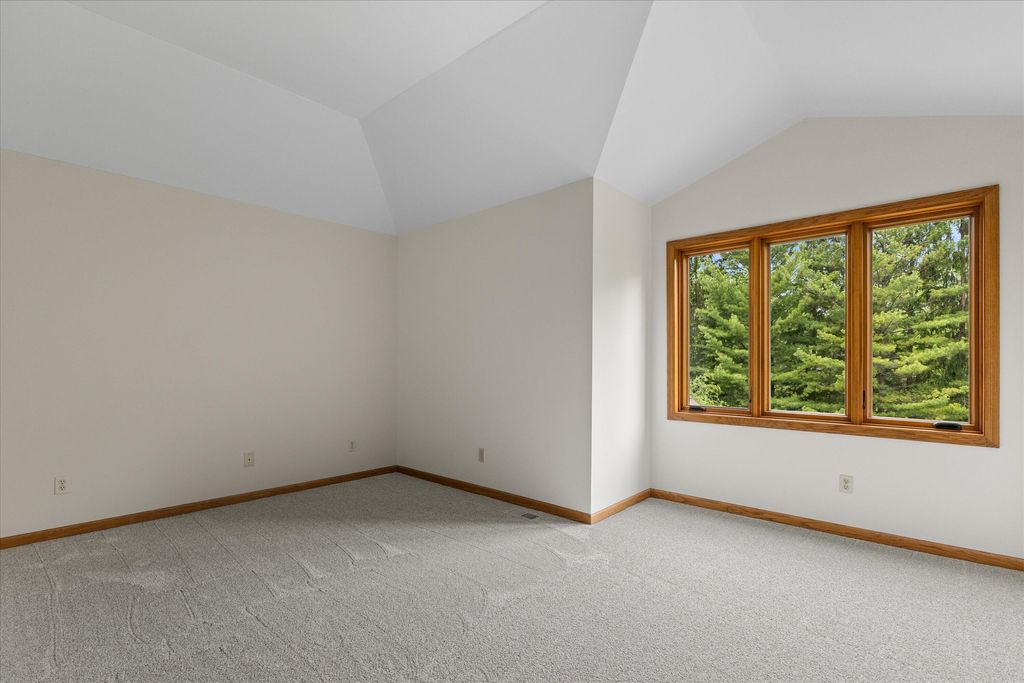
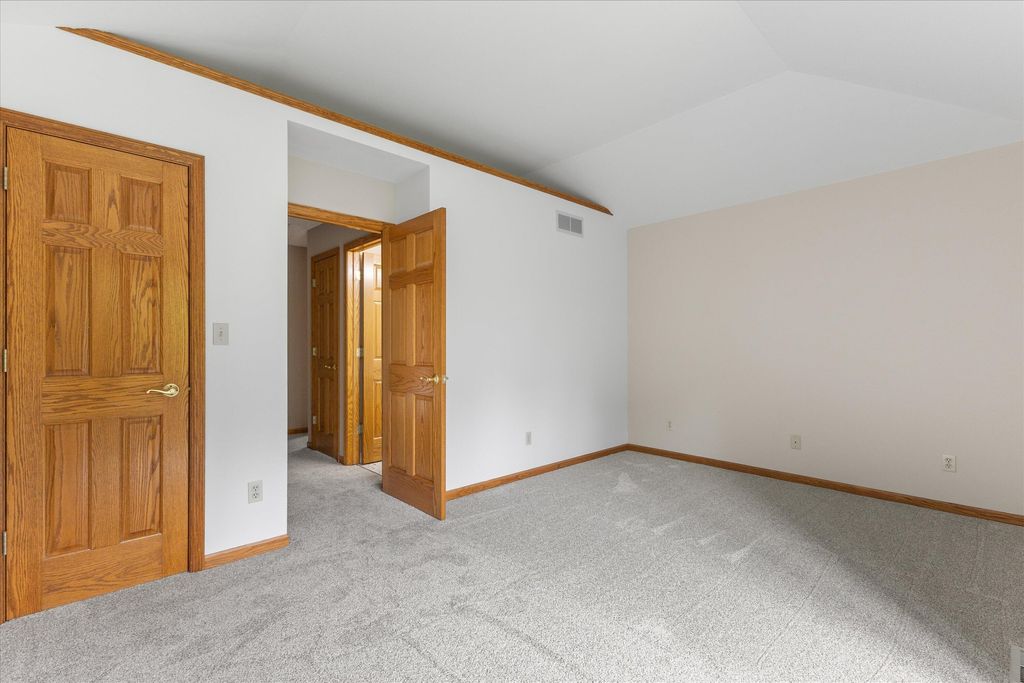
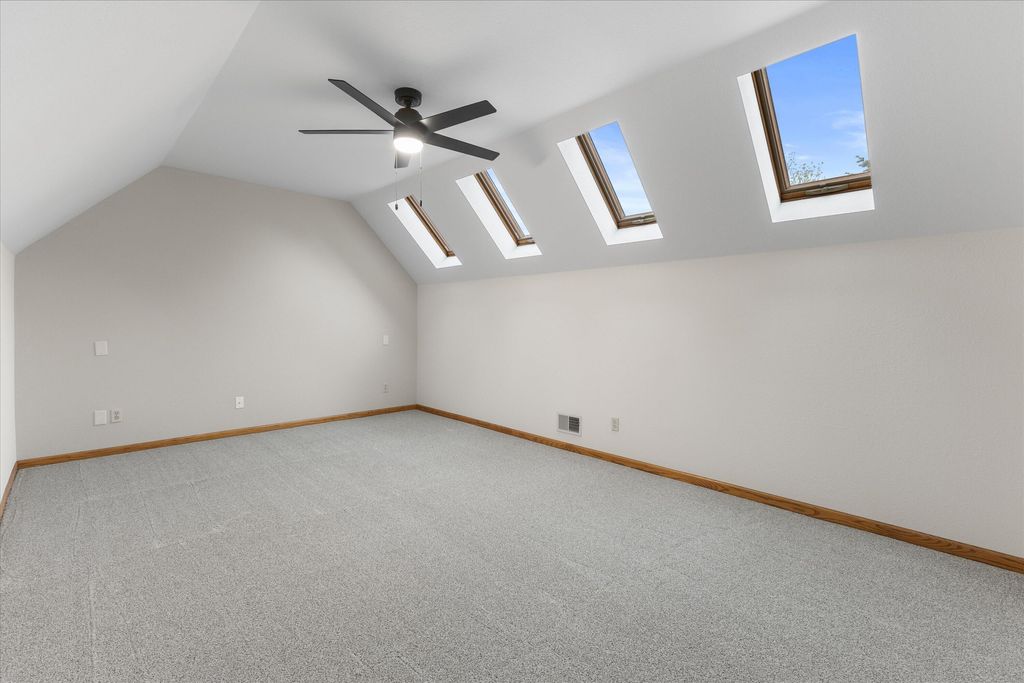
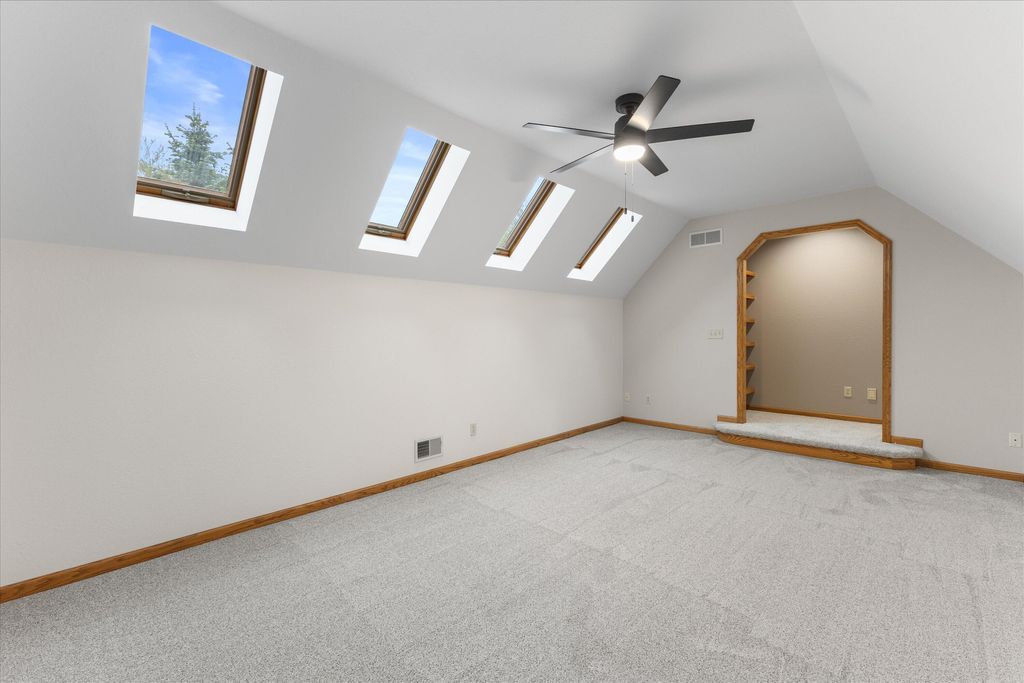





| 3 Beds | 3.5 Baths | 3.5 Car Garage | 1,804 Sq Ft |
Description of W275N1891 Cabin Creek Ct, Pewaukee, WI 53072
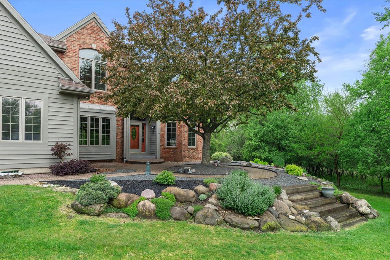
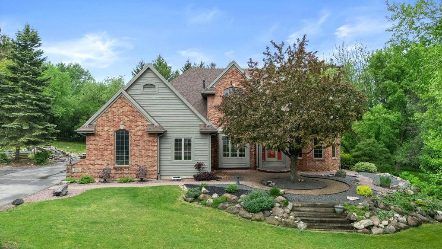
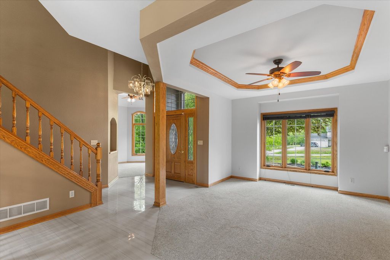
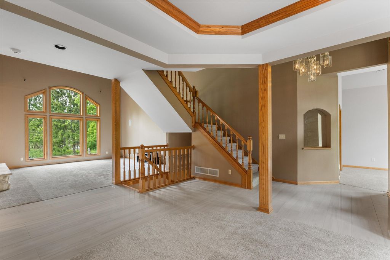
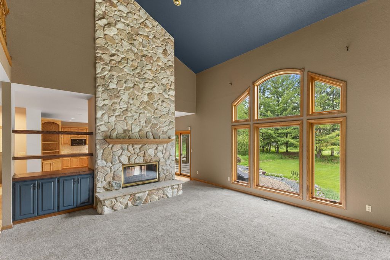
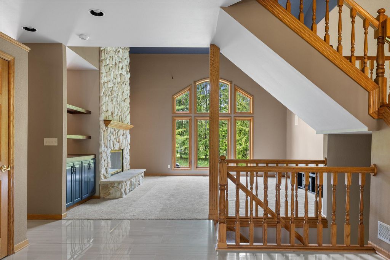
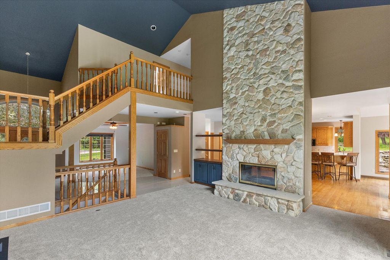
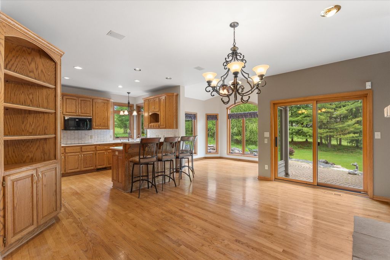
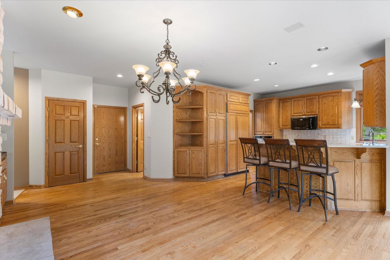
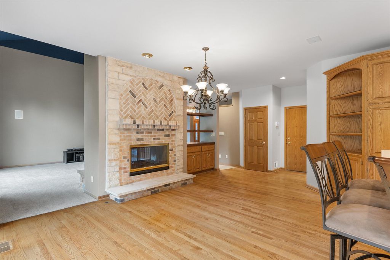
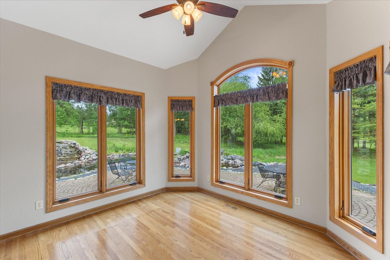
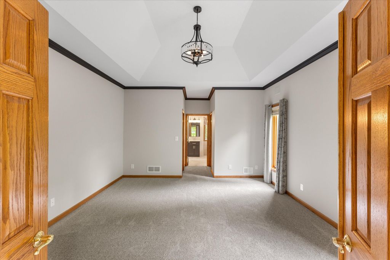
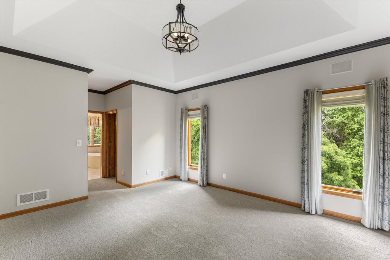
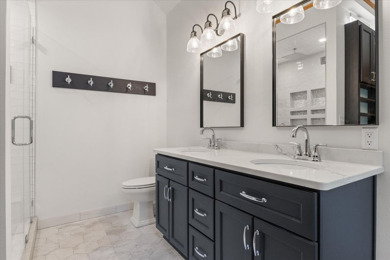
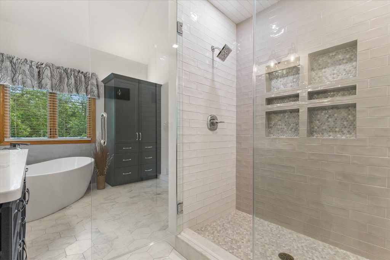
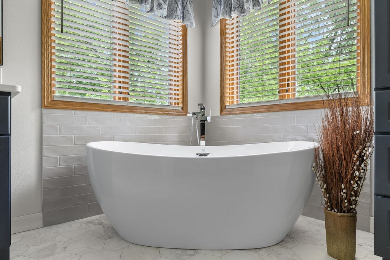
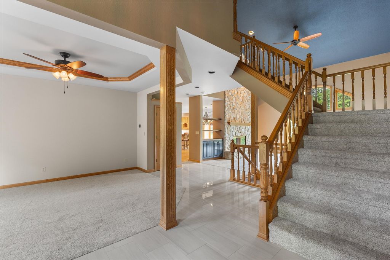
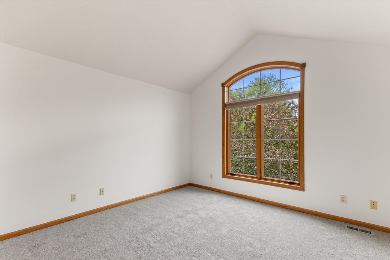
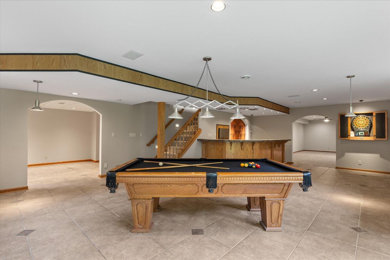
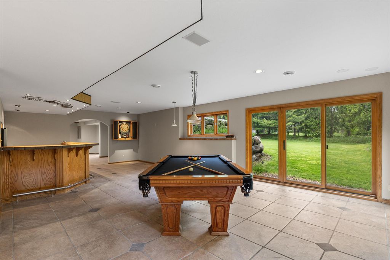
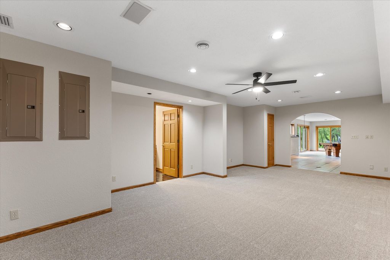
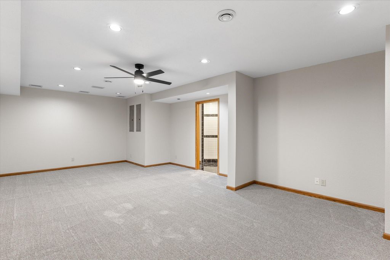
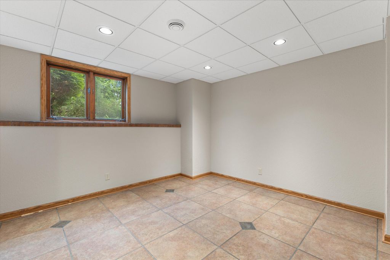
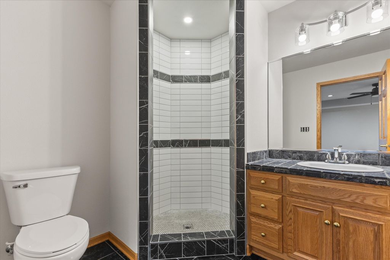
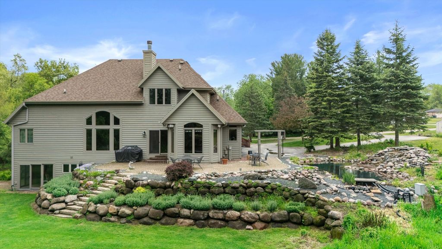
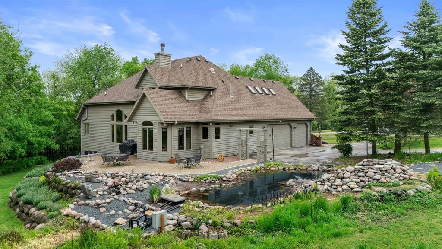
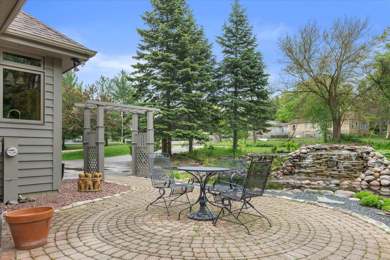
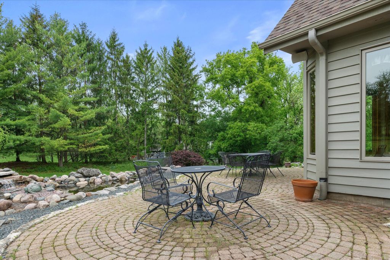
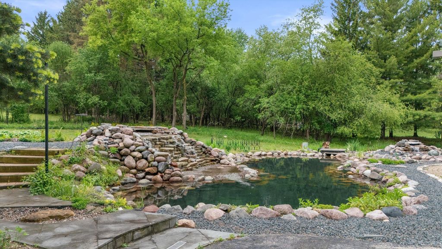
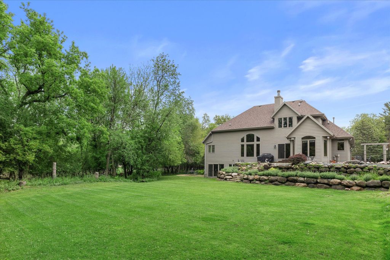
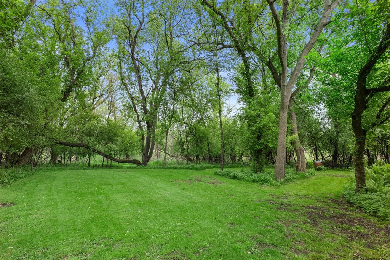
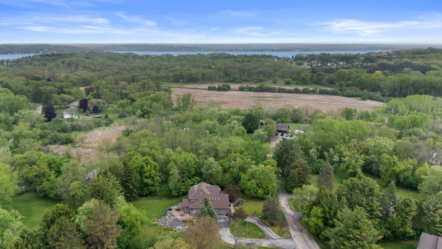
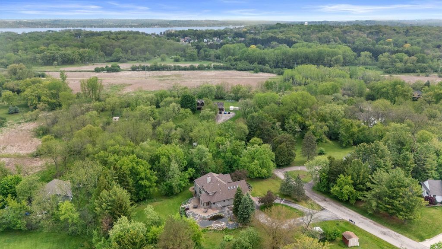
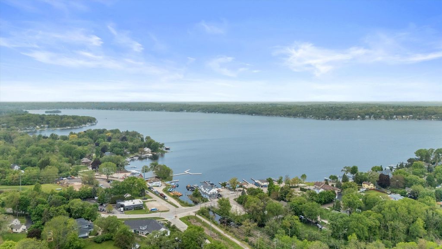
Welcome to this exceptional home in Pewaukee, set on a partially wooded lot with landscaping designed to blend naturally into the surroundings. A vaulted grand entry opens to dramatic two story windows and a striking two story fireplace that anchors the main living space. The kitchen flows seamlessly into the dining area and breakfast nook, all overlooking beautiful landscaped waterfalls where the sound of flowing water creates a peaceful backdrop for morning coffee or an evening fire. The first floor primary suite offers walk in closets and a luxurious en suite bath. The walkout lower level is built for entertaining with an impressive wet bar, flexible bonus room, and full bath. A home that offers both impressive scale and a truly relaxing setting.
Property Features of W275N1891 Cabin Creek Ct, Pewaukee, WI 53072
Contemporary,Colonial
Single Family Residence
1999
$6,049.24
2
1.77
Features
| Elementary school: Meadowbrook |
| Middle school: Butler |
| High school: Waukesha North |
| Washer |
| Dryer |
| Range |
| Oven |
| Microwave oven |
| Dishwasher |
| Refrigerator |
| Central air |
| Forced air heat |
| Natural gas heat |
| Garage |
| Attached parking |
| Attached garage |
| Garage spaces: 3.5 |
| Brick exterior |
| Wood exterior |
| Patio |
| Lot acreage is: 1.77 |
| Waterfront lot |
| Lot has pond |
| Lot sqft: 77101.2 |
| Wooded lot |
| Lot zoned: Res |
| Wet bar |
| Vaulted ceilings |
| Central vacuum |
| Garbage disposal |
| Security system |
| Walk-in closet(s) |
| Full basement |
| Basement has outside entrance |
| Partial basement |
| Sump pump |
| Walkout basement |
| Partially finished basement |
| Paved driveway |
| Public sewer |
| Private water |
| Well water |
| Total square feet: 1804 |
| Basement square feet: 1804 |
| Living square feet: 1804 |
| Property style: colonial |
| Property style: contemporary |
| For sale |
| Tax year: 2024 |
Rooms & Dimensions
| Den is 10 x 10 |
| Den Level: Main |
| Family room is 12 x 10 |
| Family Room Level: Main |
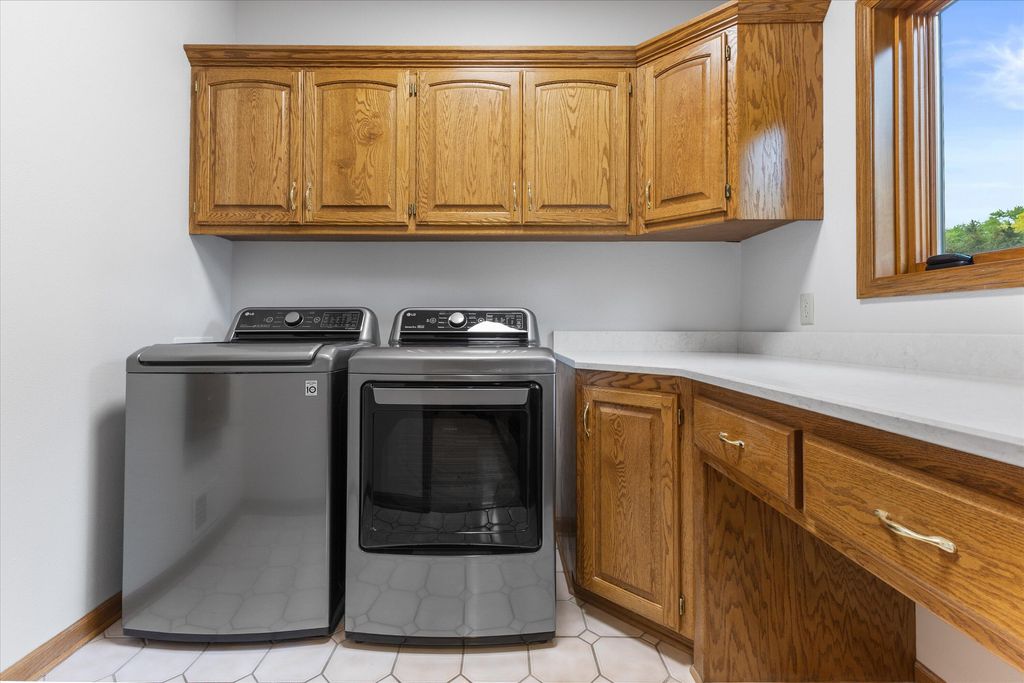
| Laundry room |
| Pantry |
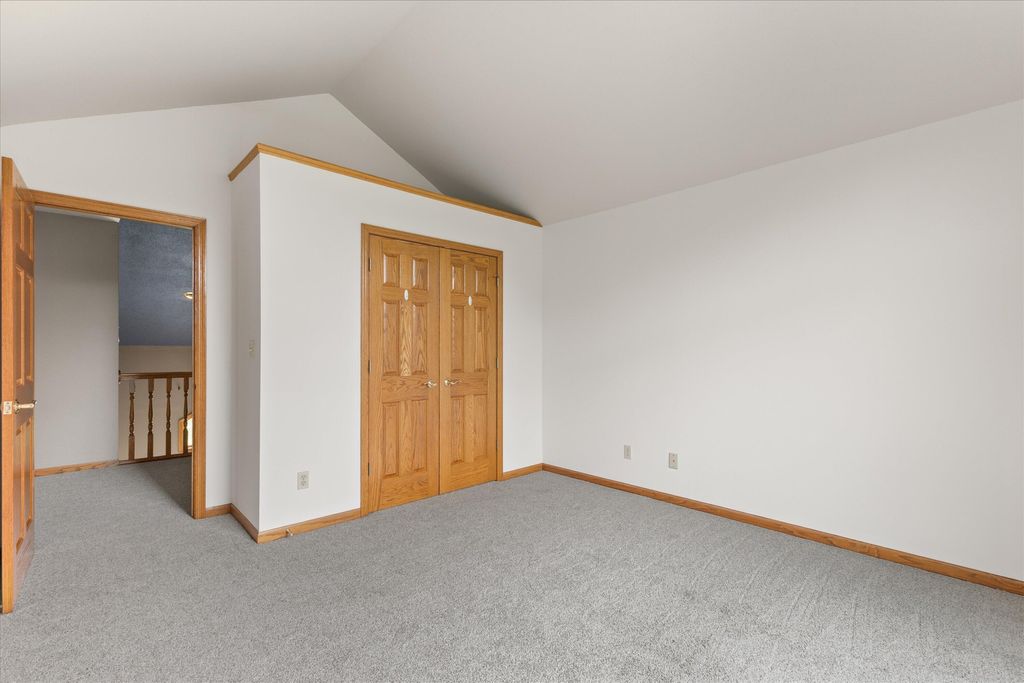
| Bedroom 2 is 15 x 14 |
| Bedroom 2 Level: Upper |
| Bedroom 3 is 15 x 11 |
| Bedroom 3 Level: Upper |
| Bedroom 4 is 15 x 8 |
| Bedroom 4 Level: Upper |
| Living Room is 18 x 17 |
| Living Room Level: Main |
| Laundry Room is 8 x 7 |
| Laundry Room Level: Main |
| Number of rooms: 11 |