
138 17th Pl S, La Crosse, WI 54601


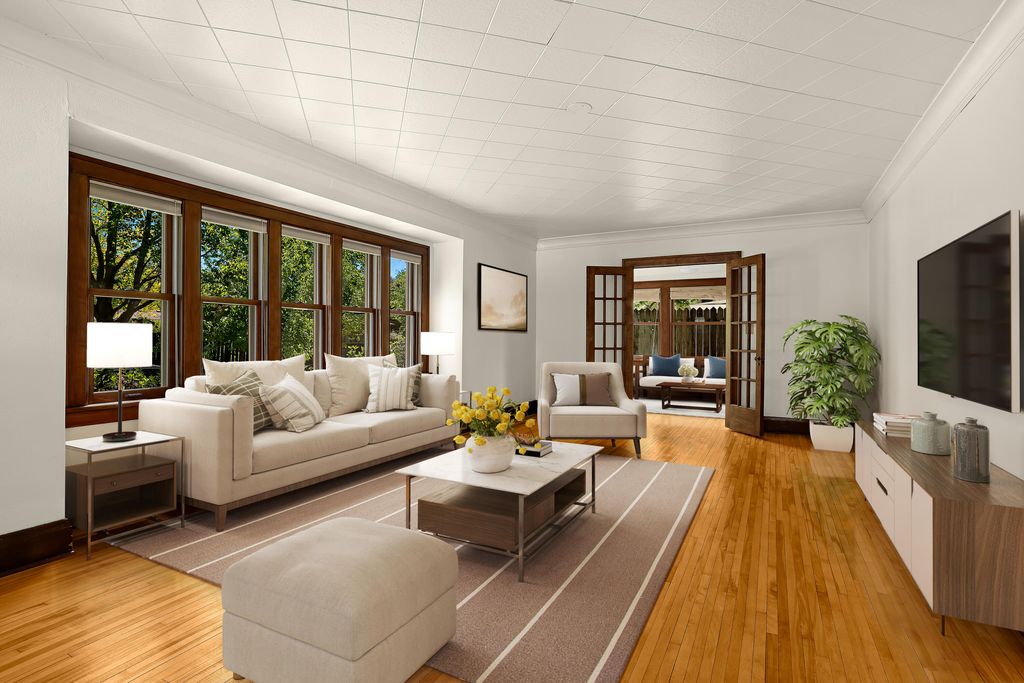


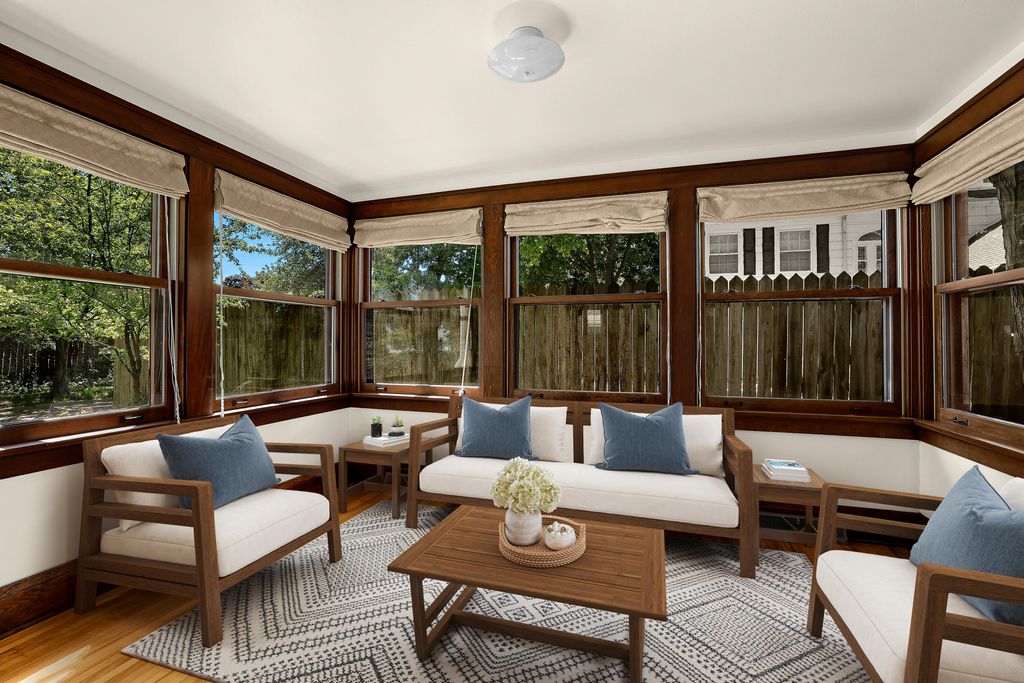


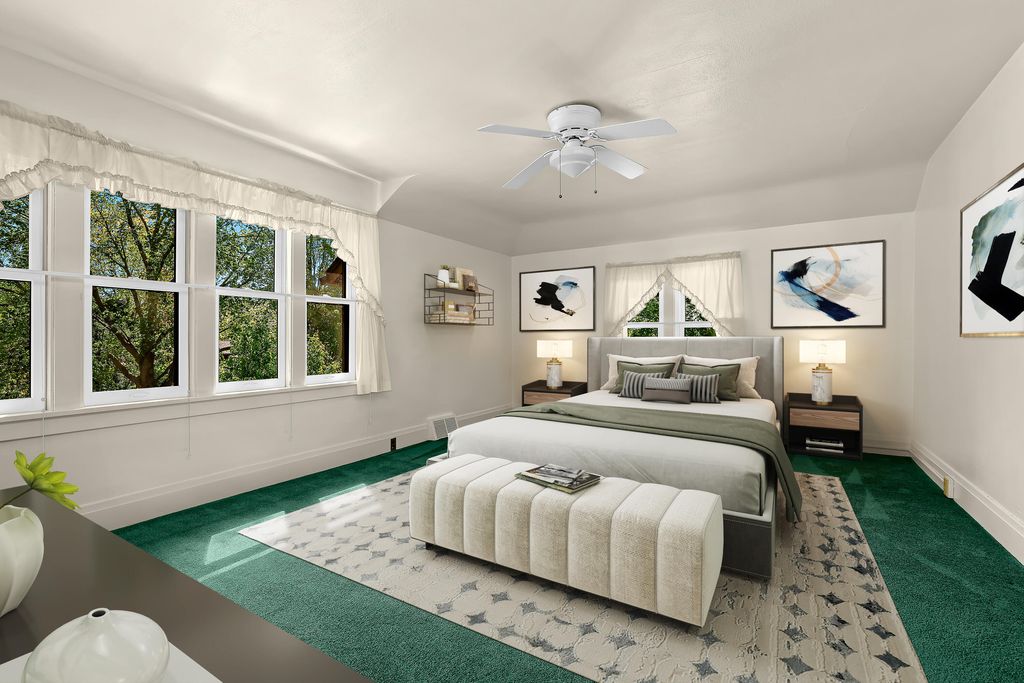


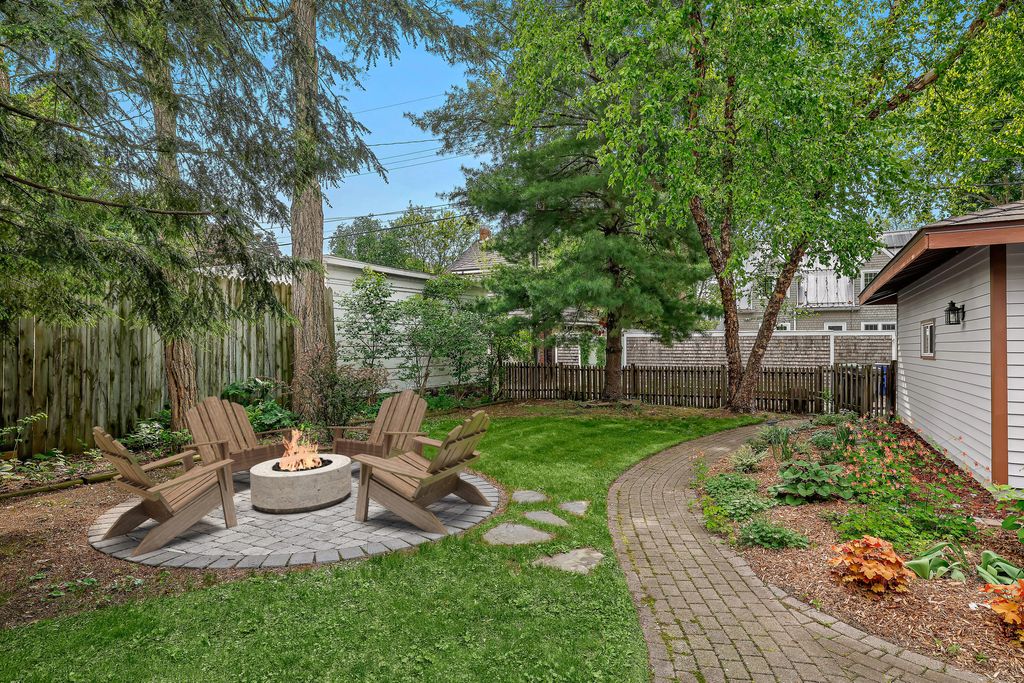


| 3 Beds | 3 Baths | 2 Car Garage | 2,171 Sq Ft |
Description of 138 17th Pl S, La Crosse, WI 54601
True Character and Unbeatable Location! This beautiful Prairie Style 3-bedroom, 3-bath home is filled with timeless charm and thoughtful updates. Features include a classic stucco and brick exterior, metal 50-year shingle roof, original hardwood floors, detailed woodwork, many built-ins, and a cozy natural fireplace. The updated kitchen offers custom maple cabinets, granite countertops, and a breakfast bar. Updated Marvin windows throughout provide abundant natural light, while two sunrooms add extra living space. Enjoy the beautifully landscaped yard with a brick-paved patio and sidewalks, plus a spacious 2-car garage with alley access and a side drive. Located on a historic brick-paved street just blocks from UWL in the heart of one of La Crosse's most desirable neighborhoods. Must see!!
Property Features of 138 17th Pl S, La Crosse, WI 54601
Tudor/Provincial,Prairie/Craftsman
Single Family Residence
1924
$6,624.00
2
.17
Features
| Refrigerator |
| Central air |
| Forced air heat |
| Natural gas heat |
| Garage |
| Two car garage |
| Detached parking |
| Detached garage |
| Garage spaces: 2 |
| Brick exterior |
| Wood exterior |
| Stucco exterior |
| Patio |
| Lot acreage is: 0.17 |
| Lot sqft: 7405.2 |
| Lot zoned: RES |
| Improvement: sidewalks |
| Kitchen island |
| Paved driveway |
| Shared driveway |
| Public sewer |
| Public water |
| Property style: tudor |
| For sale |
| Tax year: 2025 |
Rooms & Dimensions
| Den is 18 x 11 |
| Den Level: Main |
| Bedroom 2 is 11 x 13 |
| Bedroom 2 Level: Upper |
| Bedroom 3 is 10 x 9 |
| Bedroom 3 Level: Upper |
| Dining Room is 11 x 14 |
| Dining Level: Main |
| Living Room is 24 x 17 |
| Living Room Level: Main |
| Number of rooms: 9 |