
1102 Nancy Ct, La Crosse, WI 54601
$499,000
MLS #: 1963458




| 4 Beds | 2 Baths | 2.5 Car Garage | 2,049 Sq Ft |
Description of 1102 Nancy Ct, La Crosse, WI 54601
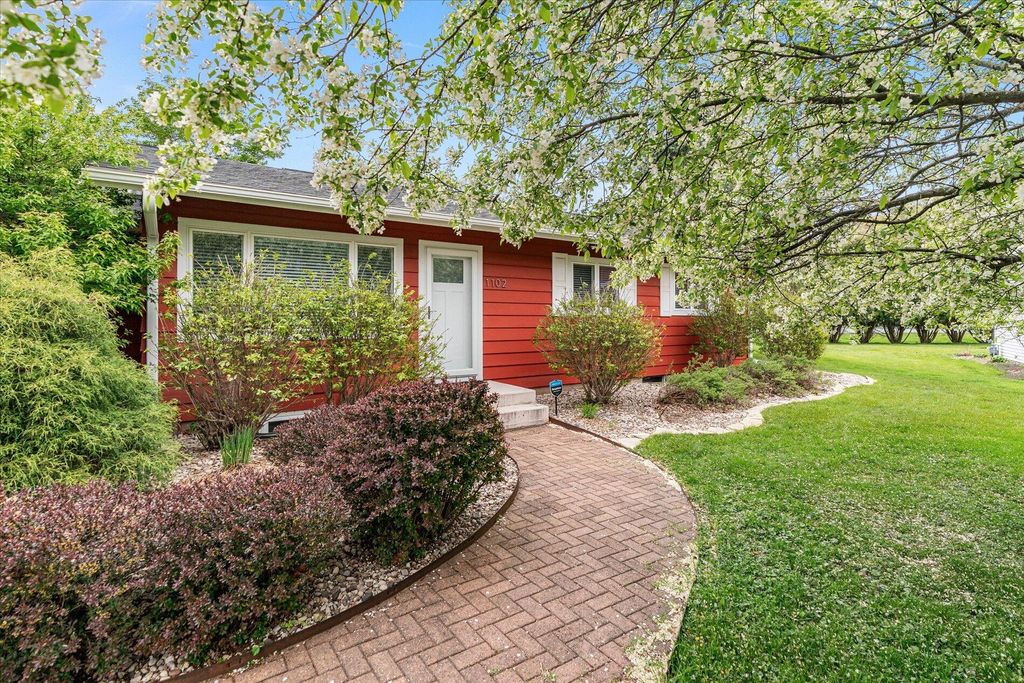
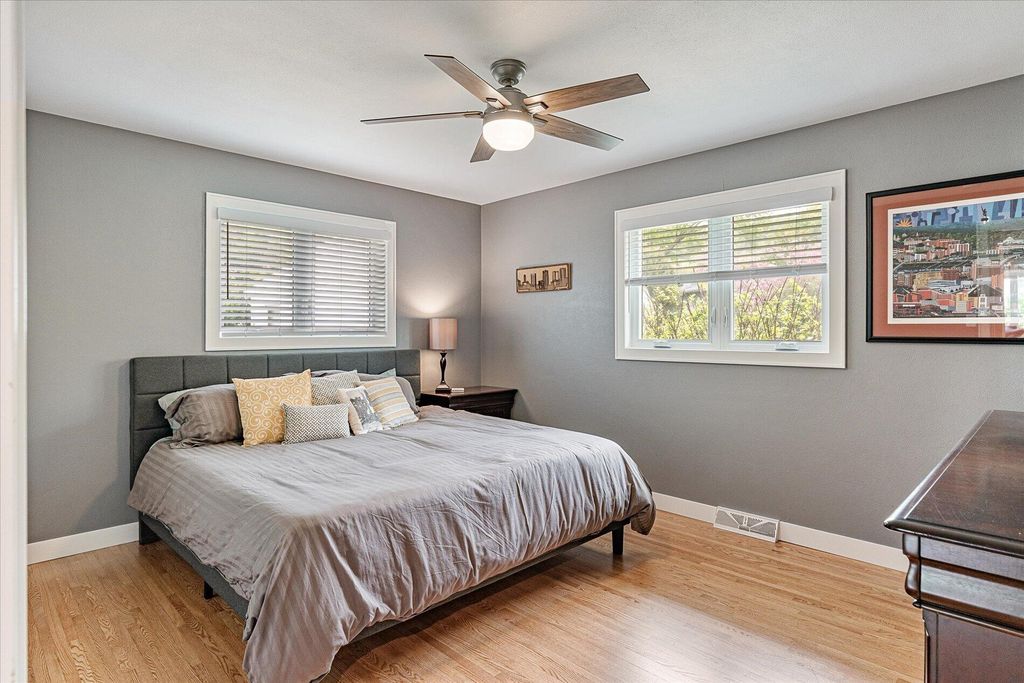
Located in the heart of town, this extensively remodeled residence showcases an exceptional blend of refined design and quality craftsmanship. Timeless style and lasting value were at the heart of every update, creating thoughtfully appointed living spaces that balance comfort and sophistication. The stunning primary ensuite with adjacent office/nursery is truly one of a kind! Designed for convenient main-level living, the functional floor plan is sure to impress, while the lower level awaits your finishing touches. Set on an extra-large lot (beautiful bluff views, new fence, lush landscaping, easy access to Bluffview Park, an oversized 2.5-car garage, and additional carport/shed), this property is a true gem.
Property Features of 1102 Nancy Ct, La Crosse, WI 54601
Listing courtesy of: Gerrard-Hoeschler, REALTORS
HOME STYLE
Ranch
Ranch
TYPE
Single Family Residence
Single Family Residence
Year Built
1958
1958
Annual Taxes
$6,376.00
$6,376.00
Stories
1
1
Acres
.32
.32
Features
| Range |
| Oven |
| Microwave oven |
| Dishwasher |
| Refrigerator |
| Central air |
| Forced air heat |
| Natural gas heat |
| Garage |
| Detached parking |
| Detached garage |
| Garage spaces: 2.5 |
| Wood exterior |
| Deck |
| Fenced yard |
| Lot acreage is: 0.32 |
| Cul-de-sac location |
| Fenced lot |
| Lot sqft: 13939.2 |
| Lot zoned: Residential |
| Garbage disposal |
| Kitchen island |
| Walk-in closet(s) |
| Crawlspace |
| Partial basement |
| Partially finished basement |
| Paved driveway |
| Public sewer |
| Public water |
| Total square feet: 2049 |
| Total above grade finished sq ft: 2049 |
| Living square feet: 2049 |
| Property style: ranch |
| For sale |
| Tax year: 2025 |
Rooms & Dimensions
| Family room is 20 x 14 |
| Family Room Level: Main |
| Bedroom 2 is 13 x 11 |
| Bedroom 2 Level: Main |
| Bedroom 3 is 11 x 10 |
| Bedroom 3 Level: Main |
| Bedroom 4 is 13 x 10 |
| Bedroom 4 Level: Lower |
| Dining Room is 14 x 11 |
| Dining Level: Main |
| Living Room is 23 x 14 |
| Living Room Level: Main |
| Number of rooms: 10 |