
333 Stafford St, Plymouth, WI 53073
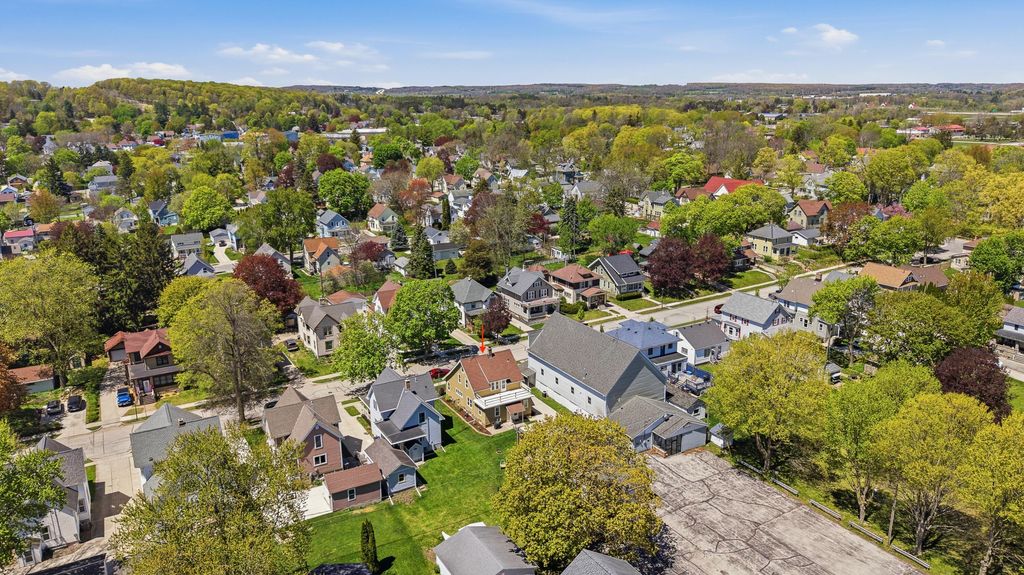
| 3 Beds | 2.5 Baths | 2 Car Garage | 1,932 Sq Ft |
Description of 333 Stafford St, Plymouth, WI 53073
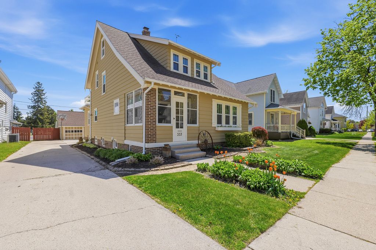
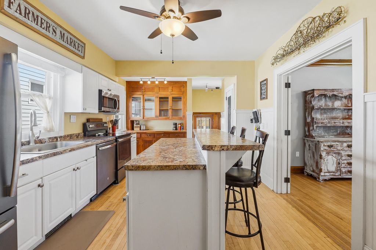
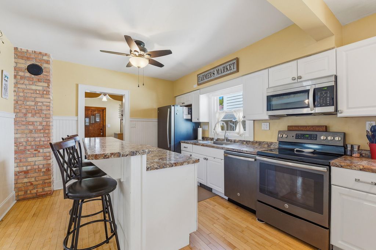
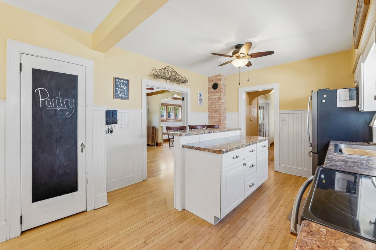
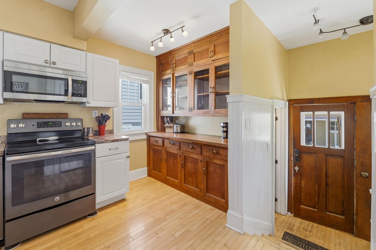
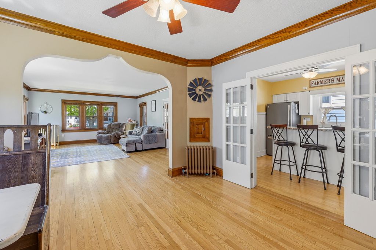
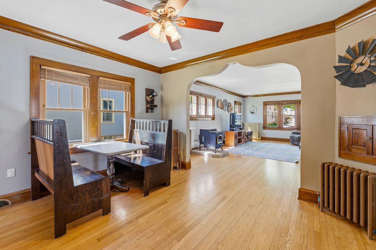
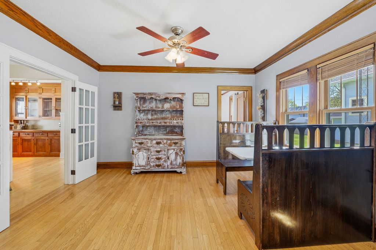
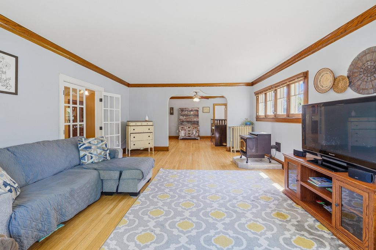
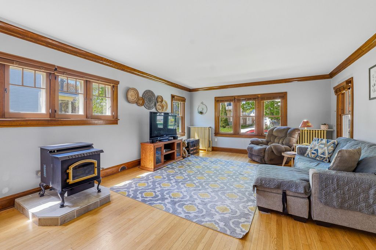
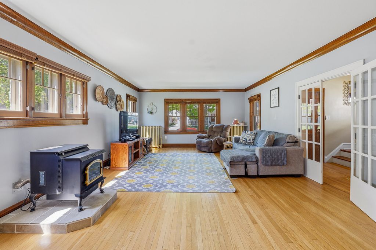
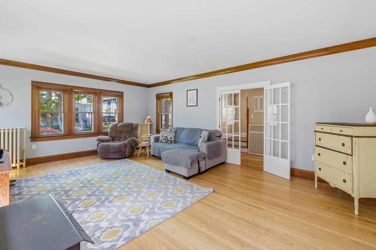
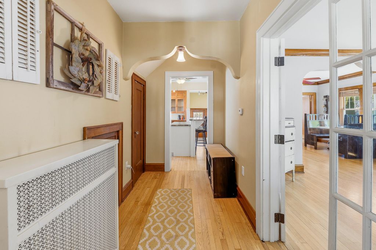
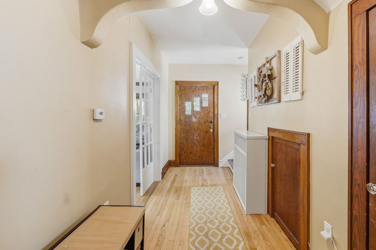
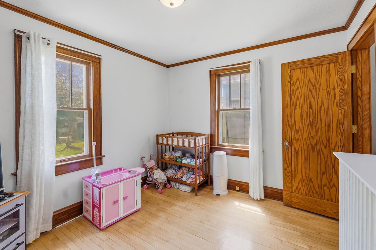
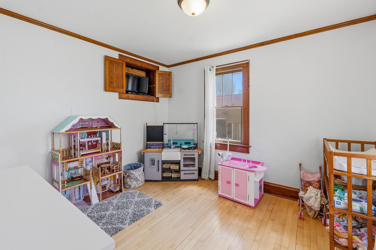
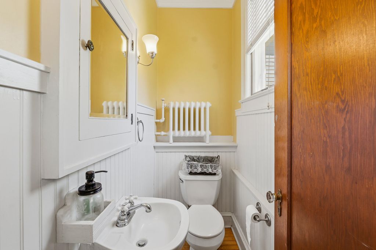
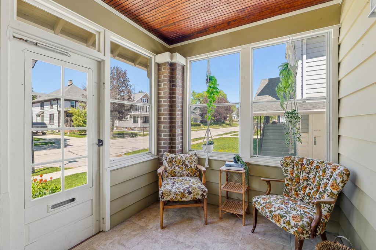
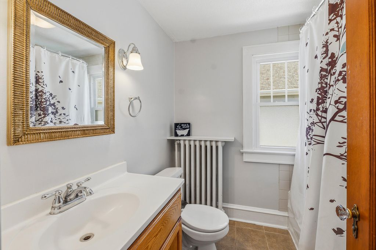
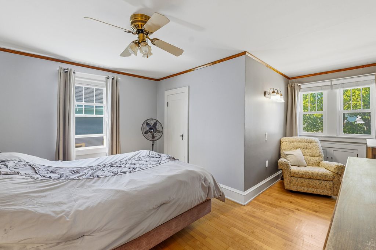
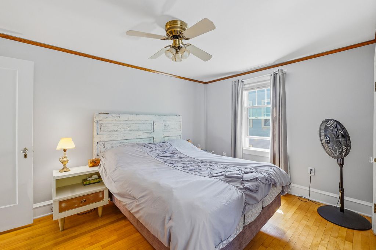
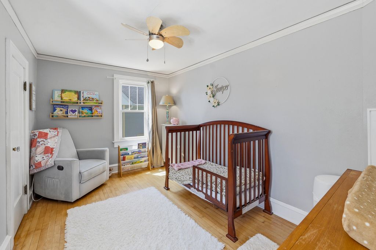
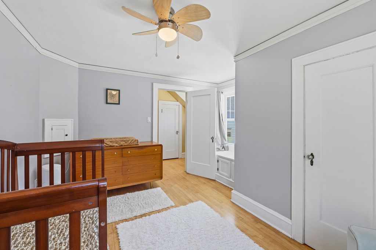
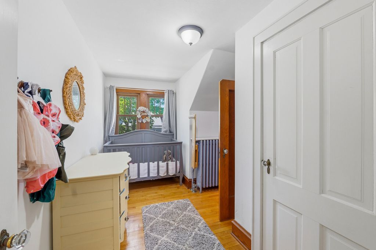
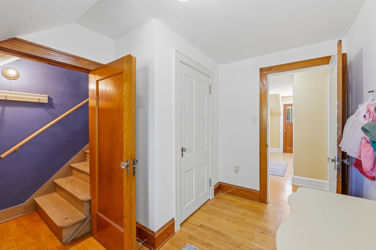
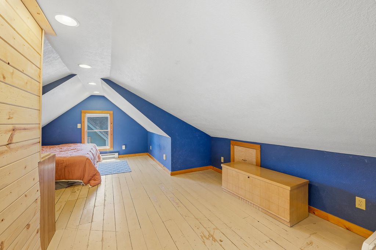
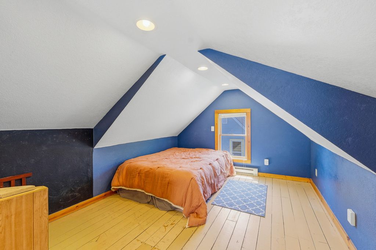
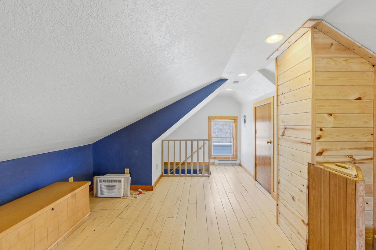
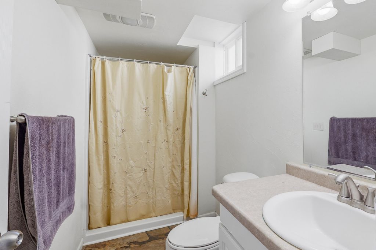
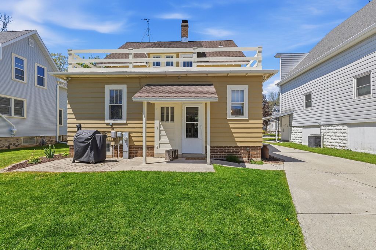
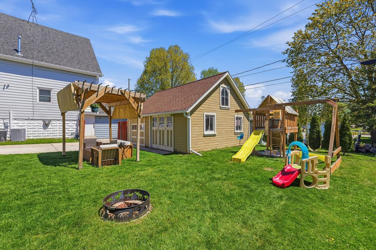
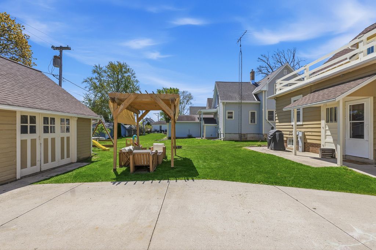
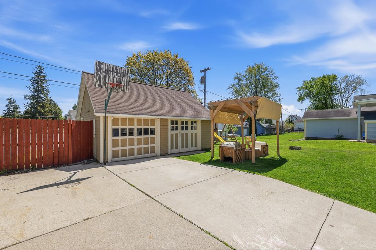
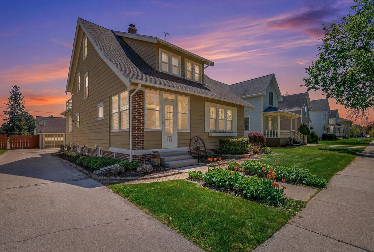
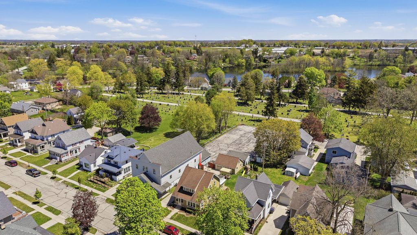
Nestled in the heart of Plymouth, this delightful bungalow offers the perfect blend of charm and convenience. Just a stone's throw from the Mill Pond, the welcoming enclosed porch invites you in. Inside, the spacious foyer leads to a cozy living room with a pellet stove and hardwood floors that seamlessly flow into the dining room, accentuated by French doors opening to a modern kitchen with a large island and coffee bar. The main floor also features a half bath and a versatile den. Upstairs, three bedrooms and an updated bath provide a peaceful retreat, with a finished attic and airing porch for extra space. The lower level offers another full bath and ample storage. A detached two-car garage and a private backyard complete this charming home.
Property Features of 333 Stafford St, Plymouth, WI 53073
Bungalow
Single Family Residence
1934
$3,779.45
1.5
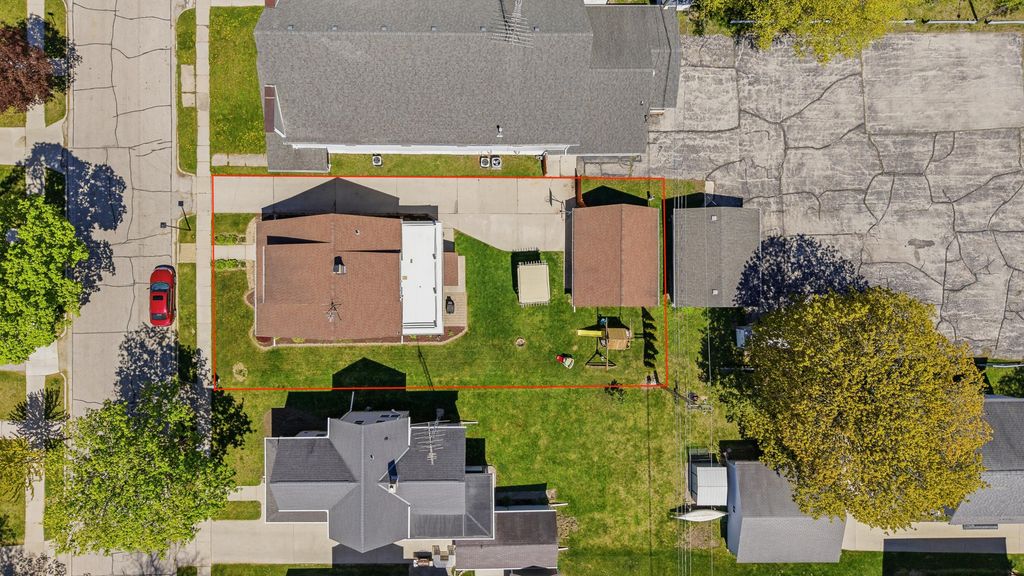
.13
Features
| Middle school: Riverview |
| High school: Plymouth |
| Washer |
| Dryer |
| Oven |
| Microwave oven |
| Dishwasher |
| Refrigerator |
| Natural gas heat |
| Radiant heat |
| Garage |
| Two car garage |
| Detached parking |
| Detached garage |
| Garage spaces: 2 |
| Wood exterior |
| Patio |
| Lot acreage is: 0.13 |
| Lot sqft: 5662.8 |
| Lot zoned: Residential |
| Improvement: sidewalks |
| Kitchen island |
| Walk-in closet(s) |
| Full basement |
| Paved driveway |
| Shared driveway |
| Public sewer |
| Public water |
| For sale |
| Tax year: 2025 |
Rooms & Dimensions
| Den is 11 x 11 |
| Den Level: Main |
| Pantry |
| Bedroom 2 is 14 x 12 |
| Bedroom 2 Level: Upper |
| Bedroom 3 is 13 x 8 |
| Bedroom 3 Level: Upper |
| Living Room is 22 x 14 |
| Living Room Level: Main |
| Bonus Room is 25 x 14 |
| Bonus Room Level: Upper |
| Number of rooms: 8 |