
1240 Four Winds Way, Hartland, WI 53029
















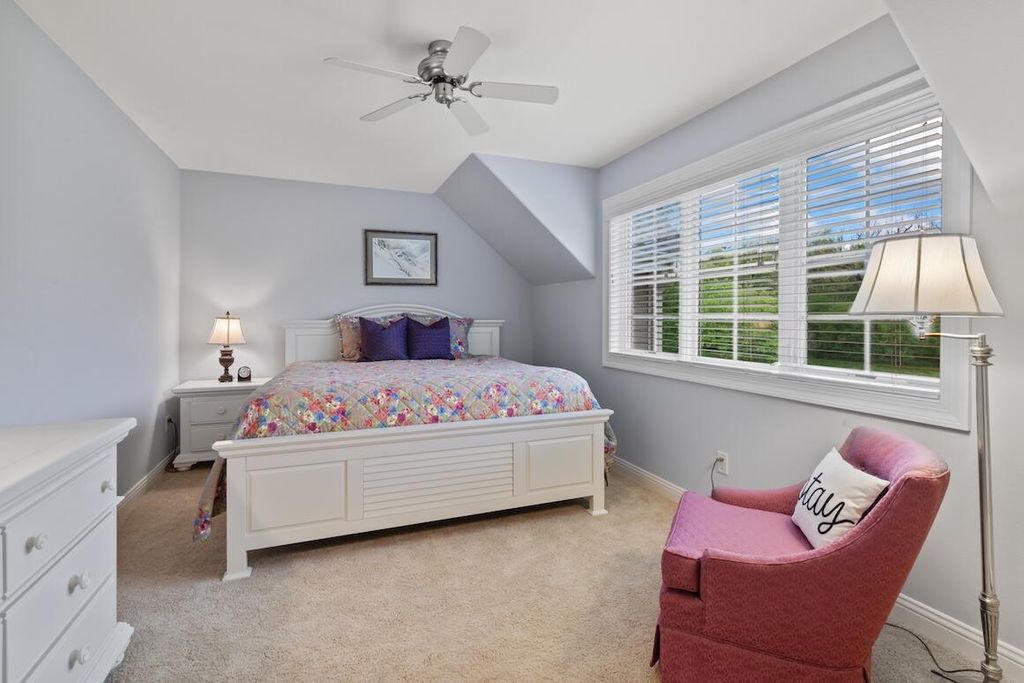

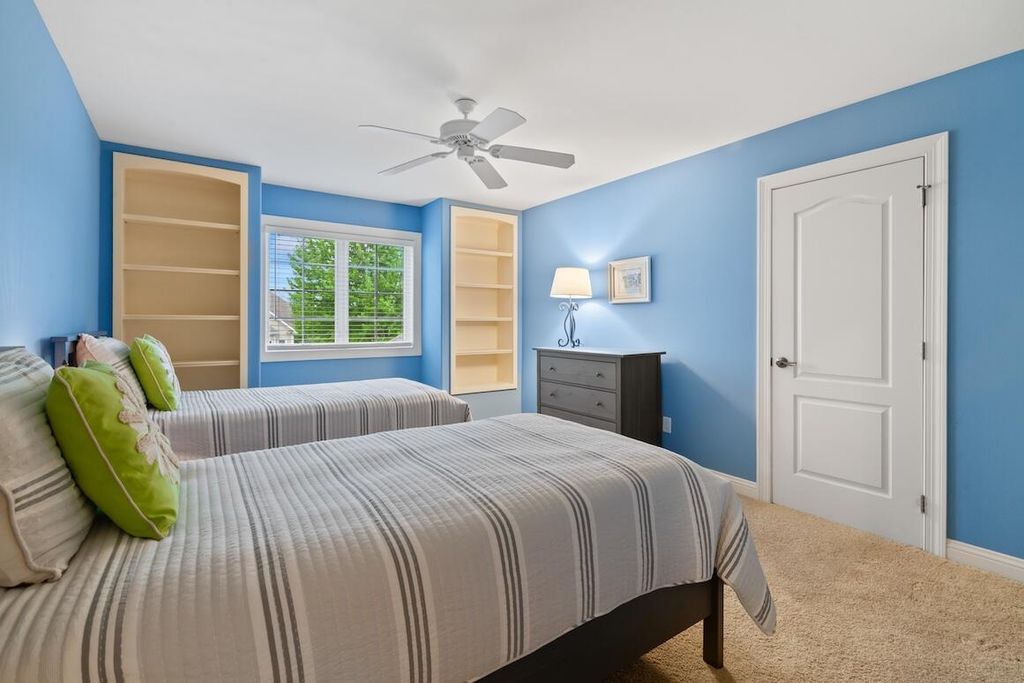


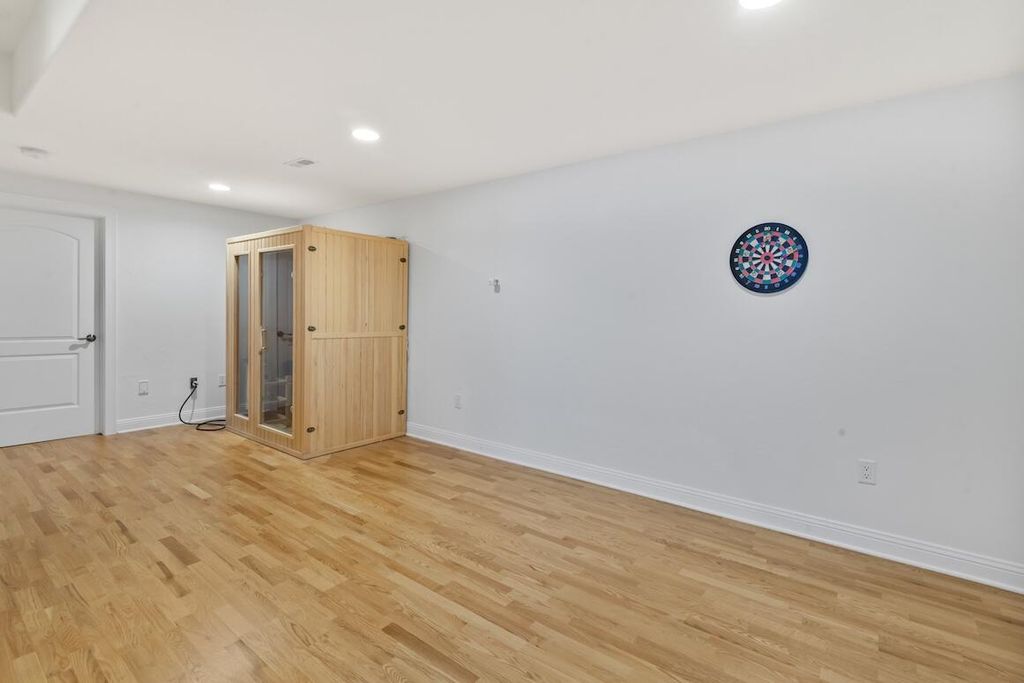


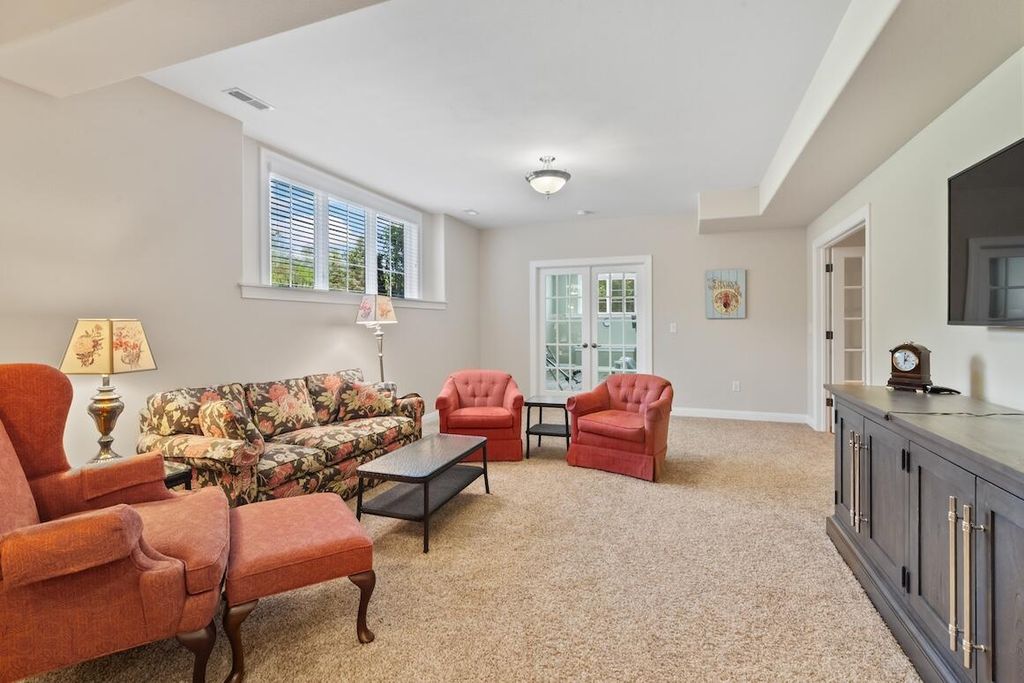










| 5 Beds | 4.5 Baths | 3.5 Car Garage | 5,138 Sq Ft |
Description of 1240 Four Winds Way, Hartland, WI 53029
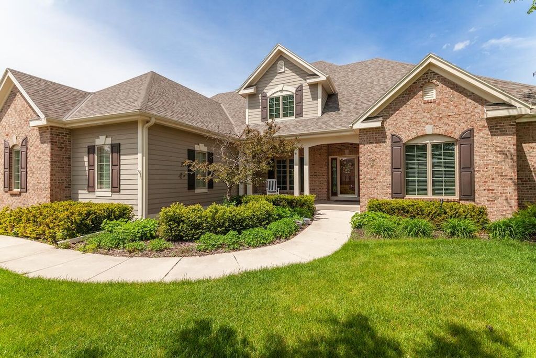
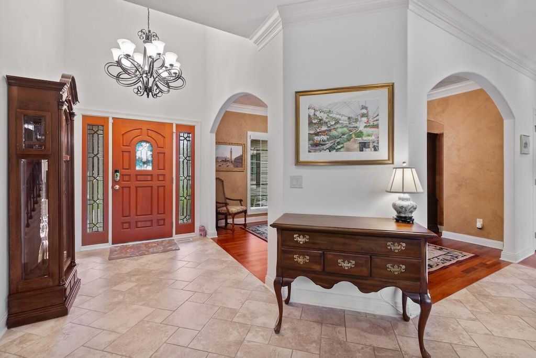
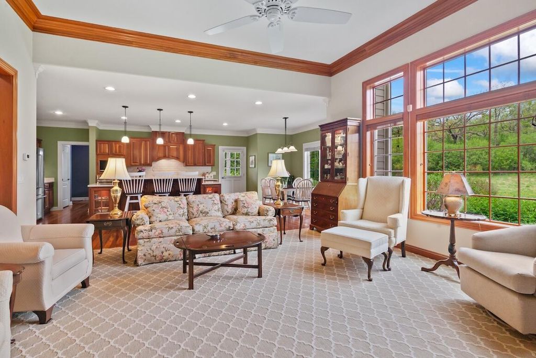
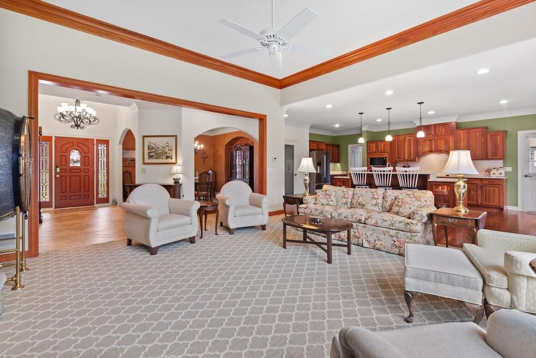
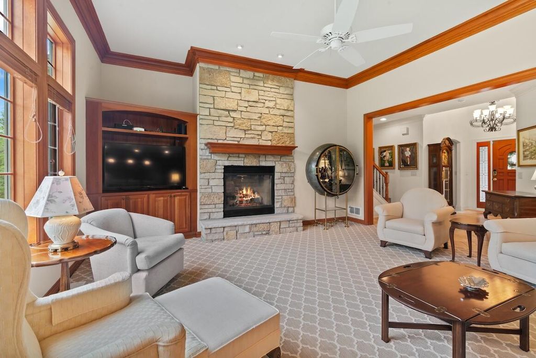
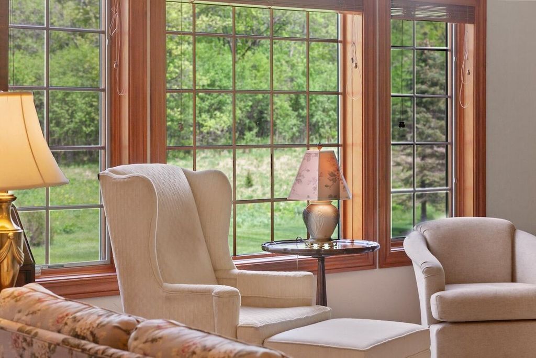
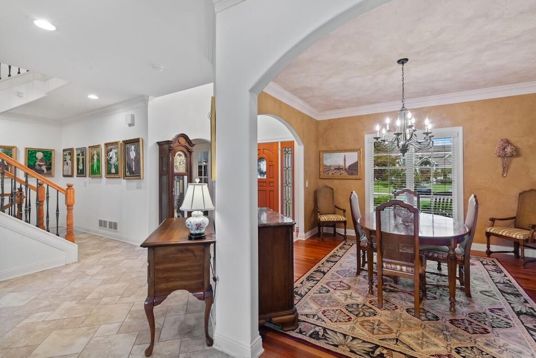
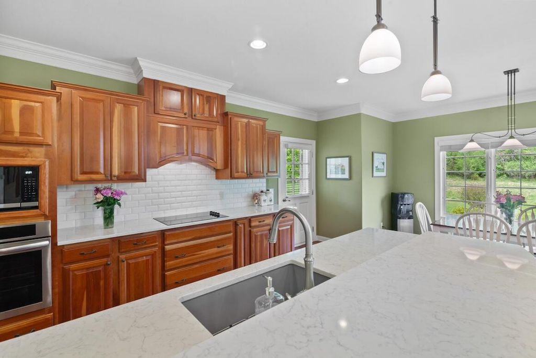
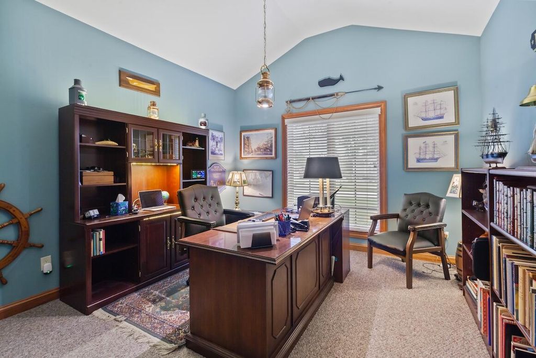
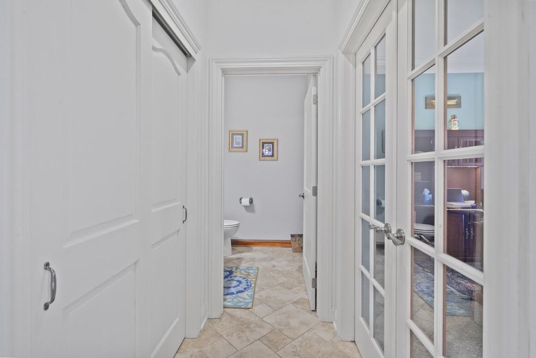
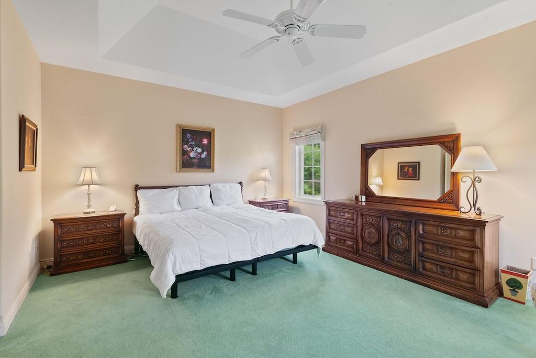
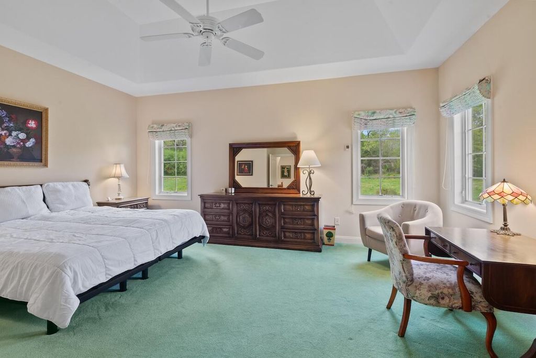
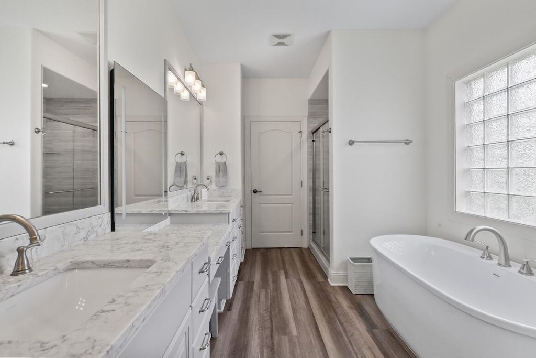
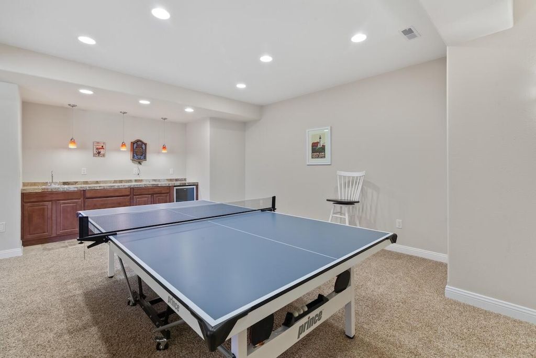
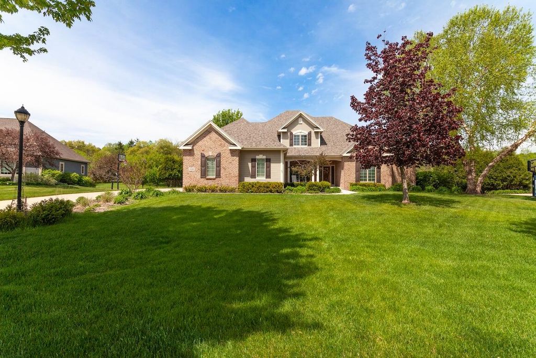
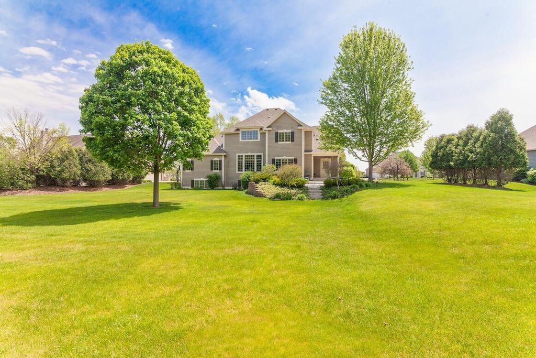
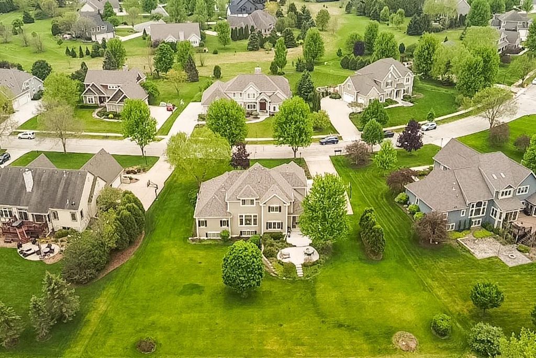
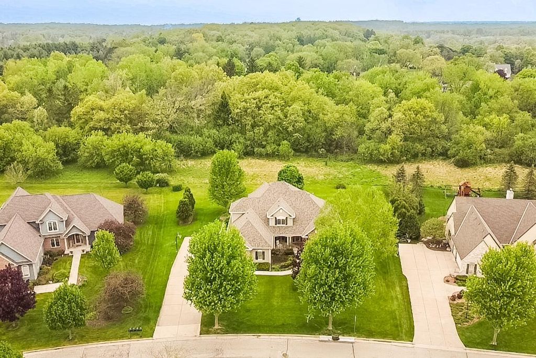
Stunning and spacious Four Winds home tucked at the back of the subdivision, offering a private and peaceful setting in the Arrowhead High School District. This beautifully maintained home features Tigerwood hardwood floors throughout portions of the main level. The bright kitchen offers cherry cabinetry, granite countertops, select glass-front cabinets, and abundant natural light. The first-floor primary suite includes a soaking tub, walk-in shower, and spacious walk-in closet. A private den with French doors creates the perfect office or study space. The finished lower level adds exceptional living space with a large rec room, exercise area, study space, and steam shower. Furnace and A/C updated in 2021, roof replaced in 2024. Exceptional space, underground sprinklers, and location!
Property Features of 1240 Four Winds Way, Hartland, WI 53029
Contemporary,Colonial
Single Family Residence
2006
Four Winds
$9,478.62
2
.71
Features
| Elementary school: Swallow |
| High school: Arrowhead |
| Washer |
| Dryer |
| Oven |
| Microwave oven |
| Dishwasher |
| Refrigerator |
| Central air |
| Forced air heat |
| Natural gas heat |
| Garage |
| Attached parking |
| Attached garage |
| Garage spaces: 3.5 |
| Brick exterior |
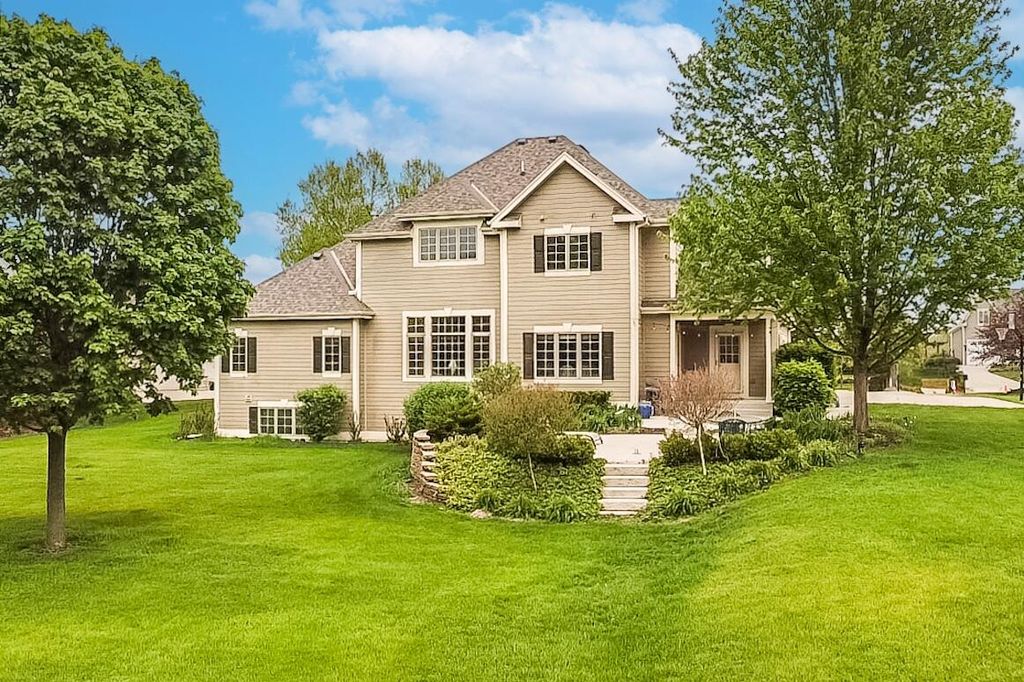
| Fiber cement exterior |
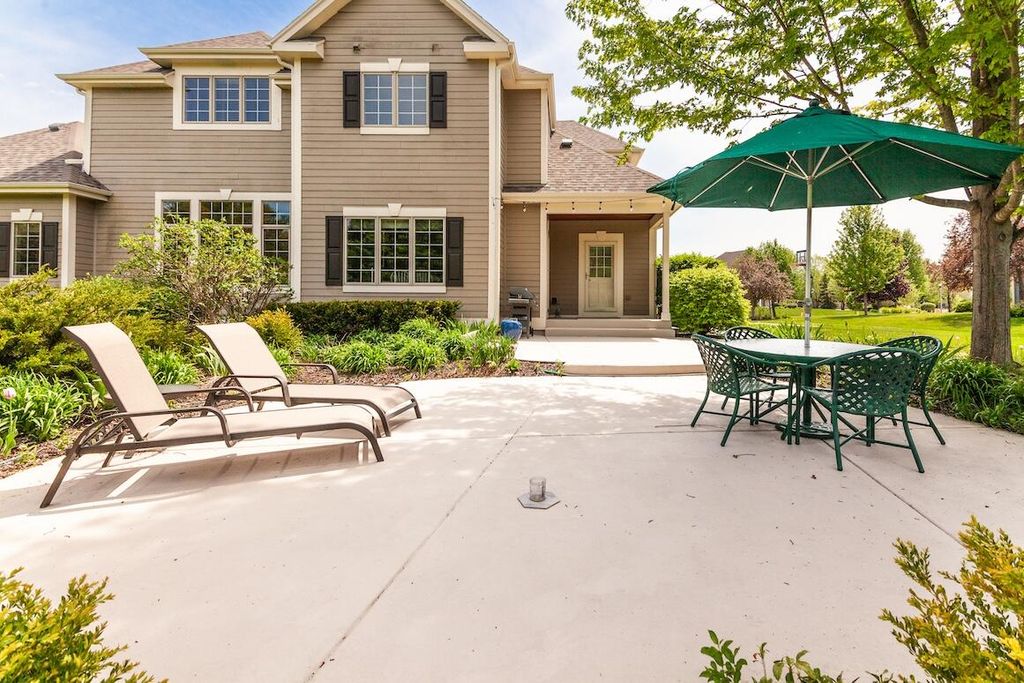
| Patio |
| Lot acreage is: 0.71 |
| Lot sqft: 30927.6 |
| Subdivision: Four Winds |
| Lot zoned: RES |
| Present use: Subdivision |
| Wet bar |
| Central vacuum |
| Garbage disposal |
| Kitchen island |
| Security system |
| Walk-in closet(s) |
| Concrete basement |
| Finished basement |
| Full basement |
| Sump pump |
| Paved driveway |
| Public sewer |
| Public water |
| Property style: colonial |
| Property style: contemporary |
| For sale |
| Tax year: 2025 |
Rooms & Dimensions
| Den is 13 x 12 |
| Den Level: Main |
| Family room is 33 x 19 |
| Family Room Level: Lower |
| Laundry room |
| Pantry |
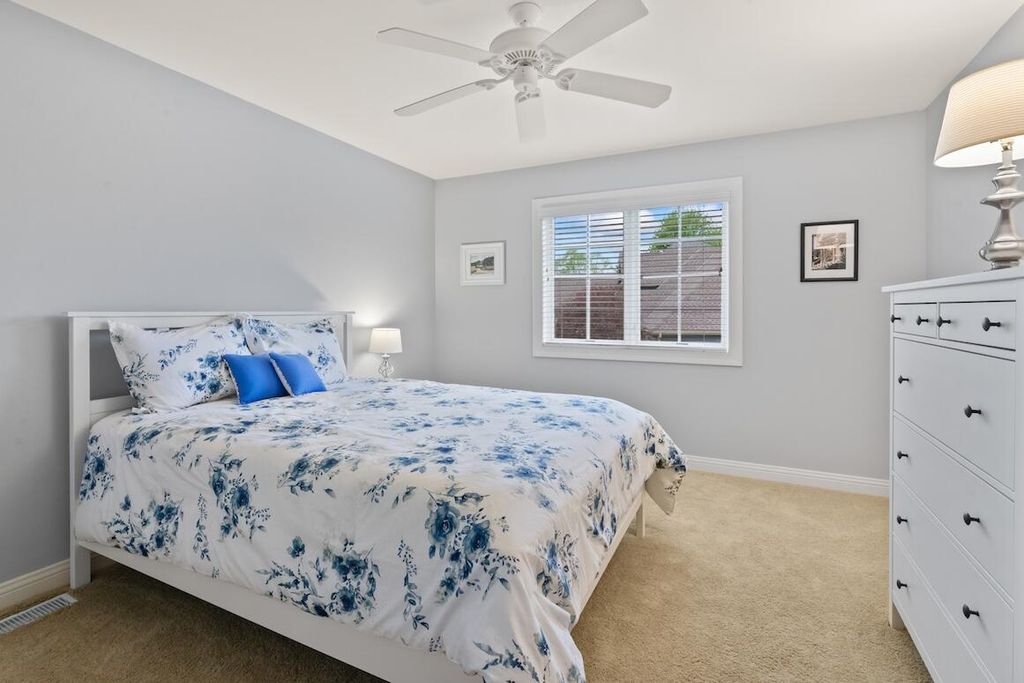
| Bedroom 2 is 17 x 17 |
| Bedroom 2 Level: Upper |
| Bedroom 3 is 16 x 16 |
| Bedroom 3 Level: Upper |
| Bedroom 4 is 14 x 12 |
| Bedroom 4 Level: Upper |
| Bedroom 5 is 17 x 12 |
| Bedroom 5 Level: Upper |
| Dining Room is 13 x 13 |
| Dining Level: Main |
| Living Room is 17 x 17 |
| Living Room Level: Main |
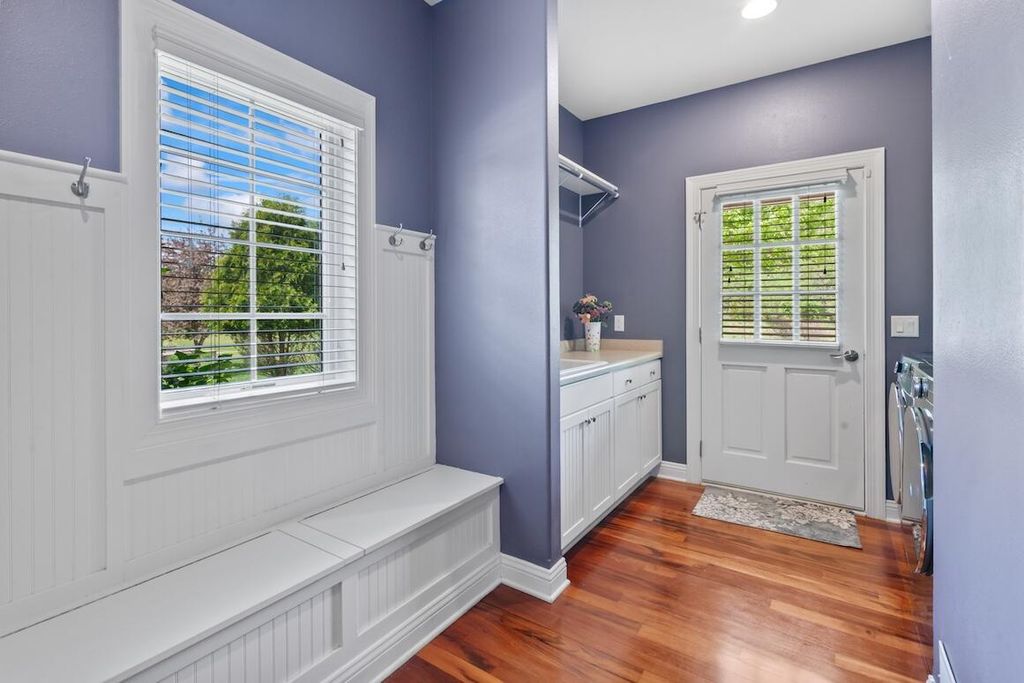
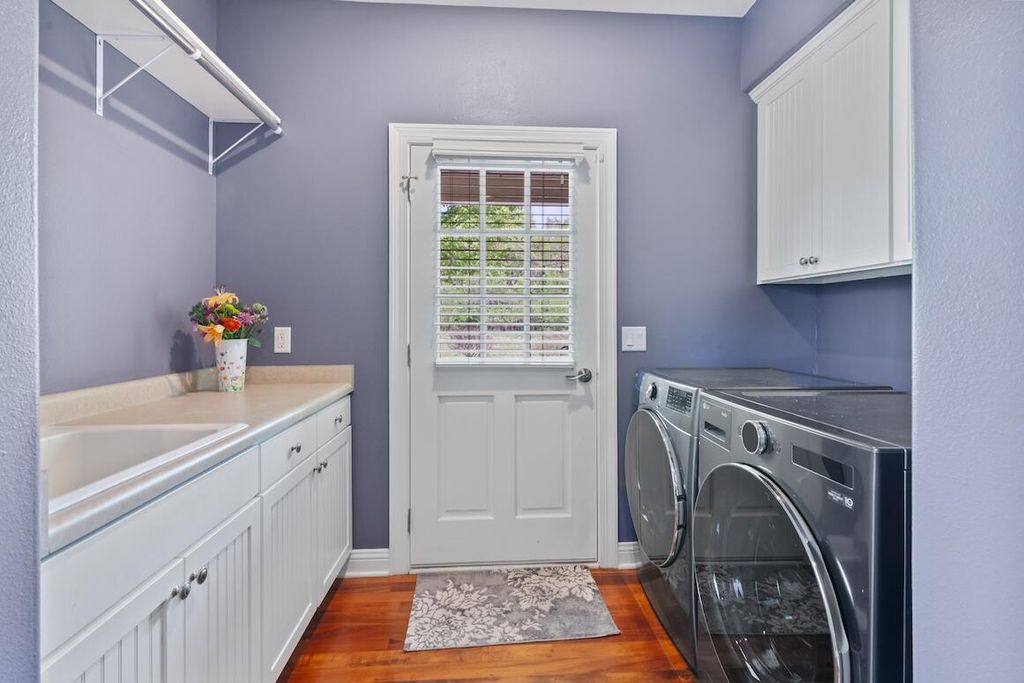
| Laundry Room is 14 x 9 |
| Laundry Room Level: Main |
| Number of rooms: 13 |