
622 S 4th St, Salem Lakes, WI 53170
| 2 Beds | 2 Baths | 2.5 Car Garage | 2,021 Sq Ft |
Description of 622 S 4th St, Salem Lakes, WI 53170
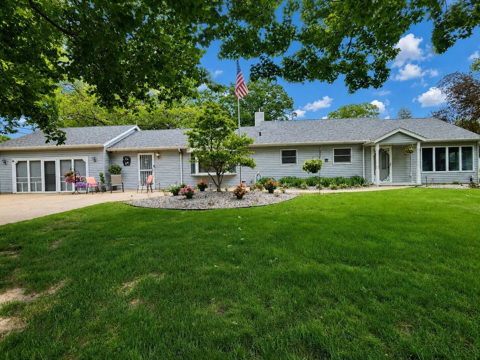
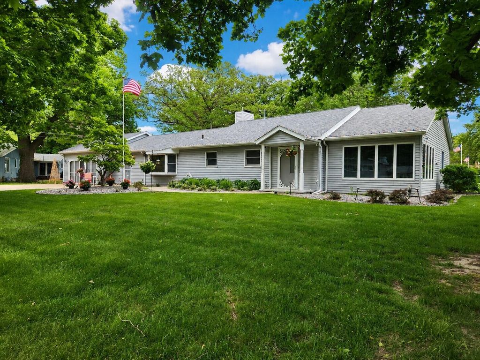
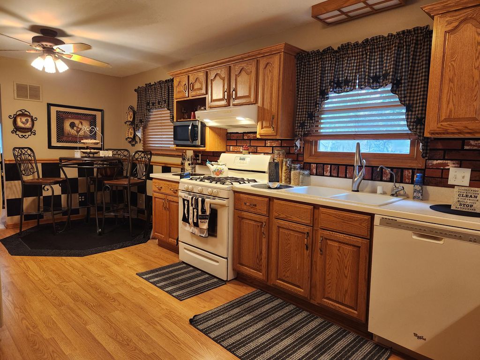
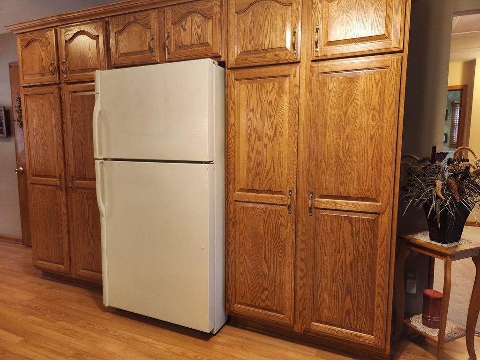
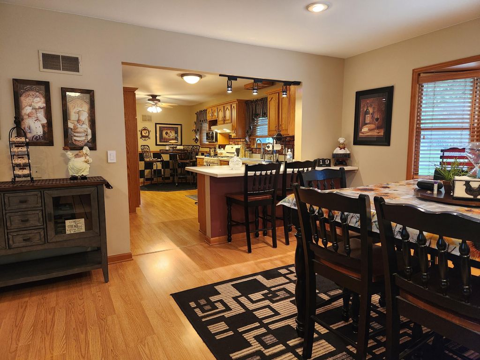
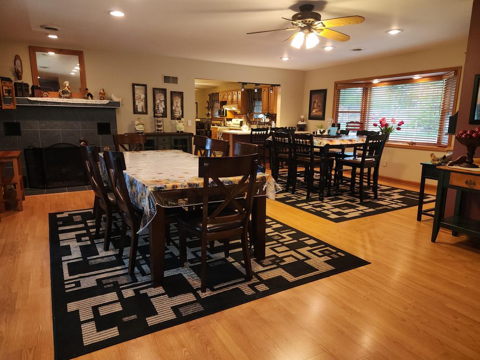
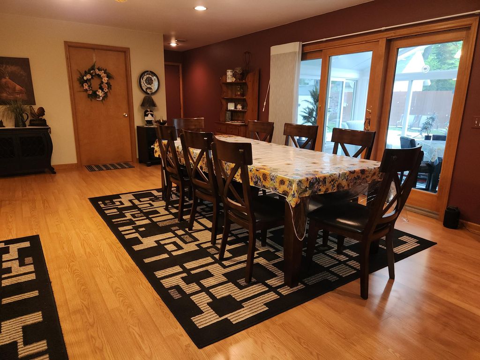
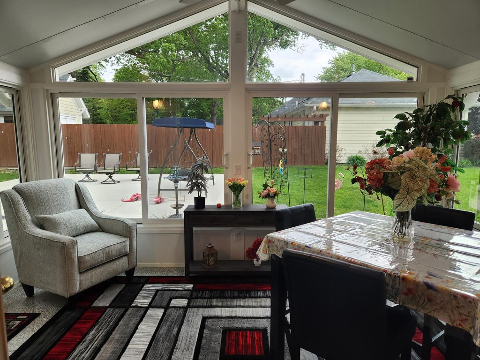
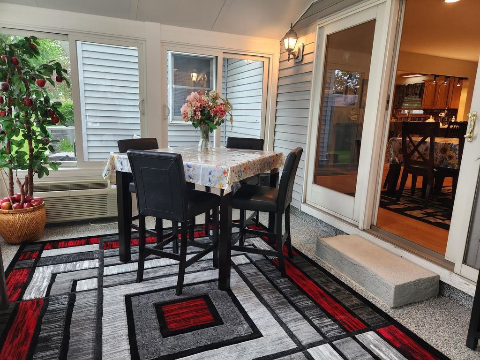
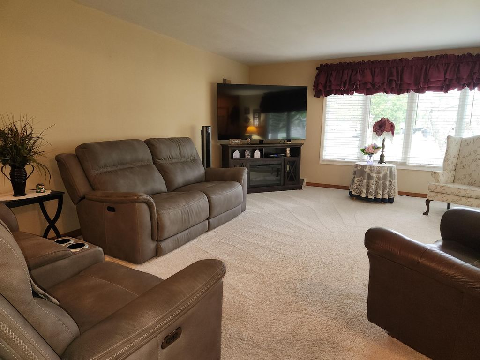
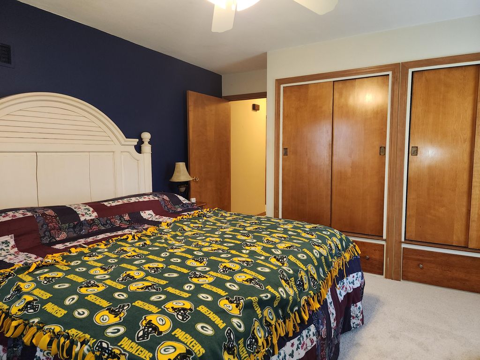
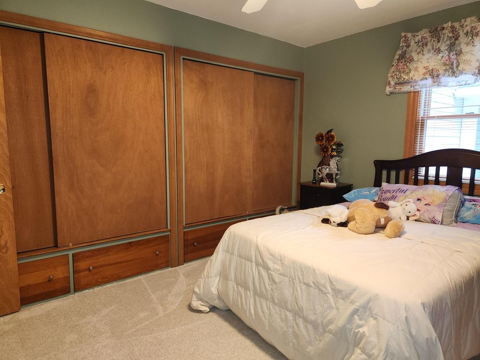
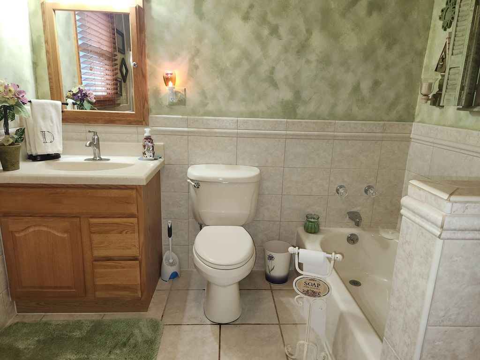
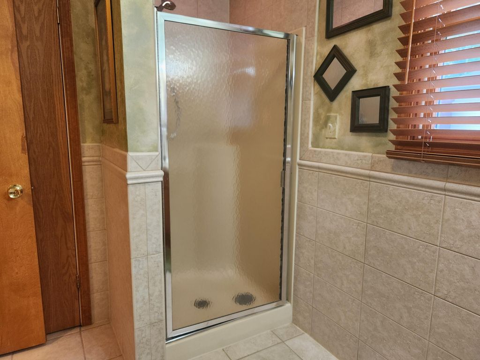
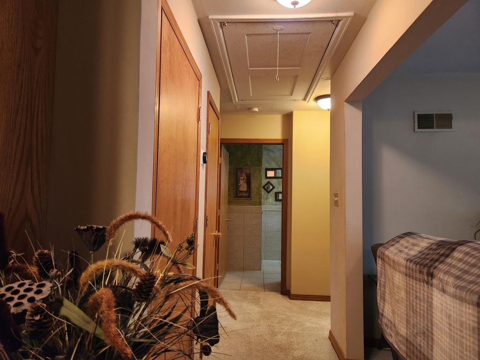
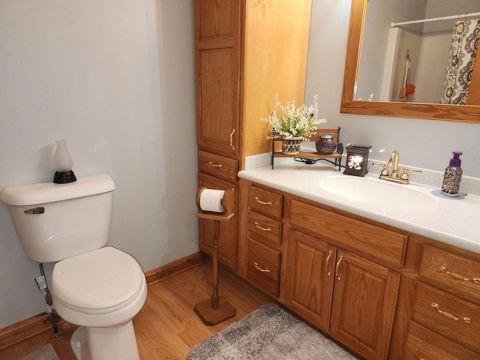
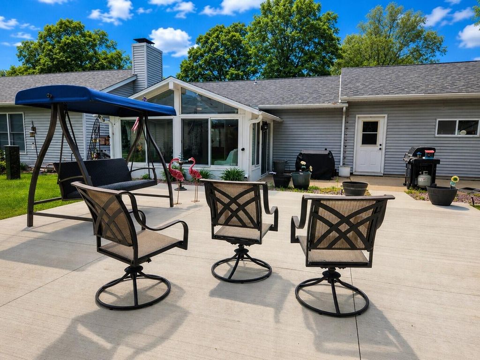
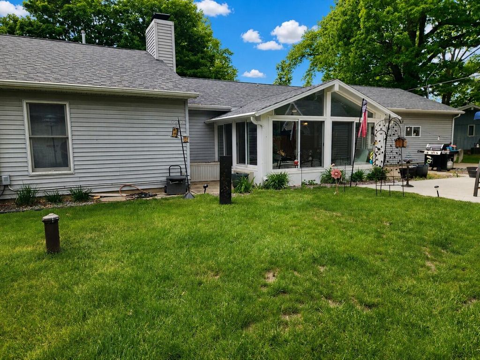
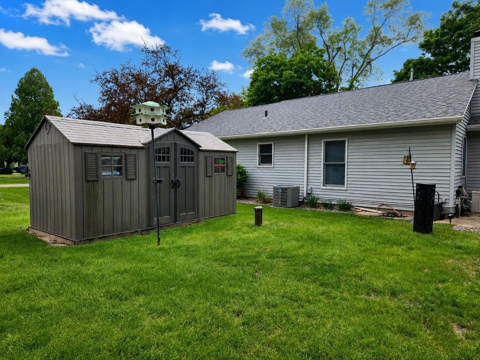
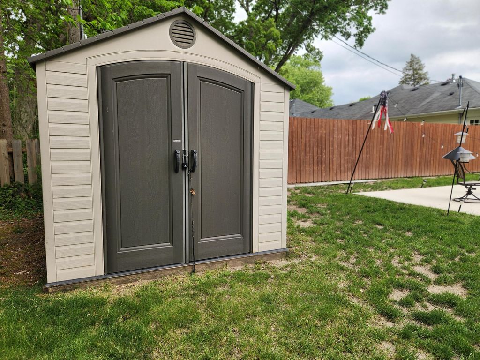
Beautifully maintained RANCH home just moments from Silver Lake, 2,000+ sq. ft. of thoughtfully designed living space with accessibility-friendly features throughout. Extensively rehabbed in 1996, this home features 2 bedrooms, plus 2 full baths (one with both a walk-in shower & soaking tub). The spacious kitchen offers abundant cabinetry & counter space & flows seamlessly into the dining area and cozy family room with gas fireplace. A stunning 165 sq. ft. four-season sunroom, added just 3 years ago, overlooks the large concrete patio, backyard, and 2 storage sheds. Additional highlights include recent plumbing upgrades plus roof shingles replaced approximately 9 years ago. 2+ car attached garage with epoxy flooring, insulation & drywall. Pull down stairs to floored attic. See it now!
Property Features of 622 S 4th St, Salem Lakes, WI 53170
Ranch
Single Family Residence
1950
Silver Lake Estates
$4,158.54
1
.32
Features
| Elementary school: Riverview |
| Middle school: Riverview |
| High school: Wilmot |
| Washer |
| Dryer |
| Range |
| Microwave oven |
| Dishwasher |
| Refrigerator |
| Forced air heat |
| Natural gas heat |
| Garage |
| Attached parking |
| Attached garage |
| Garage spaces: 2.5 |
| Vinyl siding |
| Lot acreage is: 0.32 |
| Lot sqft: 13939.2 |
| Subdivision: Silver Lake Estates |
| Lot zoned: RES |
| Garbage disposal |
| Handicap access |
| Paved driveway |
| Public sewer |
| Private water |
| Well water |
| Total square feet: 2021 |
| Total above grade finished sq ft: 2021 |
| Living square feet: 2021 |
| Property style: ranch |
| For sale |
| Tax year: 2025 |
Rooms & Dimensions
| Laundry room |
| Bedroom 2 is 13 x 12 |
| Bedroom 2 Level: Main |
| Living Room is 20 x 17 |
| Living Room Level: Main |
| Laundry Room is 6 x 5 |
| Laundry Room Level: Main |
| Number of rooms: 7 |