
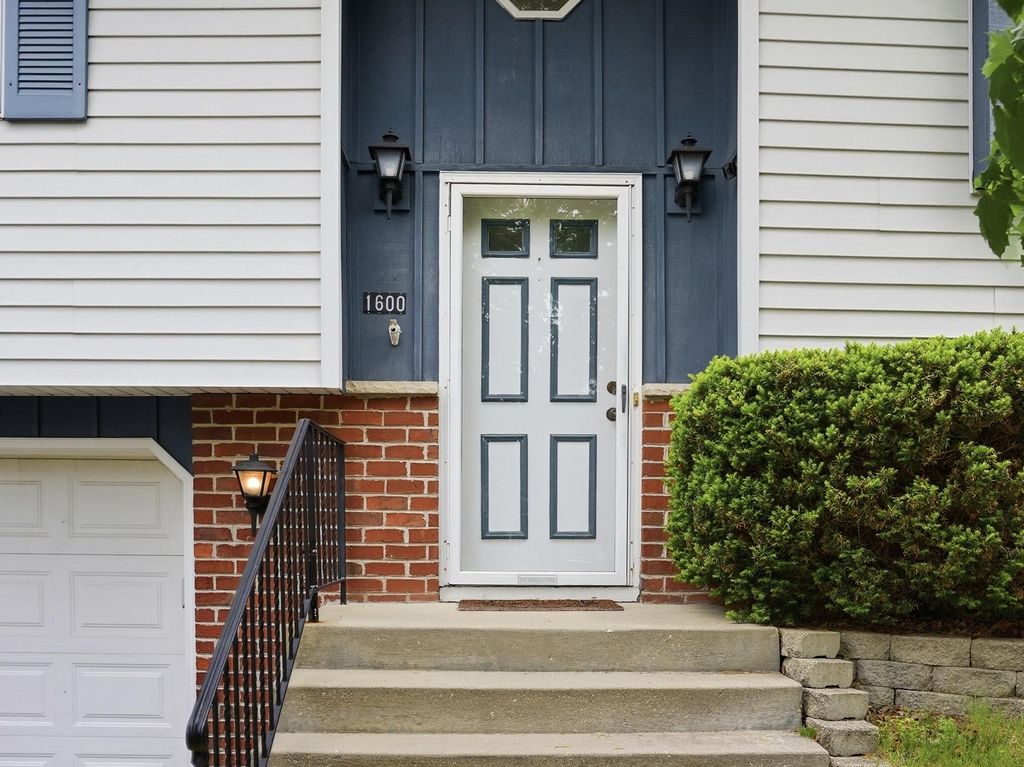
1600 Larkspur Ln, West Bend, WI 53090
$357,500
MLS #: 1963514
| 3 Beds | 2 Baths | 2 Car Garage | 1,690 Sq Ft |
Description of 1600 Larkspur Ln, West Bend, WI 53090
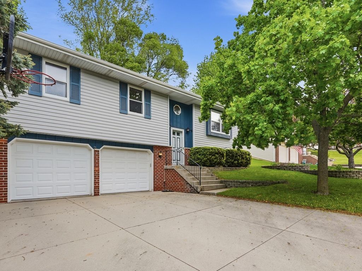
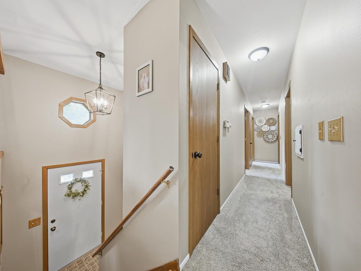
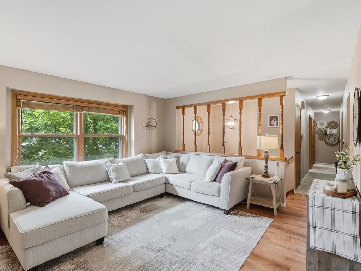
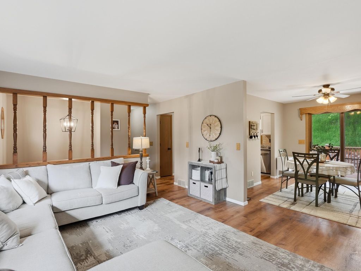
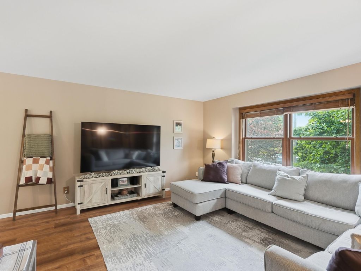
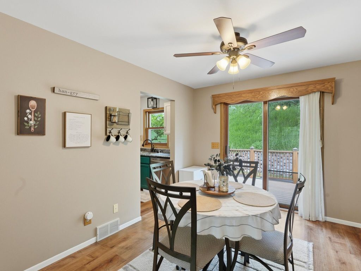
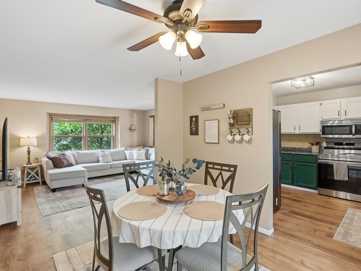
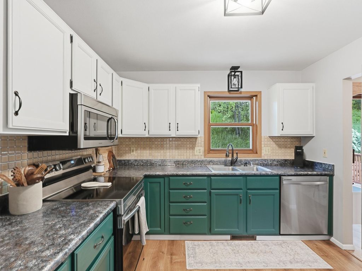
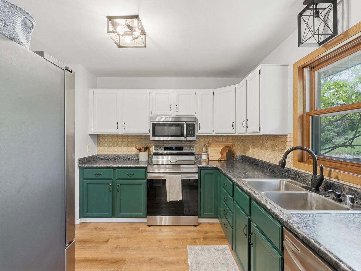
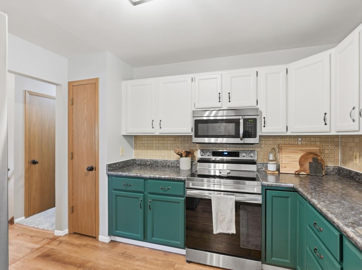
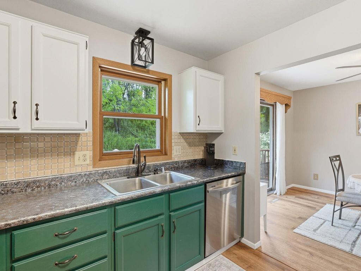
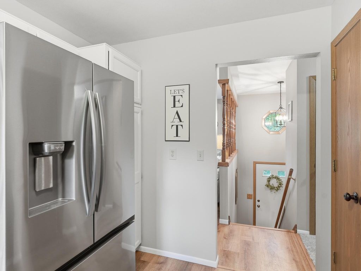
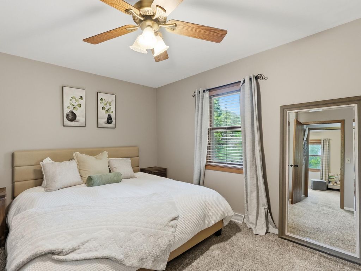
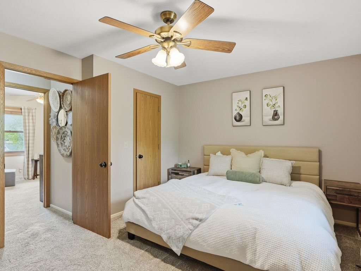
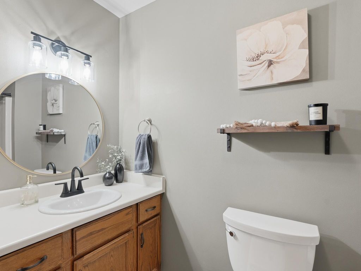
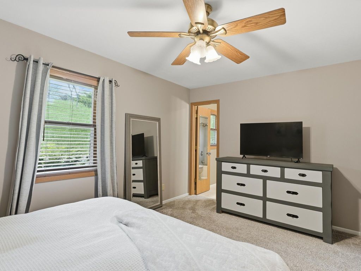
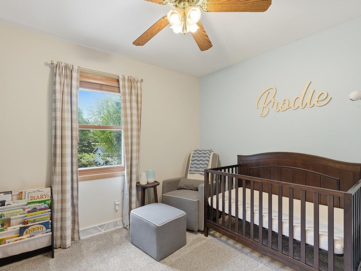
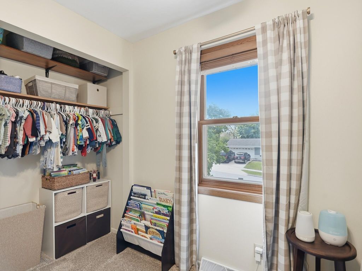
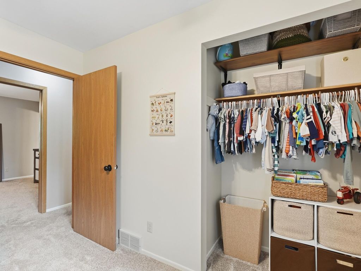
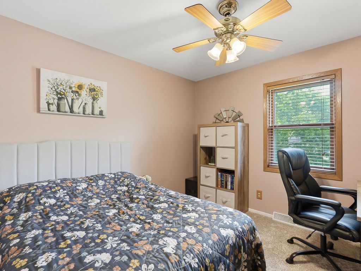
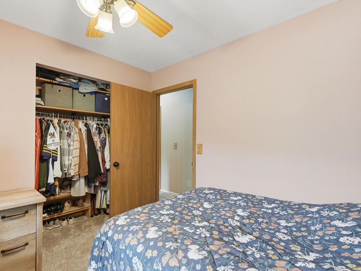
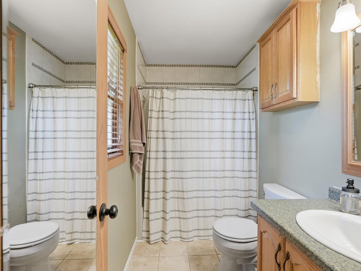
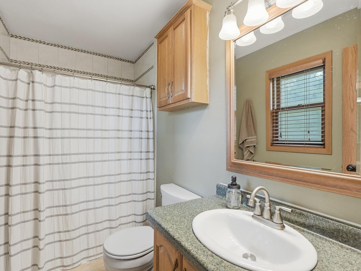
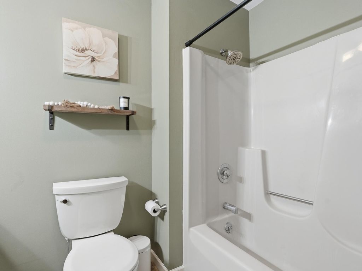
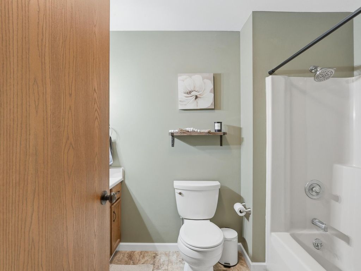
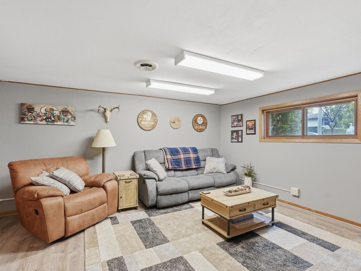
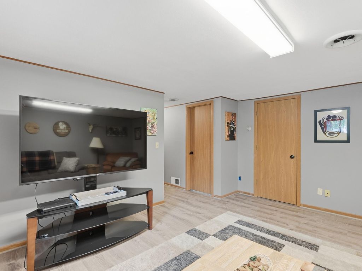
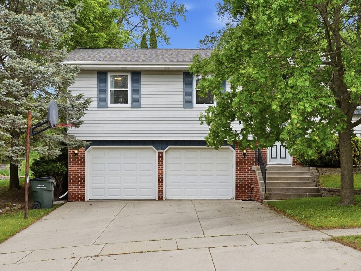
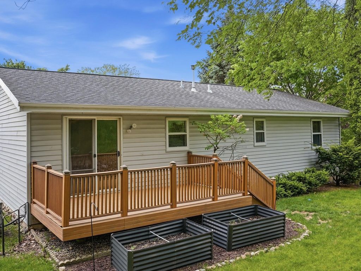
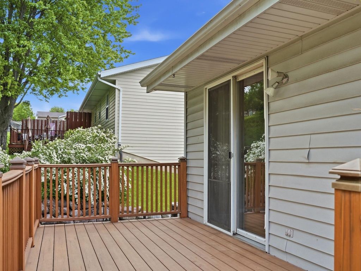
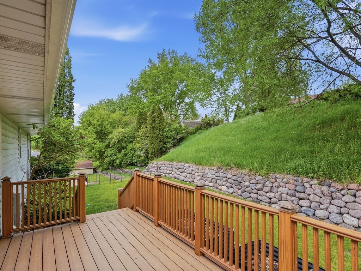
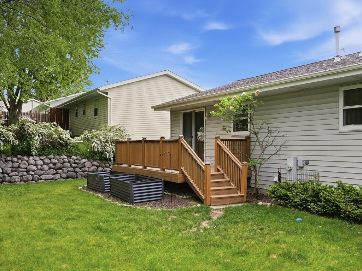
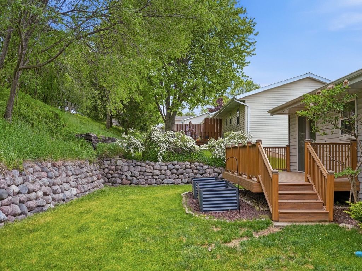
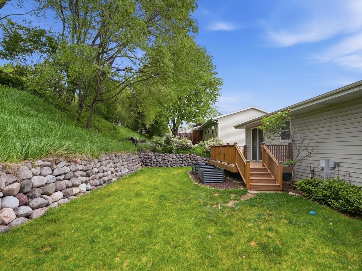
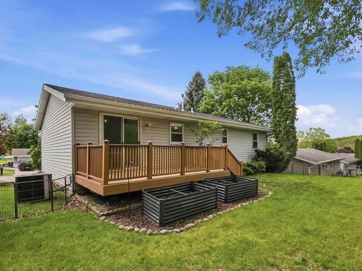
Well-maintained 3BR, 2BA bi-level in the heart of West Bend, conveniently located near schools, parks, and shopping! The bright living room flows into the dinette area, creating a comfortable and functional layout. Kitchen offers abundant cabinet and counter space. All 3 bedrooms are located on the upper level, including the primary suite featuring a cedar walk-in closet and attached en suite bath. Lower-level family room with full-sized windows provides great additional living space. Enjoy the private deck overlooking the backyard and a 2.5-car attached garage with built-in cabinets for easy storage!
Property Features of 1600 Larkspur Ln, West Bend, WI 53090
Listing courtesy of: Forward Realty Partners
HOME STYLE
Ranch
Ranch
TYPE
Single Family Residence
Single Family Residence
Year Built
1988
1988
Annual Taxes
$3,803.61
$3,803.61
Stories
2
2
Acres
.2
.2
Features
| Middle school: Badger |
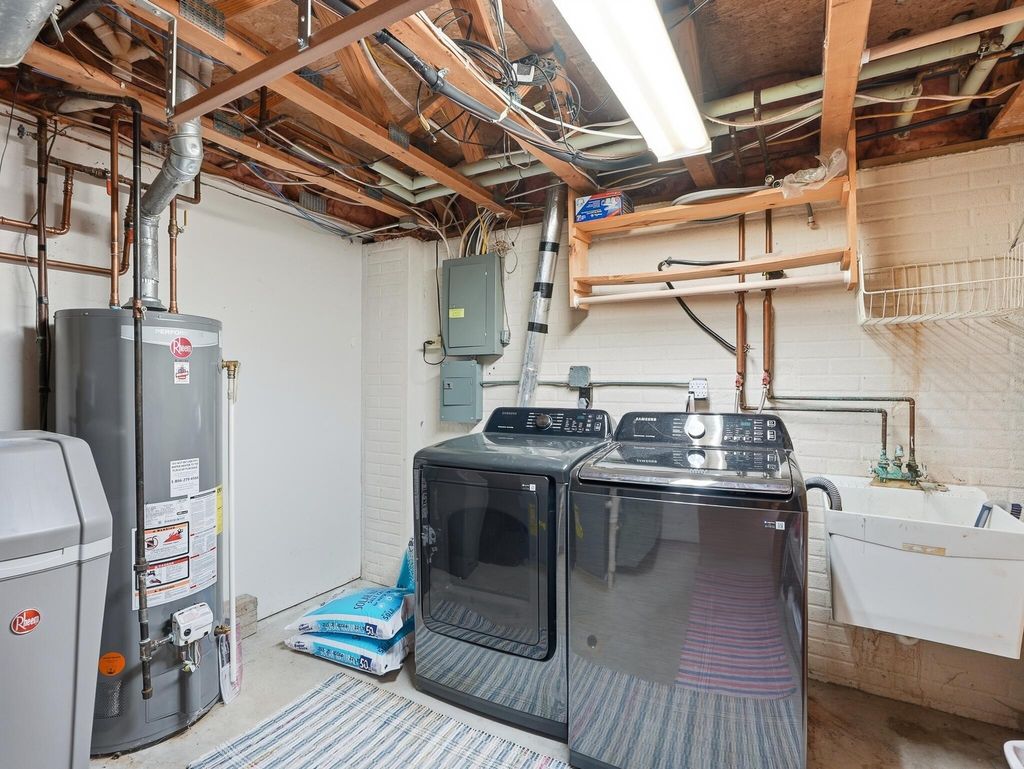
| Washer |
| Dryer |
| Range |
| Microwave oven |
| Dishwasher |
| Refrigerator |
| Central air |
| Forced air heat |
| Natural gas heat |
| Garage |
| Two car garage |
| Attached parking |
| Attached garage |
| Garage spaces: 2 |
| Vinyl siding |
| Deck |
| Lot acreage is: 0.2 |
| Lot sqft: 8712 |
| Lot zoned: RES |
| Present use: Subdivision |
| Improvement: sidewalks |
| Walk-in closet(s) |
| Finished basement |
| Paved driveway |
| Public sewer |
| Public water |
| Levels in property: Two |
| Property style: ranch |
| For sale |
| Tax year: 2025 |
Rooms & Dimensions
| Family room is 15 x 14 |
| Family Room Level: Lower |
| Pantry |
| Bedroom 2 is 10 x 10 |
| Bedroom 2 Level: Main |
| Bedroom 3 is 10 x 10 |
| Bedroom 3 Level: Main |
| Dining Room is 11 x 10 |
| Dining Level: Main |
| Living Room is 15 x 13 |
| Living Room Level: Main |
| Number of rooms: 7 |