
N6209 Helena St, Lake Mills, WI 53551






| 3 Beds | 2.5 Baths | 2 Car Garage | 3,953 Sq Ft |
Description of N6209 Helena St, Lake Mills, WI 53551
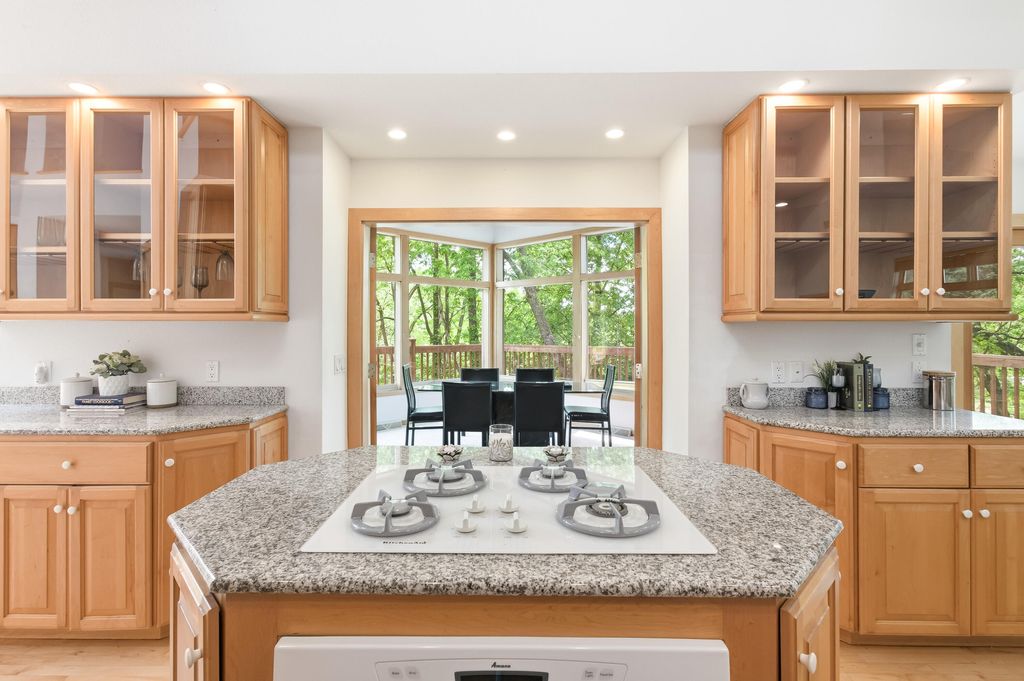
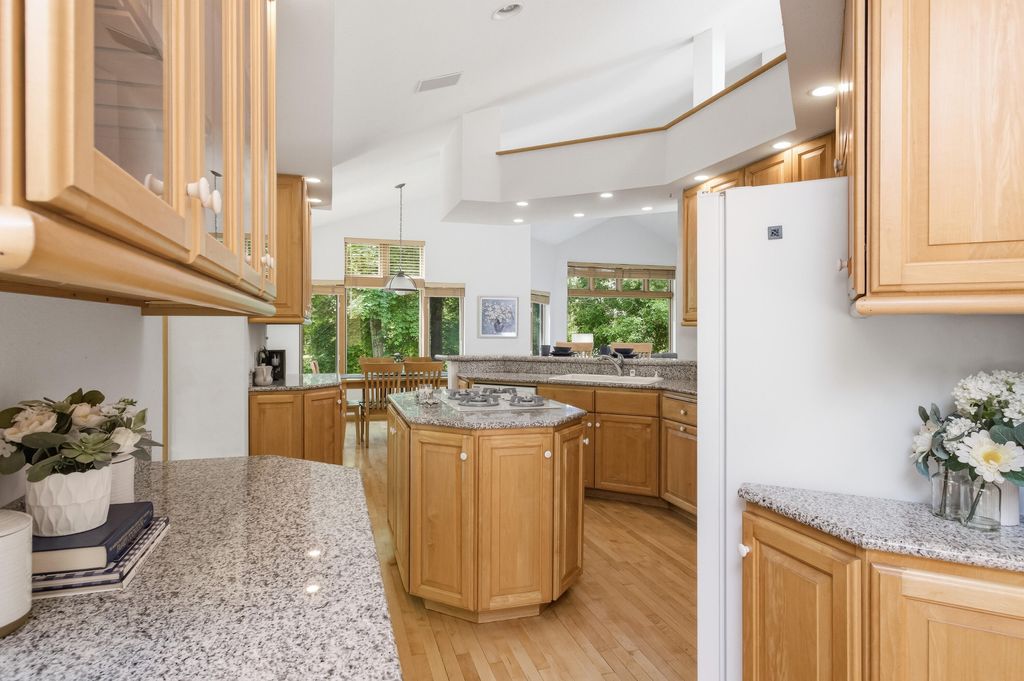
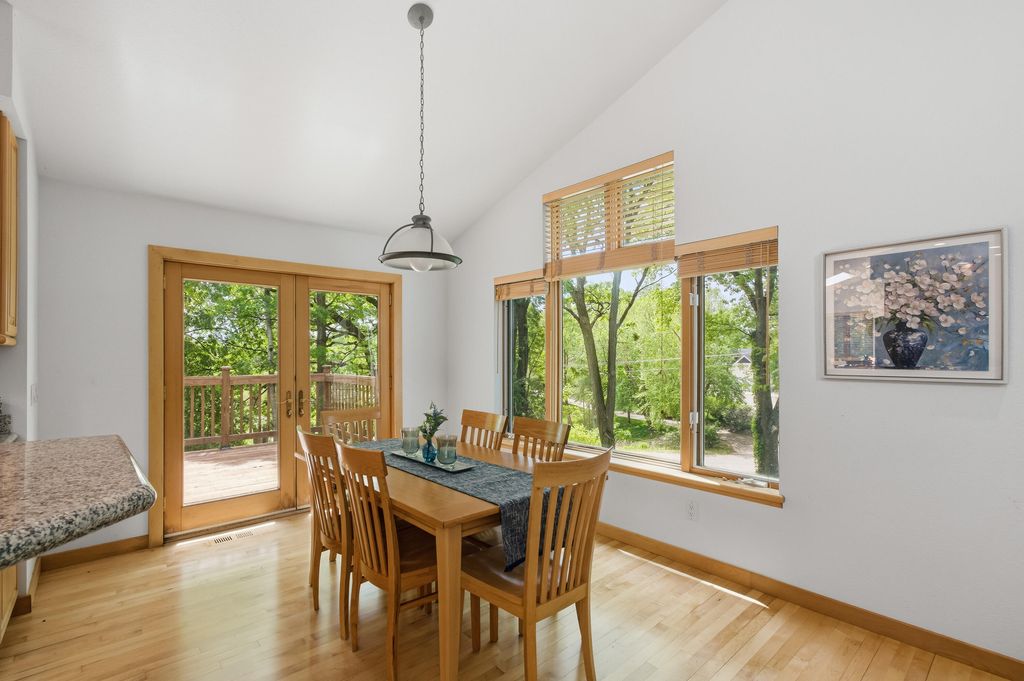
Rare retreat where nature, comfort, and lake living come together beautifully! This Tom Vogel custom-built home sits atop a picturesque, wooded corner lot with natural landscaping. Inside, you'll find stunning hardwood floors and woodwork, and 2 double-sided fireplaces that bring warmth and charm to both levels. The stylish eat-in kitchen flows into the dining area and sunroom, creating inviting gathering spaces while the expansive deck extends the living area outdoors. Huge primary suite offers a private escape with oversized bath. Lower level features a rec room, 2 BRs, full bath, exercise space, walkout, and access to the 2-car garage. Deeded access to Rock Lake provides opportunities for boating, kayaking, fishing & more. This is a place to truly get away without going anywhere at all!
Property Features of N6209 Helena St, Lake Mills, WI 53551
Ranch,Contemporary
Single Family Residence
1994
$7,251.00
1
.63
Features
| Elementary school: Lake Mills |
| Middle school: Lake Mills |
| High school: Lake Mills |
| Washer |
| Dryer |
| Oven |
| Cooktop |
| Dishwasher |
| Refrigerator |
| Central air |
| Forced air heat |
| Natural gas heat |
| Garage |
| Two car garage |
| Attached parking |
| Attached garage |
| Garage spaces: 2 |
| Wood exterior |
| Patio |
| Deck |
| Lot acreage is: 0.63 |
| Corner lot |
| Waterfront lot |
| Body of water: Rock Lake |
| Lot sqft: 27442.8 |
| Wooded lot |
| Lot zoned: RES |
| Wet bar |
| Vaulted ceilings |
| Walk-in closet(s) |
| Full basement |
| Basement has outside entrance |
| Partial basement |
| Walkout basement |
| Partially finished basement |
| Paved driveway |
| Public sewer |
| Private water |
| Well water |
| Property style: contemporary |
| Property style: ranch |
| For sale |
| Tax year: 2025 |
Rooms & Dimensions
| Family room is 16 x 13 |
| Family Room Level: Main |
| Laundry room |
| Pantry |
| Bedroom 2 is 15 x 11 |
| Bedroom 2 Level: Lower |
| Bedroom 3 is 15 x 12 |
| Bedroom 3 Level: Lower |
| Dining Room is 13 x 9 |
| Dining Level: Main |
| Living Room is 18 x 13 |
| Living Room Level: Main |
| Laundry Room is 9 x 7 |
| Laundry Room Level: Main |
| Game Room is 17 x 12 |
| Game Room Level: Lower |
| Number of rooms: 12 |