
S71W12903 Tess Corners Dr, Muskego, WI 53150
$749,500
MLS #: 1963588











| 3 Beds | 2.5 Baths | 3.75 Car Garage | 2,559 Sq Ft |
Description of S71W12903 Tess Corners Dr, Muskego, WI 53150
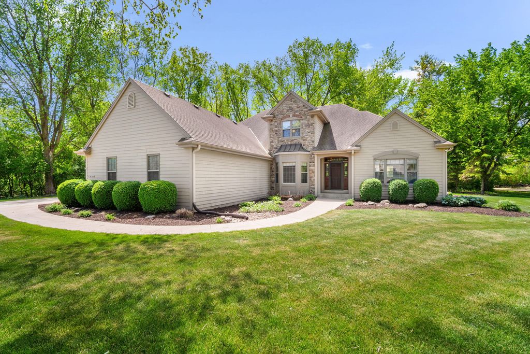
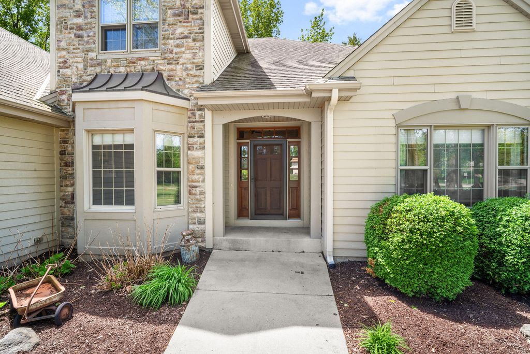
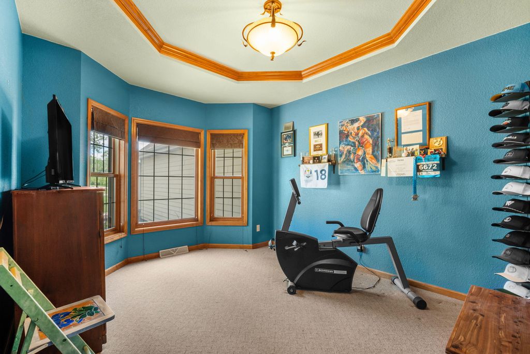
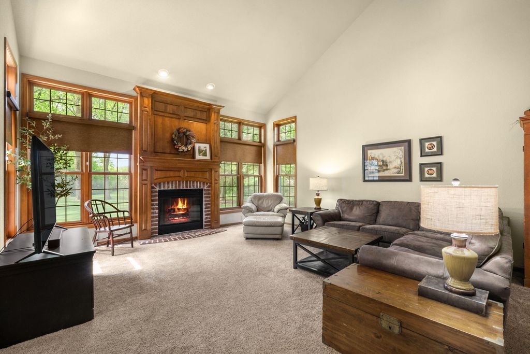
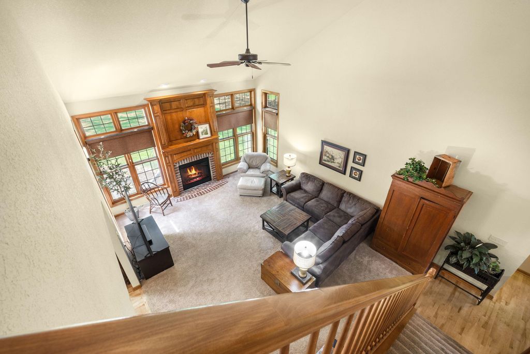
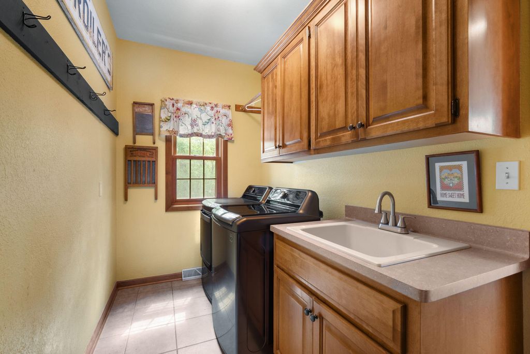
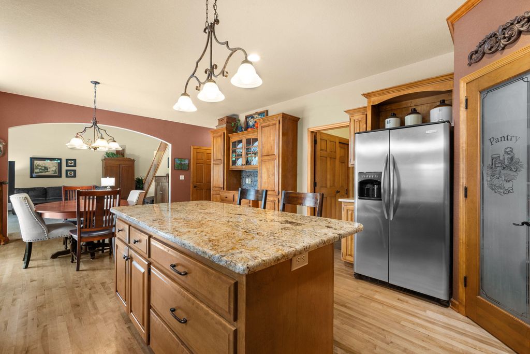
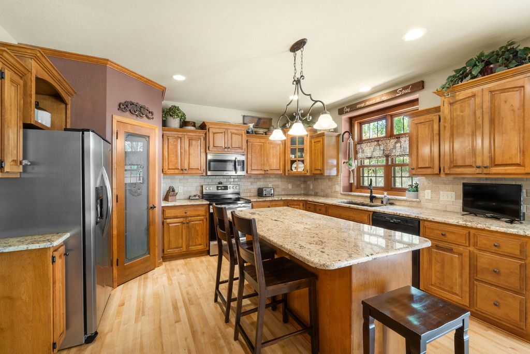
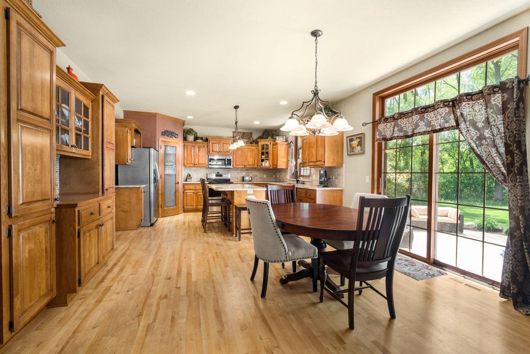
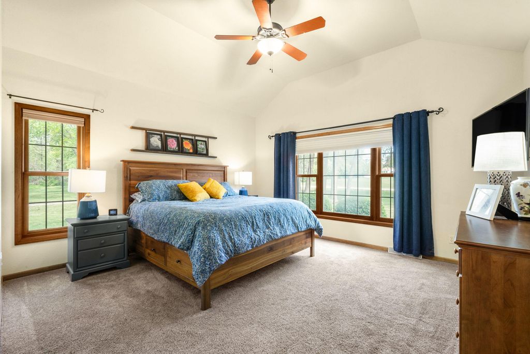
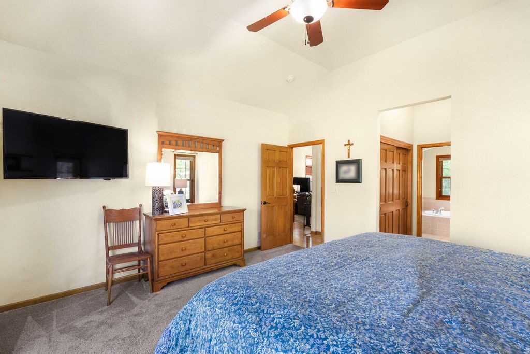
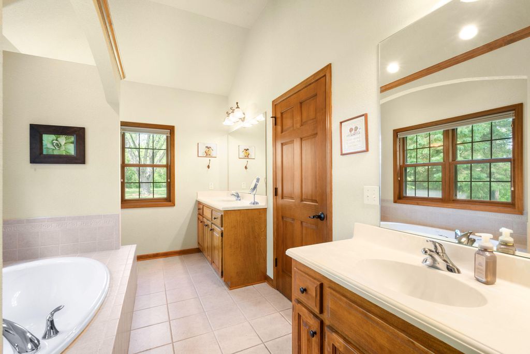
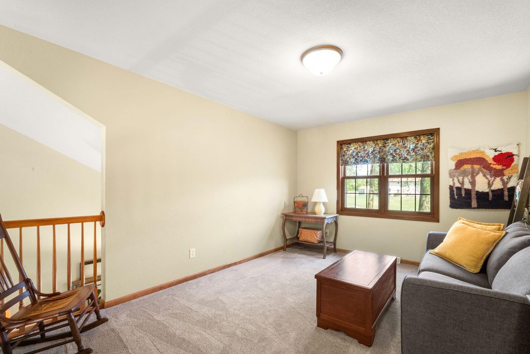
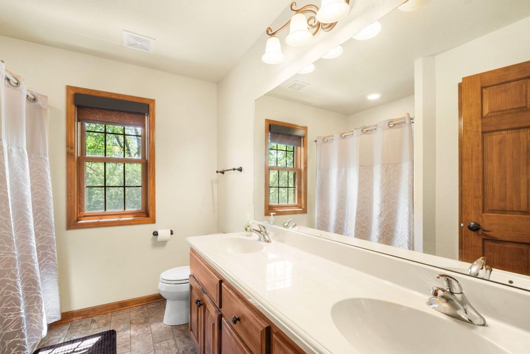
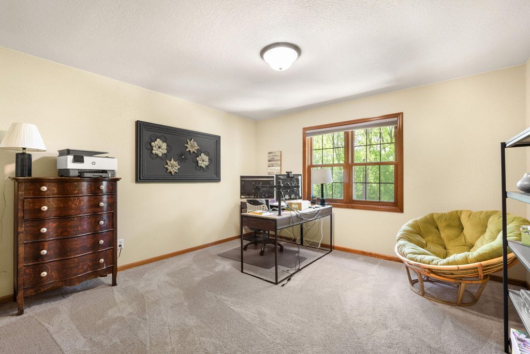
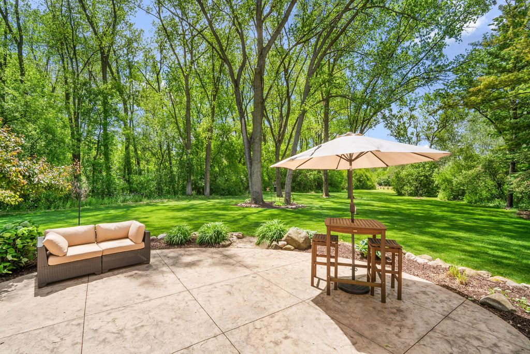
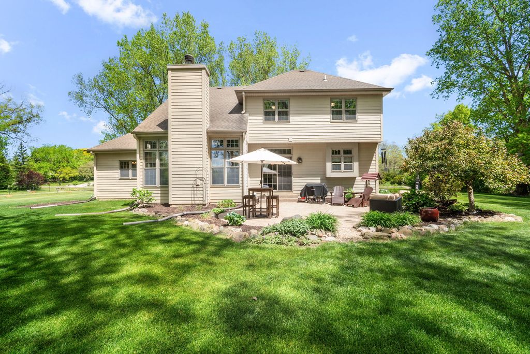
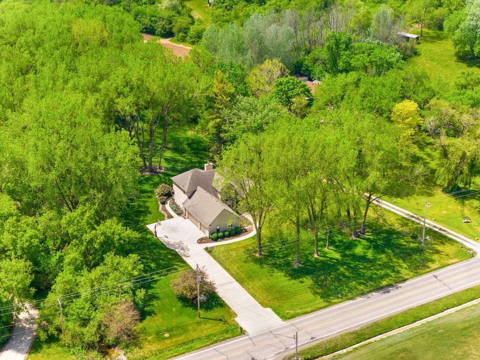
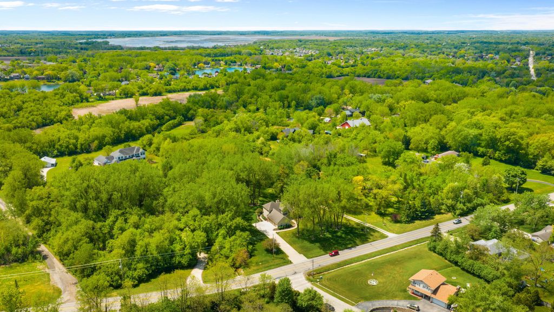
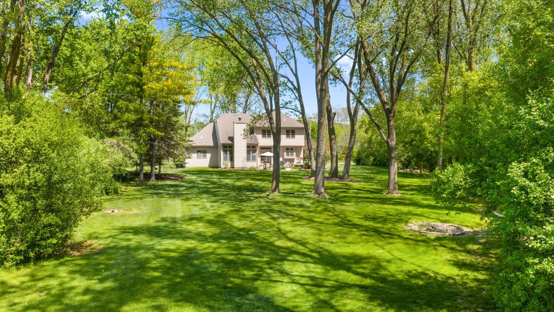
Amazing 3BR 2.5BA 2,559SqFt Contemporary on a Picturesque, Park-Like 1.6 Acre Lot with Walking Trails! Foyer Entrance Leads to the LR w/ Soaring Ceilings, Beautiful Birch Woodwork, Exposed Staircase, GFP, and Wall of Windows Overlooking the Beautiful Yard. Maple Floors Throughout the Kitchen, Equipped w Granite Counters, CT Backsplash, Birch Cabs, Center Island, and Patio Doors to the Backyard. Private Main Floor MBR w/ Cathedral Ceilings, His and Hers Closets and MBA w/ Double Sinks and Jacuzzi Tub. Main FL Utility Room and Office w Trey Ceiling and Crown Molding. Upstairs You'll Find an Awesome Loft Overlooking the LR and 2 Generously Sized BR's. Huge 1,000SqFt 3.75 Car Garage for all the Toys! NO HOA! HURRY!
Property Features of S71W12903 Tess Corners Dr, Muskego, WI 53150
Listing courtesy of: RE/MAX Lakeside-Central
HOME STYLE
Colonial
Colonial
TYPE
Single Family Residence
Single Family Residence
Year Built
2006
2006
Annual Taxes
$5,941.68
$5,941.68
Stories
2
2
Acres
1.63
1.63
Features
| High school: Muskego |
| Range |
| Oven |
| Microwave oven |
| Dishwasher |
| Refrigerator |
| Central air |
| Forced air heat |
| Natural gas heat |
| Garage |
| Attached parking |
| Attached garage |
| Garage spaces: 3.75 |
| Stone exterior |
| Fiber cement exterior |
| Patio |
| Lot acreage is: 1.63 |
| Lot sqft: 71002.8 |
| Wooded lot |
| Lot zoned: Single Family |
| Kitchen island |
| Walk-in closet(s) |
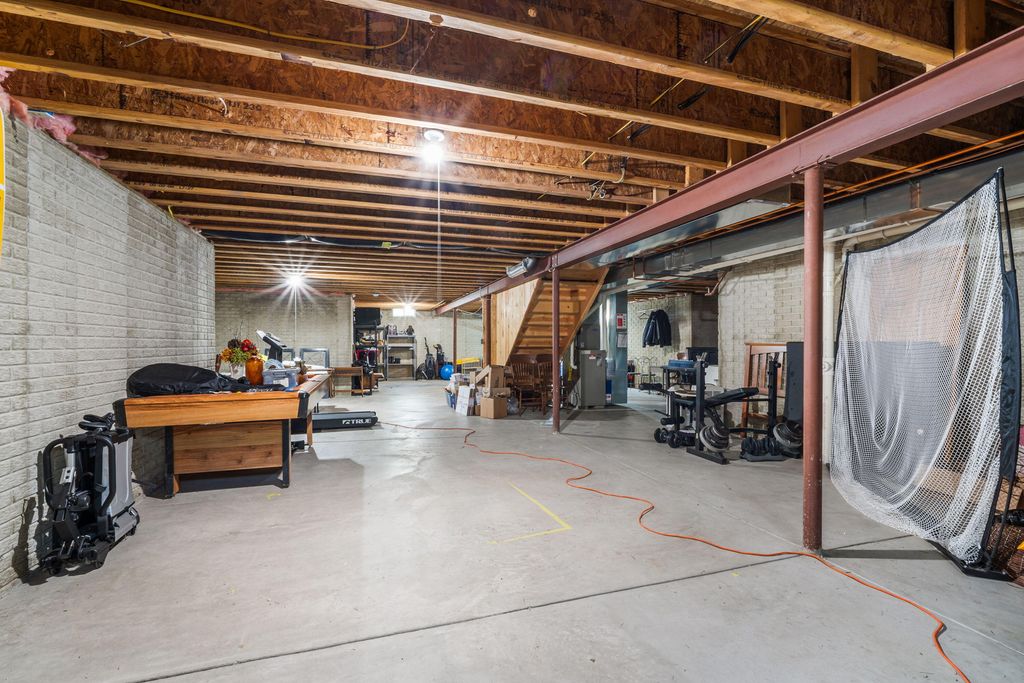
| Full basement |
| Paved driveway |
| Public sewer |
| Private water |
| Well water |
| Property style: colonial |
| For sale |
| Tax year: 2025 |
Rooms & Dimensions
| Den is 11.2 x 11.6 |
| Den Level: Main |
| Laundry room |
| Loft |
| Loft is 11.2 x 14.11 |
| Loft Level: Upper |
| Pantry |
| Bedroom 2 is 13 x 15.1 |
| Bedroom 2 Level: Upper |
| Bedroom 3 is 10.11 x 15.1 |
| Bedroom 3 Level: Upper |
| Living Room is 16.2 x 19.7 |
| Living Room Level: Main |
| Laundry Room is 11.8 x 5.8 |
| Laundry Room Level: Main |
| Number of rooms: 8 |