
209 E Chestnut St, Salem Lakes, WI 53170 PENDING
$350,000
MLS #: 1963596
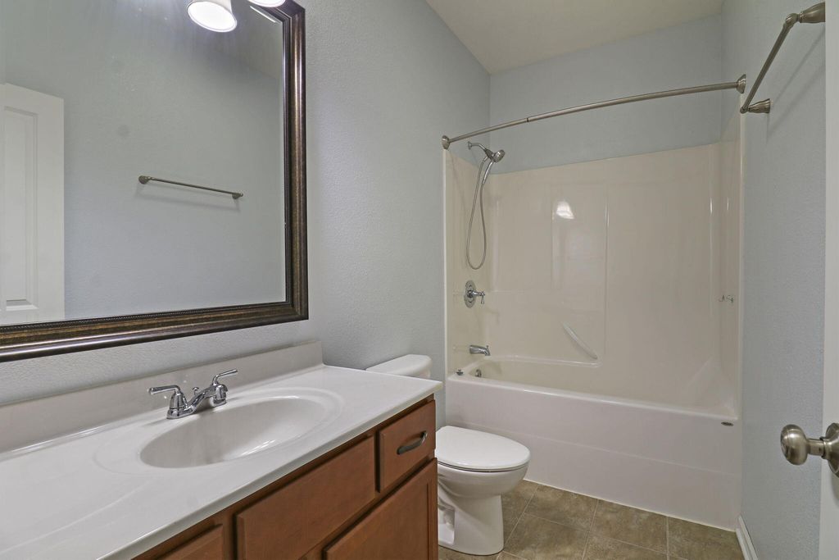
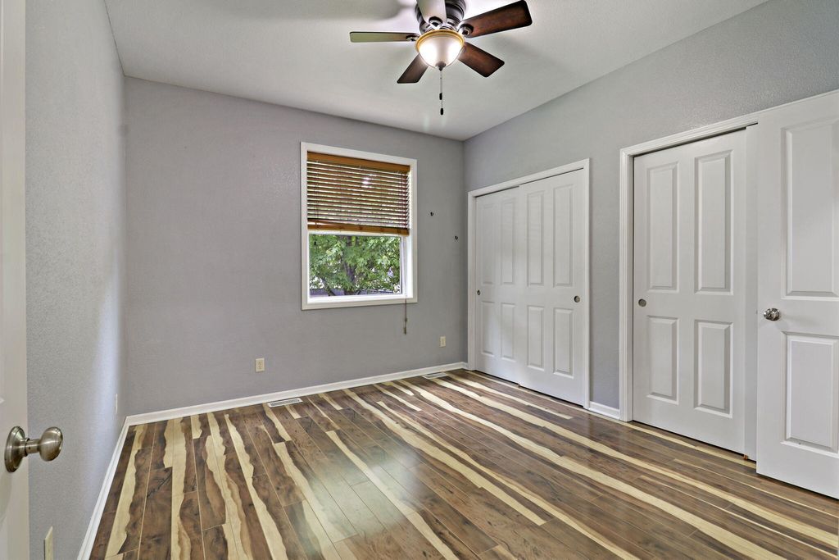
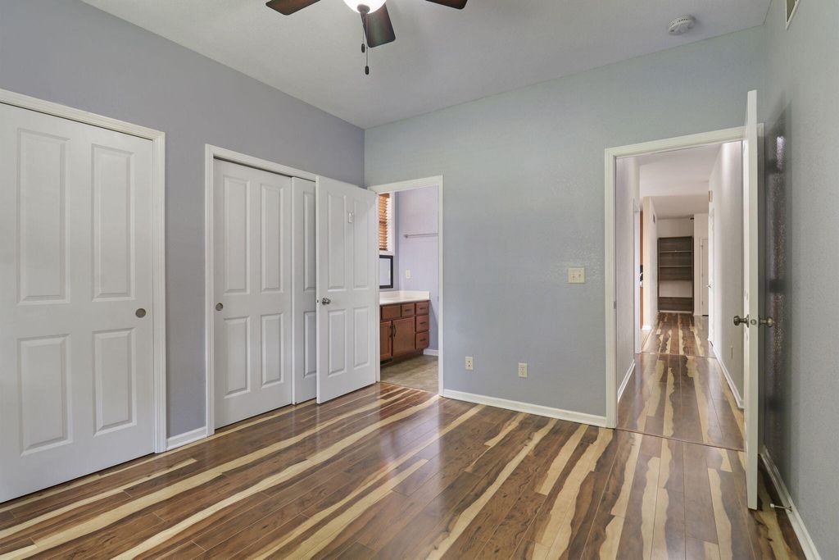
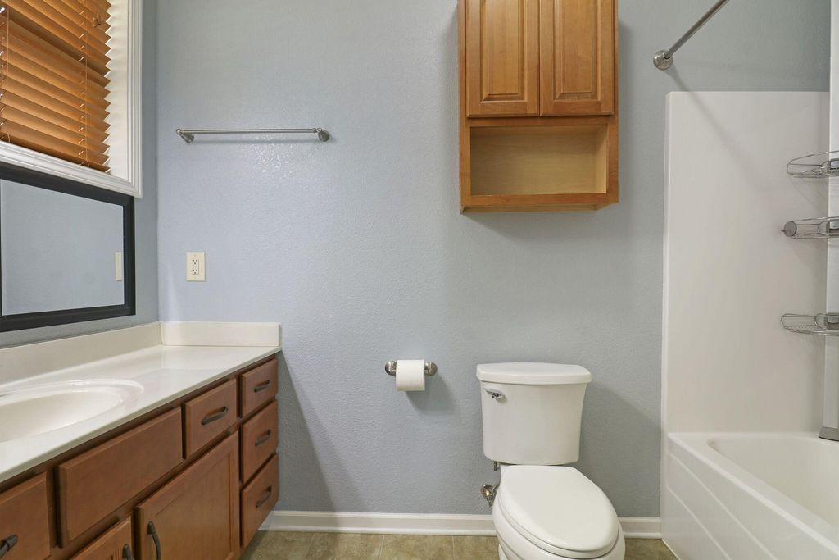
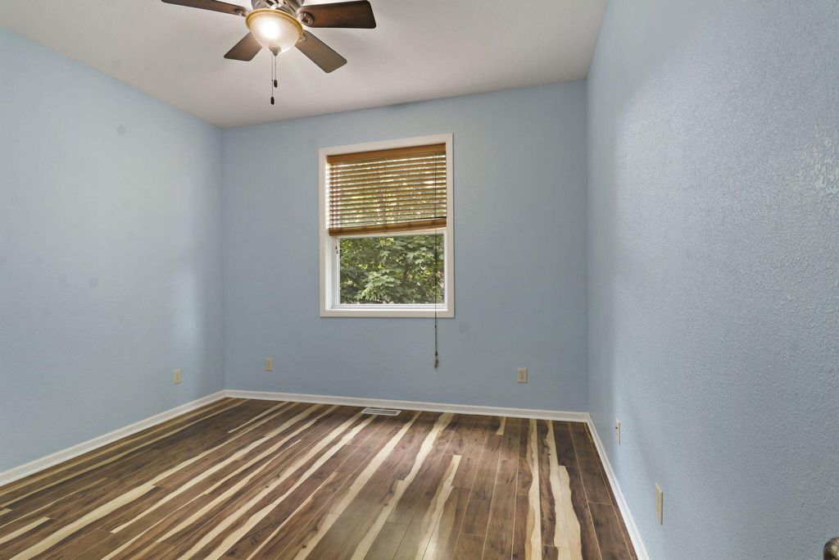
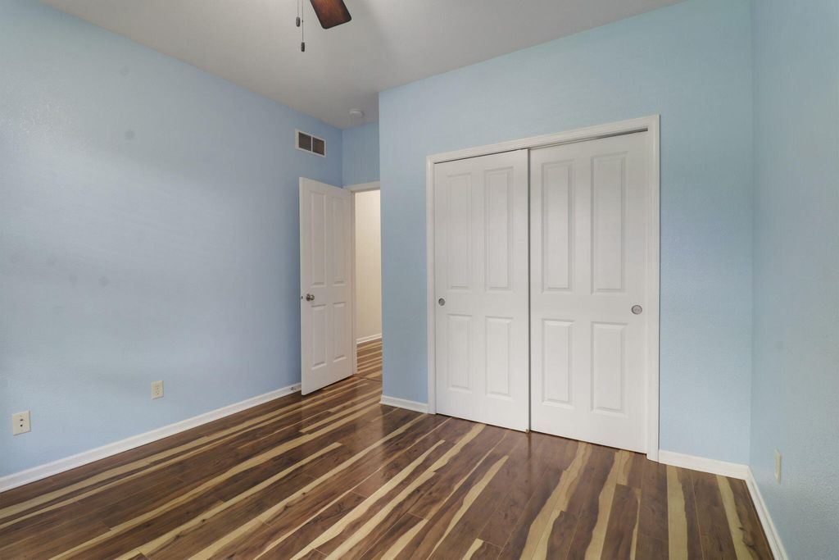
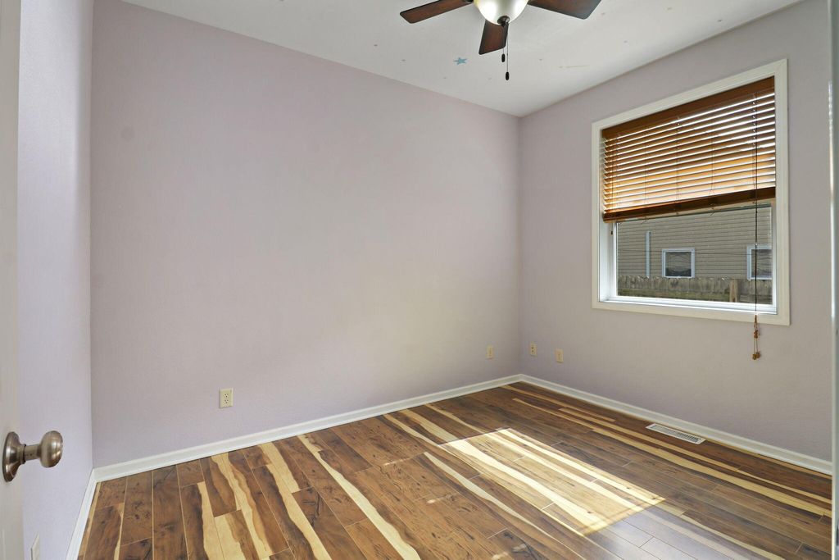
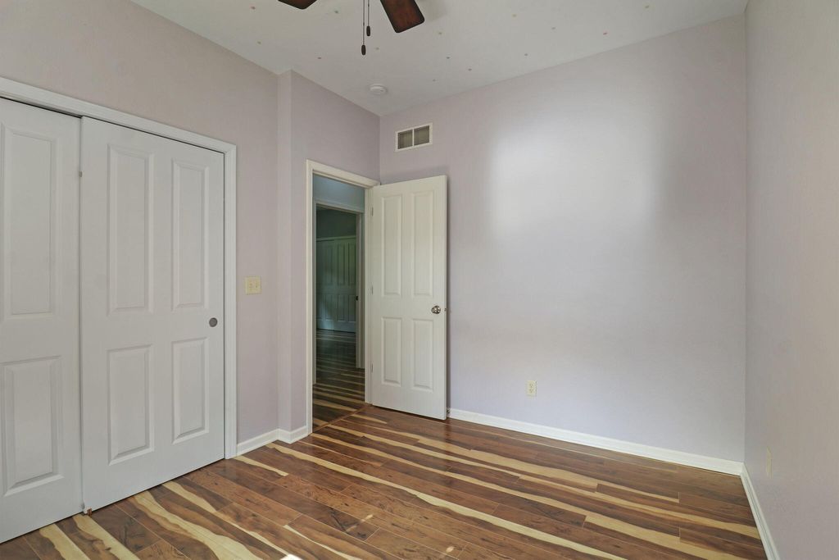
| 3 Beds | 2 Baths | 2 Car Garage | 1,500 Sq Ft |
Description of 209 E Chestnut St, Salem Lakes, WI 53170
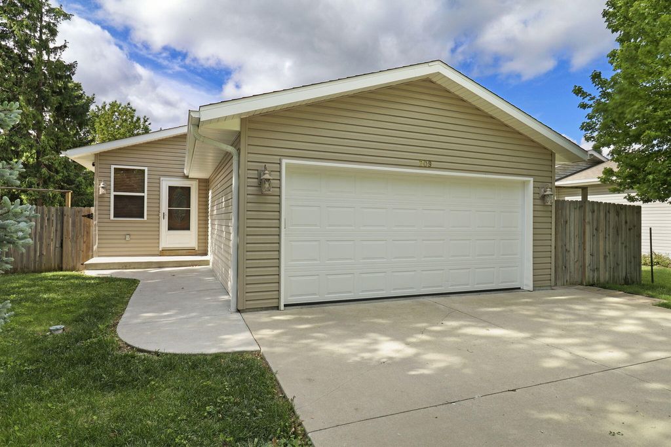
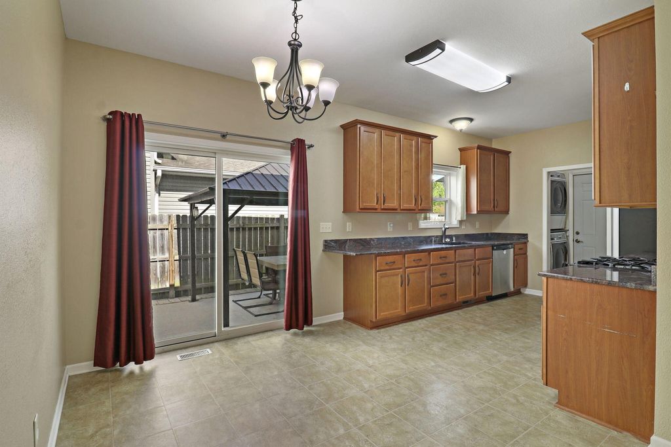
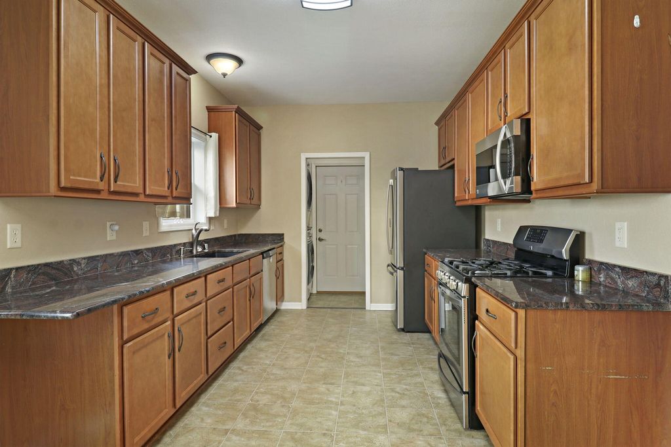
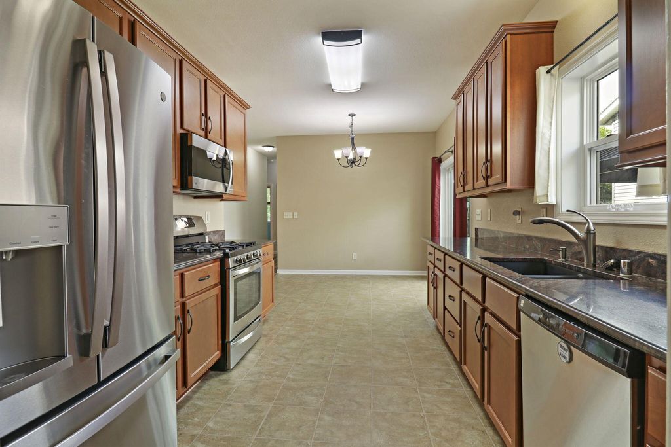
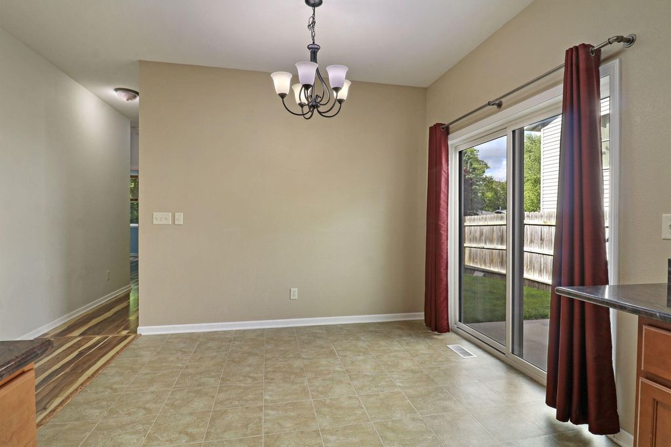
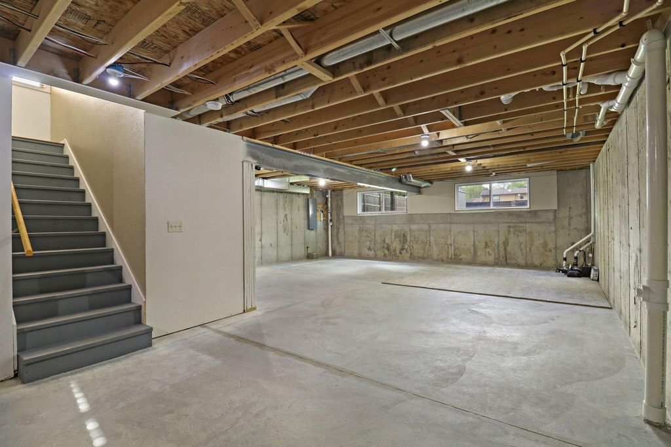
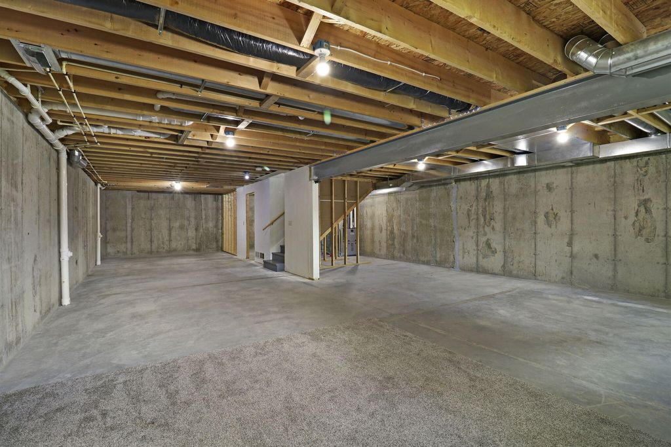
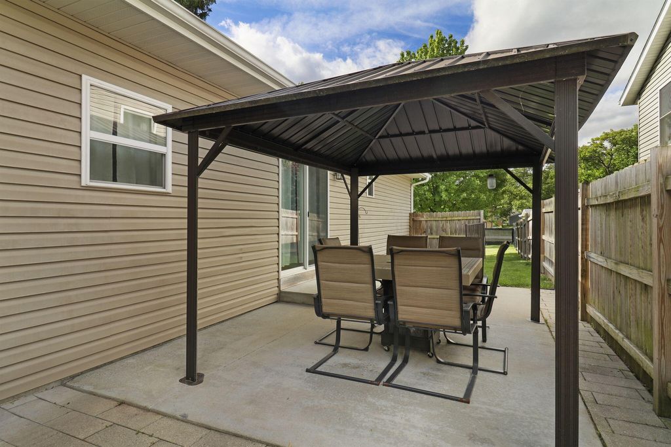
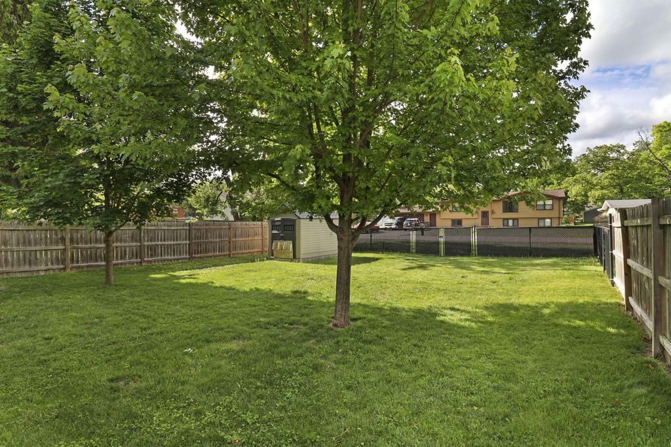
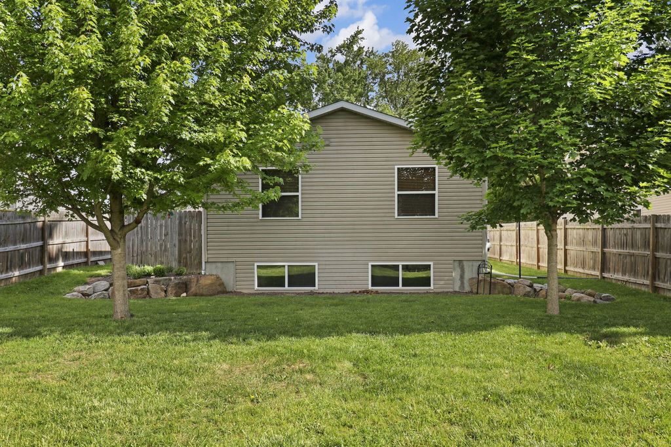
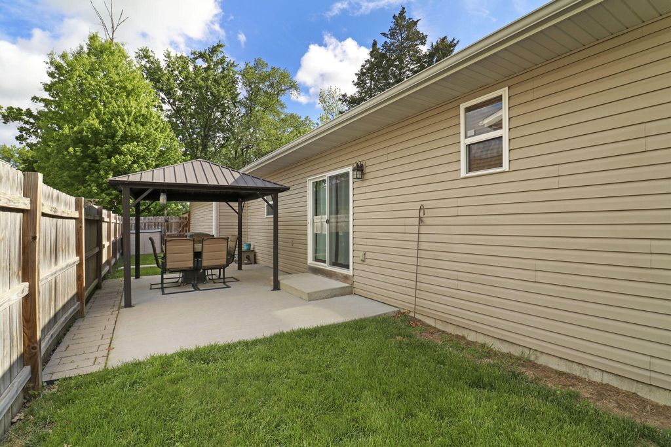
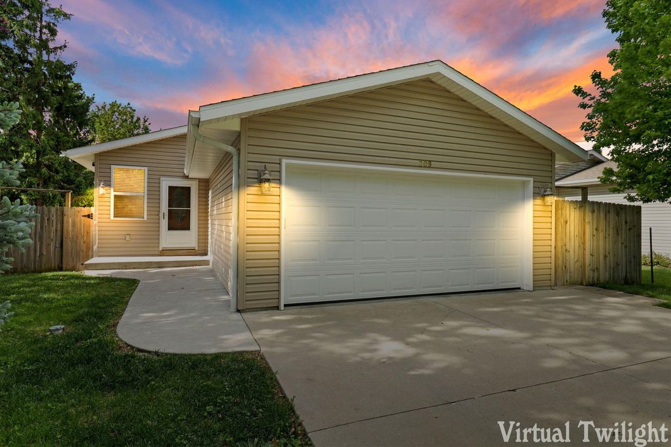
Welcome Home to this beautiful 3 bed 2 bath Ranch in the heart of Silver Lake! This move in ready house is right across the street from the park in a peaceful, quiet neighborhood. The timeless eat in kitchen has stainless steal appliances, granite countertops and a sliding door leading outside to a large concrete patio and fully fenced backyard. The huge unfinished basement has two full sized windows and is waiting for you to make it your own. Schedule your showing today!
Property Features of 209 E Chestnut St, Salem Lakes, WI 53170
Listing courtesy of: RE/MAX Newport
HOME STYLE
Ranch
Ranch
TYPE
Single Family Residence
Single Family Residence
Year Built
2015
2015
Annual Taxes
$3,592.00
$3,592.00
Stories
1
1
Acres
.2
.2
Features
| Elementary school: Riverview |
| Middle school: Riverview |
| High school: Wilmot |
| Washer |
| Dryer |
| Oven |
| Microwave oven |
| Dishwasher |
| Refrigerator |
| Freezer |
| Central air |
| Natural gas heat |
| Garage |
| Two car garage |
| Attached parking |
| Attached garage |
| Garage spaces: 2 |
| Vinyl siding |
| Patio |
| Fenced yard |
| Gazebo |
| Lot acreage is: 0.2 |
| Fenced lot |
| Lot sqft: 8712 |
| Lot zoned: Res |
| Garbage disposal |
| Concrete basement |
| Full basement |
| Sump pump |
| Paved driveway |
| Public sewer |
| Private water |
| Well water |
| Total square feet: 1500 |
| Total above grade finished sq ft: 1500 |
| Living square feet: 1500 |
| Property style: ranch |
| For sale |
| Tax year: 2024 |
Rooms & Dimensions
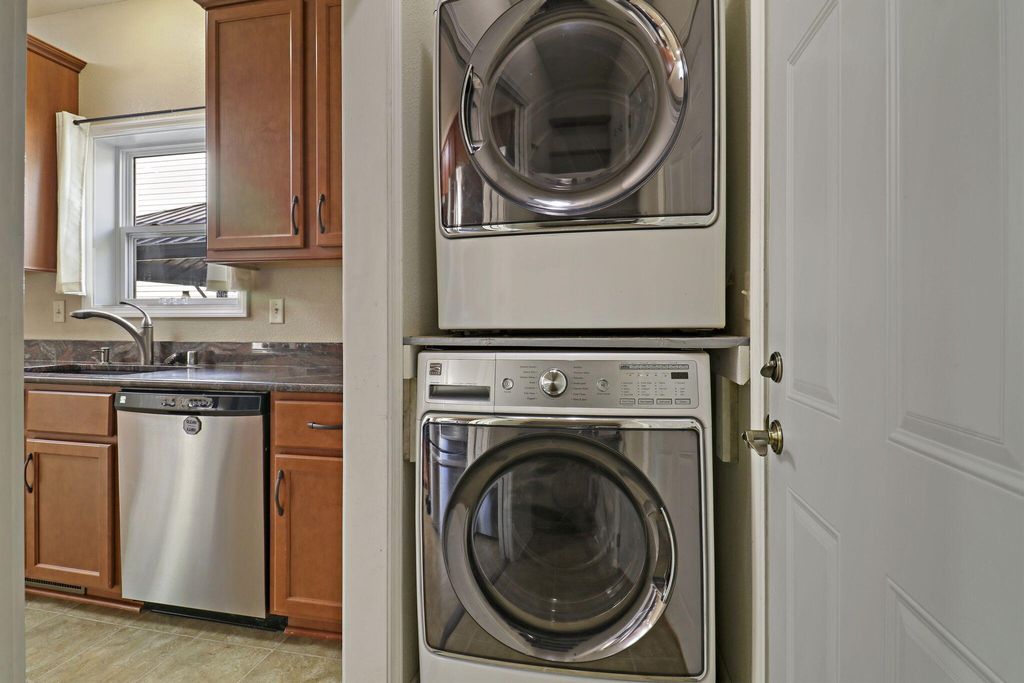
| Laundry room |
| Bedroom 2 is 12 x 10 |
| Bedroom 2 Level: Main |
| Bedroom 3 is 11 x 13 |
| Bedroom 3 Level: Main |
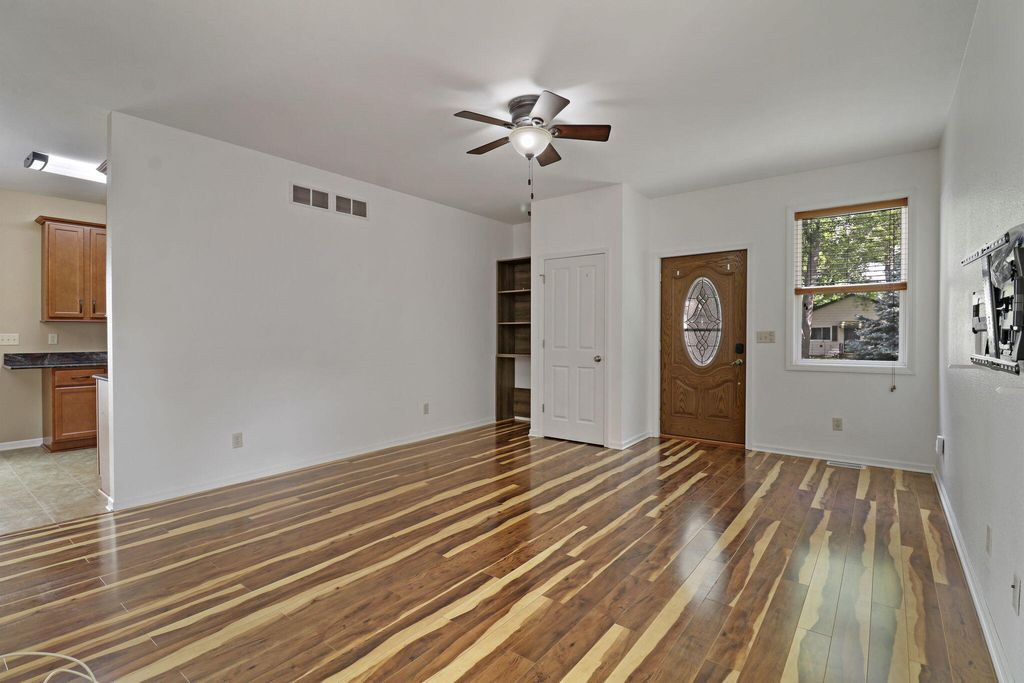
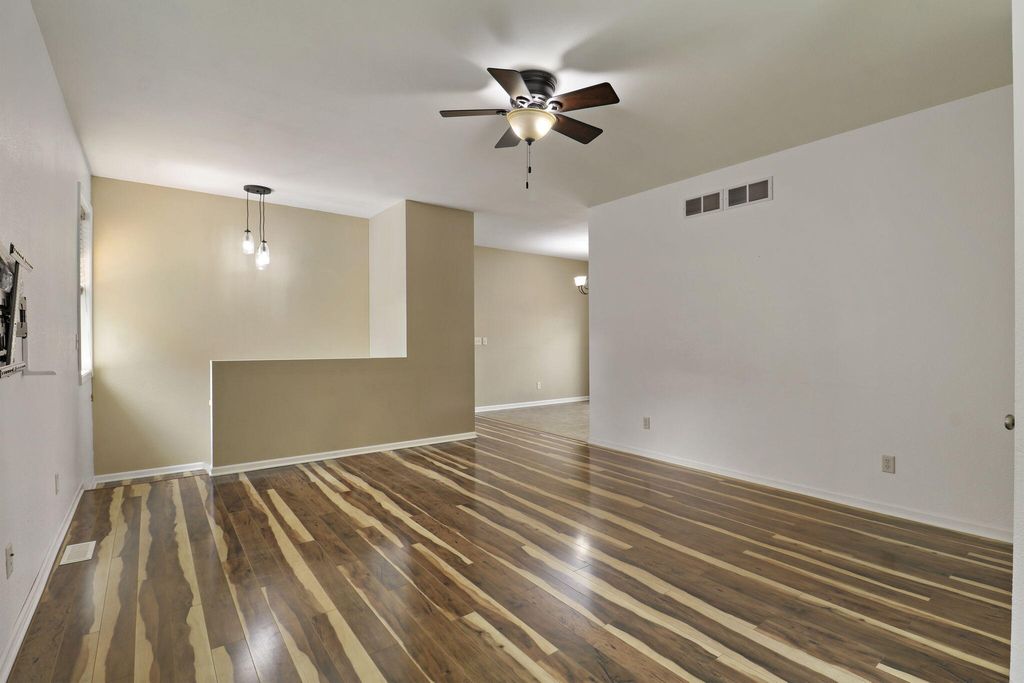
| Living Room is 19 x 15 |
| Living Room Level: Main |
| Laundry Room is 8 x 6 |
| Laundry Room Level: Main |
| Number of rooms: 6 |