
1260 Kennedy Dr, Hartford, WI 53027
$419,000
MLS #: 1963623


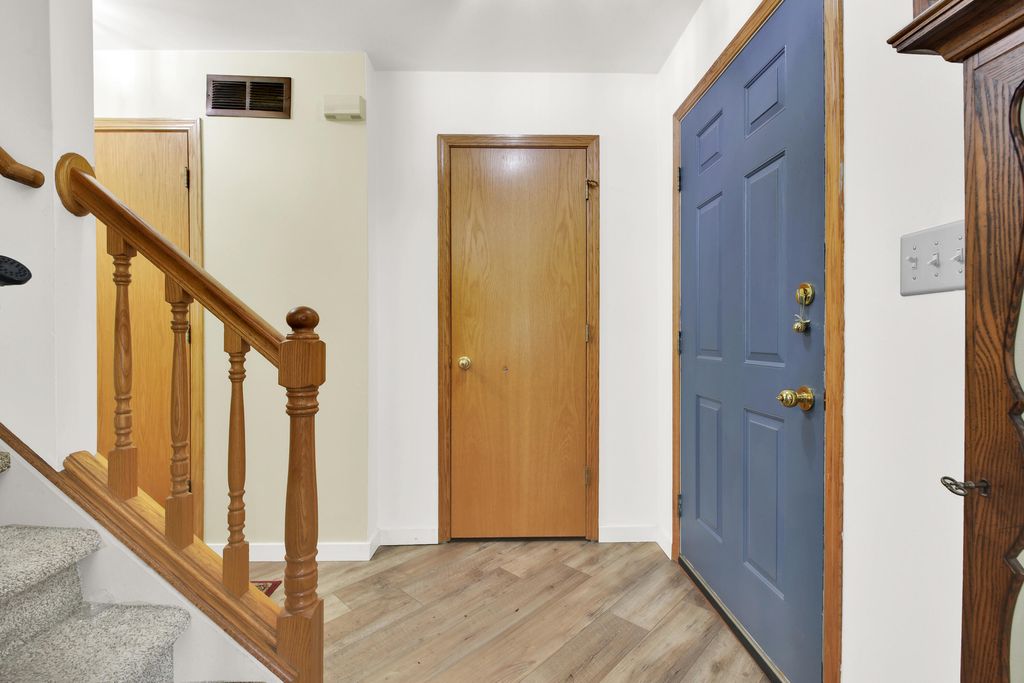


| 3 Beds | 2.5 Baths | 2 Car Garage | 1,696 Sq Ft |
Description of 1260 Kennedy Dr, Hartford, WI 53027
This home will WOW you with its beautiful upgrades, including updated windows and an amazing backyard made for entertaining! Located in the heart of the city, this 3-bedroom, 2.5-bath home offers comfort, style, and convenience close to parks, shopping, and everyday amenities. The lower level features a custom bar, giving you even more space to relax, host, and enjoy. Nice inside and out--this is one you don't want to miss!
Property Features of 1260 Kennedy Dr, Hartford, WI 53027
Listing courtesy of: Homestead Realty, Inc
HOME STYLE
Colonial
Colonial
TYPE
Single Family Residence
Single Family Residence
Year Built
1998
1998
Annual Taxes
$3,674.00
$3,674.00
Stories
2
2
Acres
.24
.24
Features
| High school: Hartford |
| Washer |
| Dryer |
| Range |
| Oven |
| Microwave oven |
| Dishwasher |
| Refrigerator |
| Central air |
| Forced air heat |
| Natural gas heat |
| Garage |
| Two car garage |
| Attached parking |
| Attached garage |
| Garage spaces: 2 |
| Vinyl siding |
| Patio |
| Fenced yard |
| Lot acreage is: 0.24 |
| Fenced lot |
| Waterfront lot |
| Lot has pond |
| Lot sqft: 10454.4 |
| Lot zoned: RES |
| Improvement: sidewalks |
| Garbage disposal |
| Kitchen island |
| Walk-in closet(s) |
| Concrete basement |
| Finished basement |
| Full basement |
| Sump pump |
| Paved driveway |
| Public sewer |
| Public water |
| Property style: colonial |
| For sale |
| Tax year: 2025 |
Rooms & Dimensions
| Den is 8 x 8 |
| Den Level: Main |
| Bedroom 2 is 12 x 13 |
| Bedroom 2 Level: Upper |
| Bedroom 3 is 14 x 11 |
| Bedroom 3 Level: Upper |
| Living Room is 24 x 12 |
| Living Room Level: Main |
| Number of rooms: 7 |