
W438 Clement Cir, Osceola, WI 53010
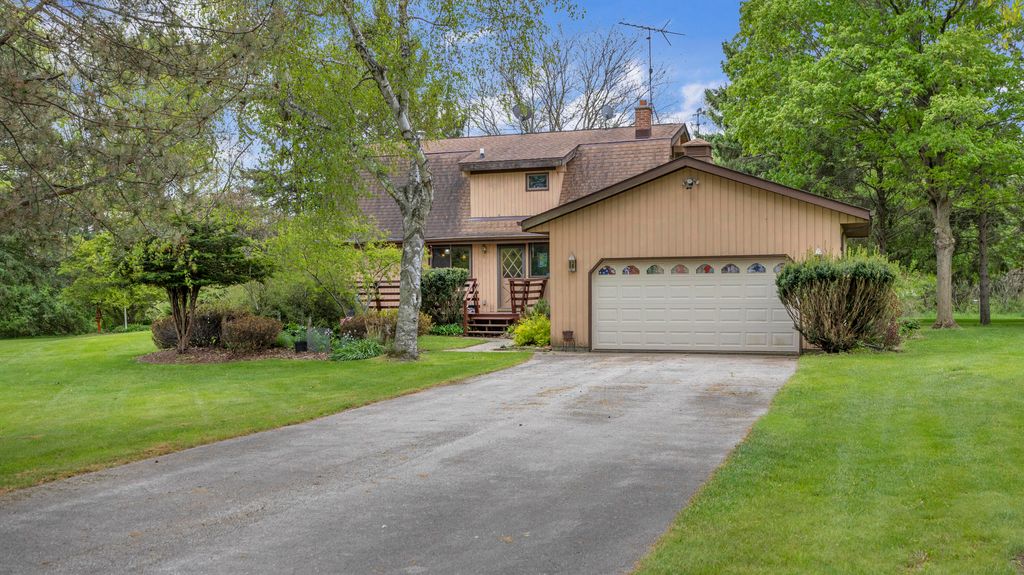
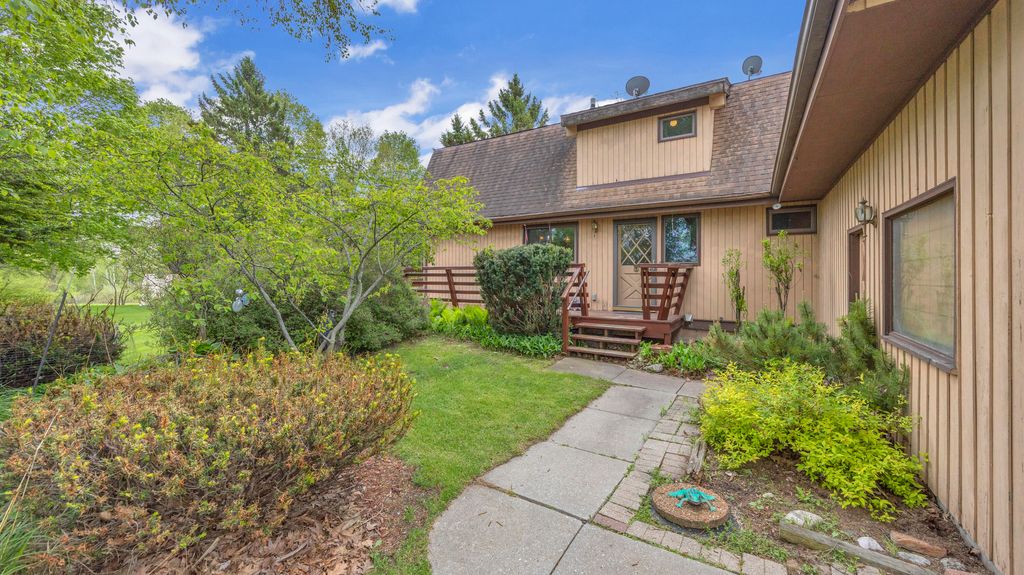









| 3 Beds | 2 Baths | 2 Car Garage | 1,300 Sq Ft |
Description of W438 Clement Cir, Osceola, WI 53010
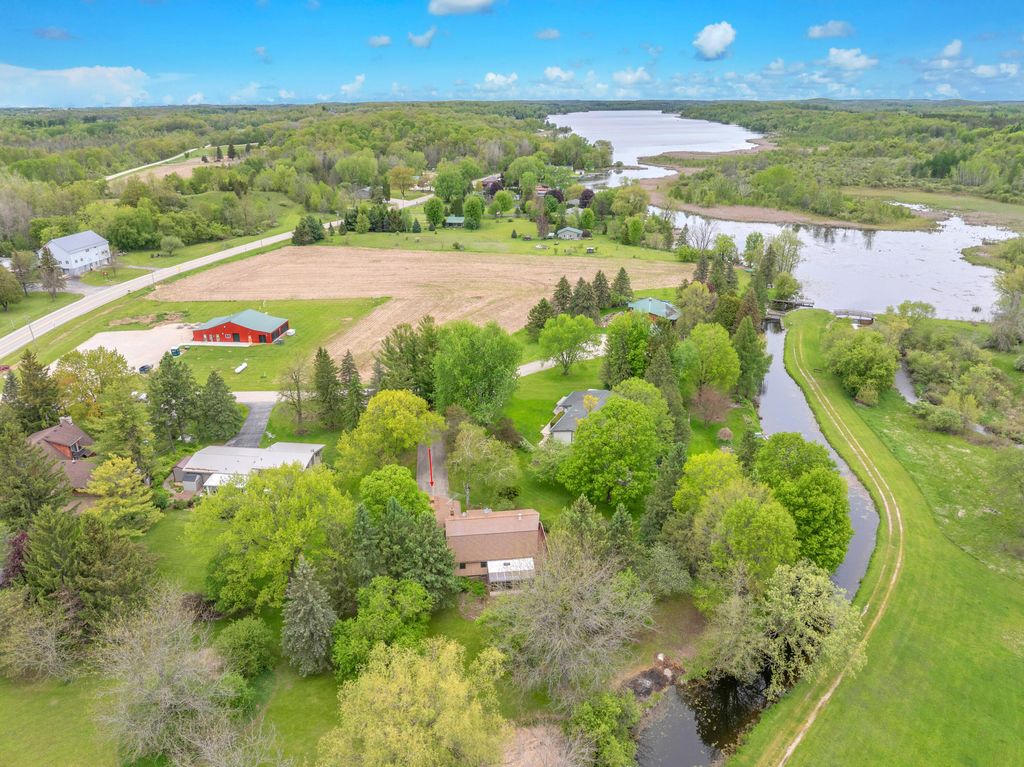
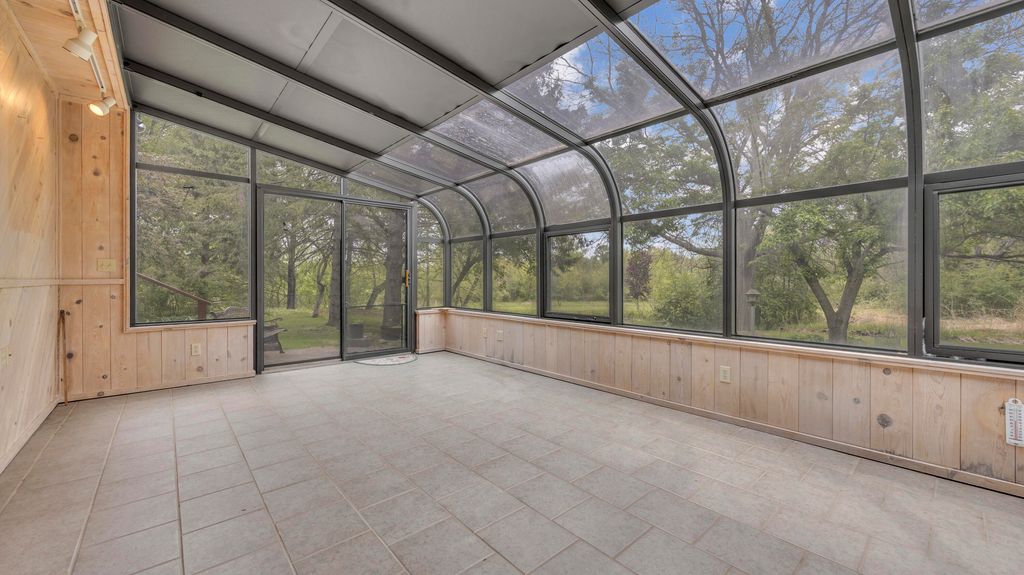
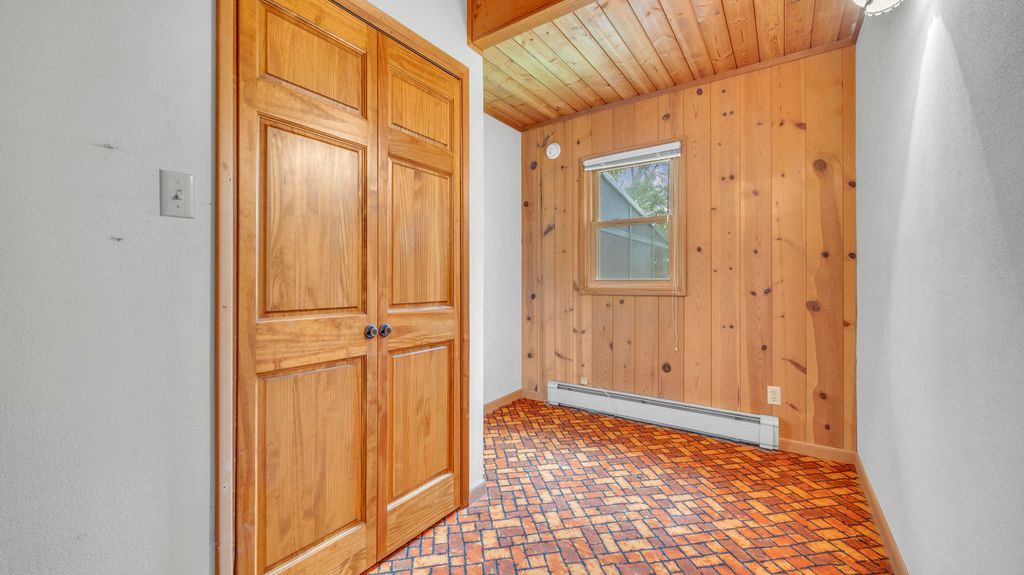
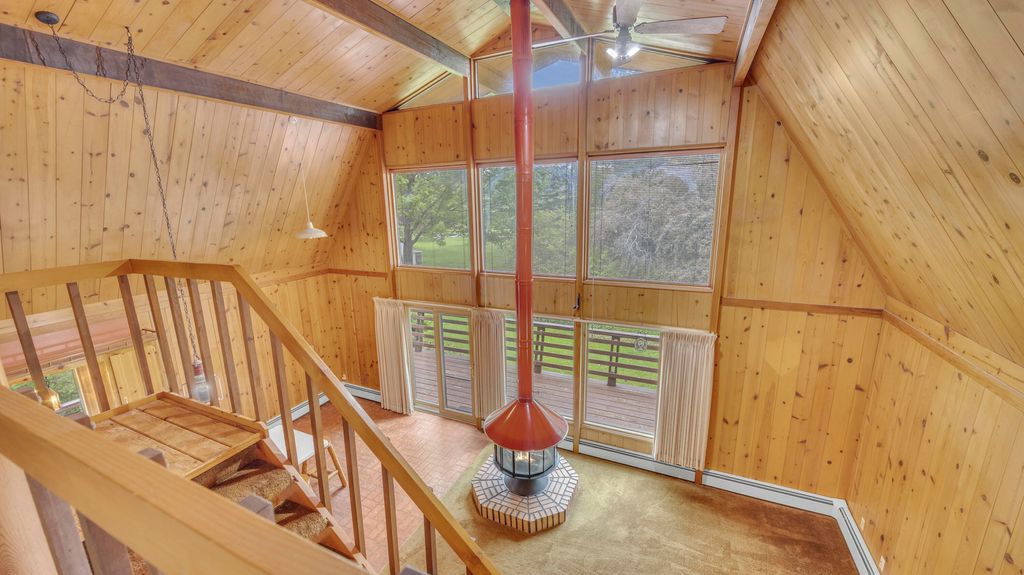
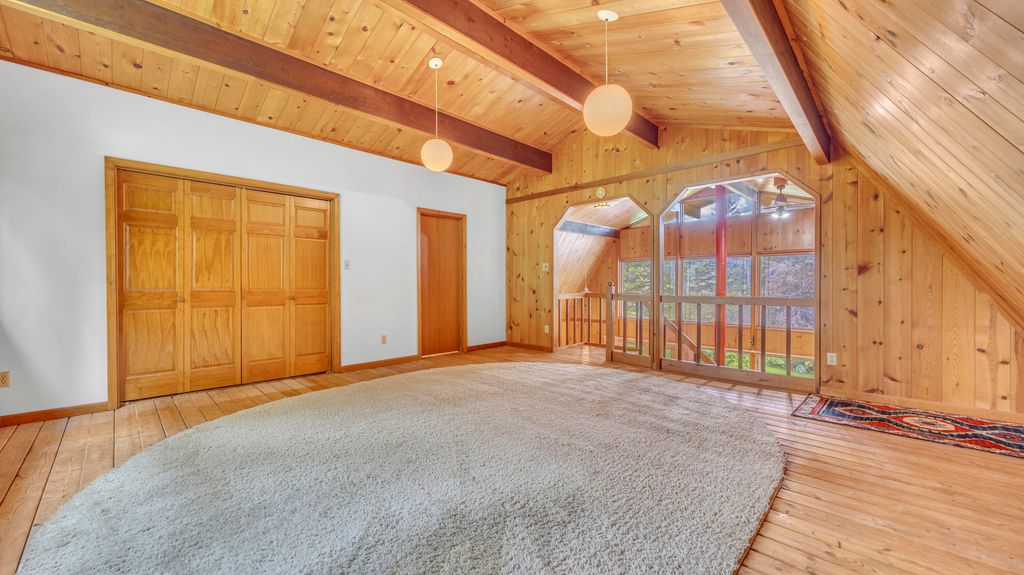
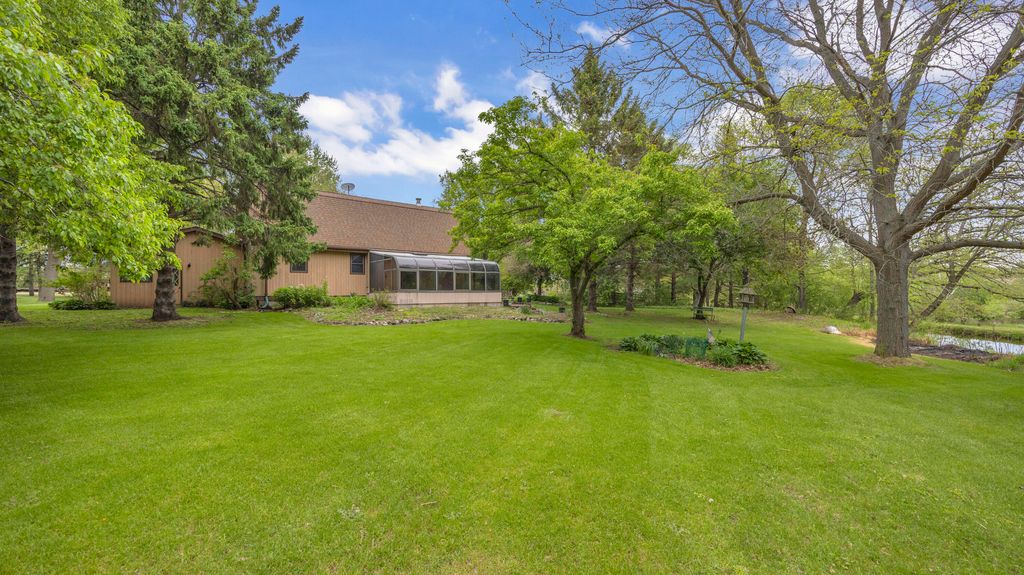
This home offers great potential with solid bones and room to make it your own. The unique layout features a loft-style primary suite complete with a private bath and spacious closet. Two bedrooms and a full bath are conveniently located on the main floor Open-concept living room and kitchen create an inviting space for gathering, highlighted by a charming natural free-standing fireplace. Just off the living room, the sunroom with in floor heat, provides a relaxing retreat with views of the surrounding property. Situated on 1.72 acres with deeded access to Long Lake, this property offers privacy, space, park like yard and the opportunity to enjoy lake life without waterfront taxes. 2 parcels, All rooms sizes ,square footage to be verified by buyer.
Property Features of W438 Clement Cir, Osceola, WI 53010
Contemporary
Single Family Residence
1977
$2,988.36
1.5
1.72
Features
| Middle school: Campbellsport |
| High school: Campbellsport |
| Washer |
| Dryer |
| Range |
| Oven |
| Refrigerator |
| Natural gas heat |
| Radiant heat |
| Garage |
| Two car garage |
| Attached parking |
| Attached garage |
| Garage spaces: 2 |
| Wood exterior |
| Lot acreage is: 1.72 |
| Waterfront lot |
| Lot sqft: 74923.2 |
| Lot zoned: Residential |
| Lot has creek |
| Vaulted ceilings |
| Kitchen island |
| Full basement |
| Paved driveway |
| Well water |
| Shared well |
| Septic system |
| Total square feet: 1300 |
| Total above grade finished sq ft: 1300 |
| Living square feet: 1300 |
| Property style: contemporary |
| For sale |
| Tax year: 2025 |
Rooms & Dimensions
| Bedroom 2 is 8.5 x 15 |
| Bedroom 2 Level: Main |
| Bedroom 3 is 15.5 x 7.5 |
| Bedroom 3 Level: Main |
| Living Room is 14.5 x 16 |
| Living Room Level: Main |
| Number of rooms: 6 |