
417 W Geneva St, Elkhorn, WI 53121



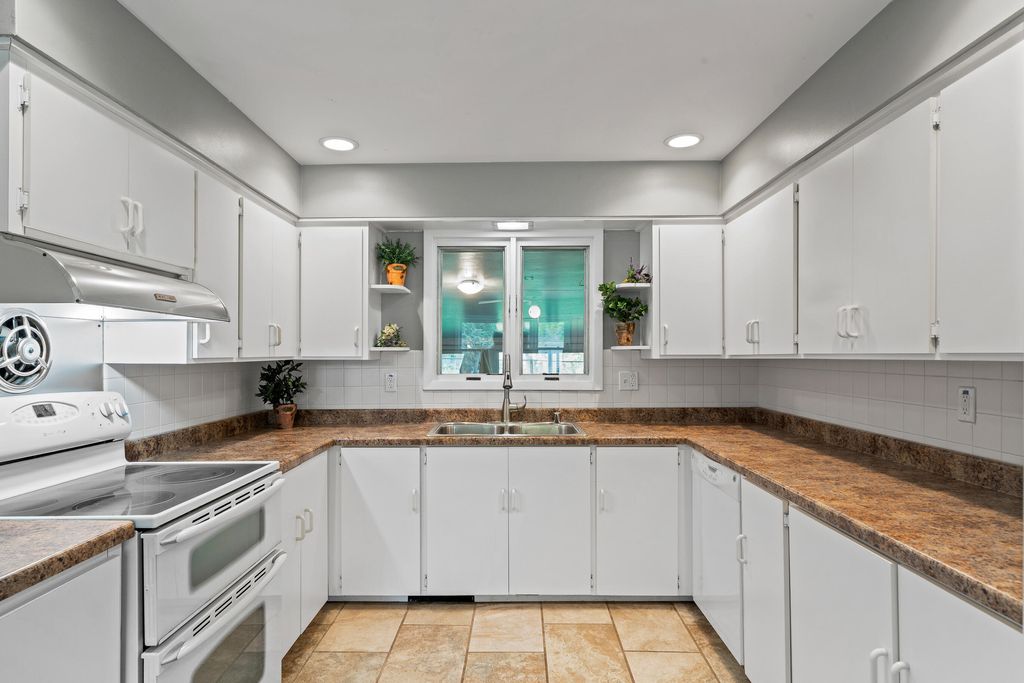


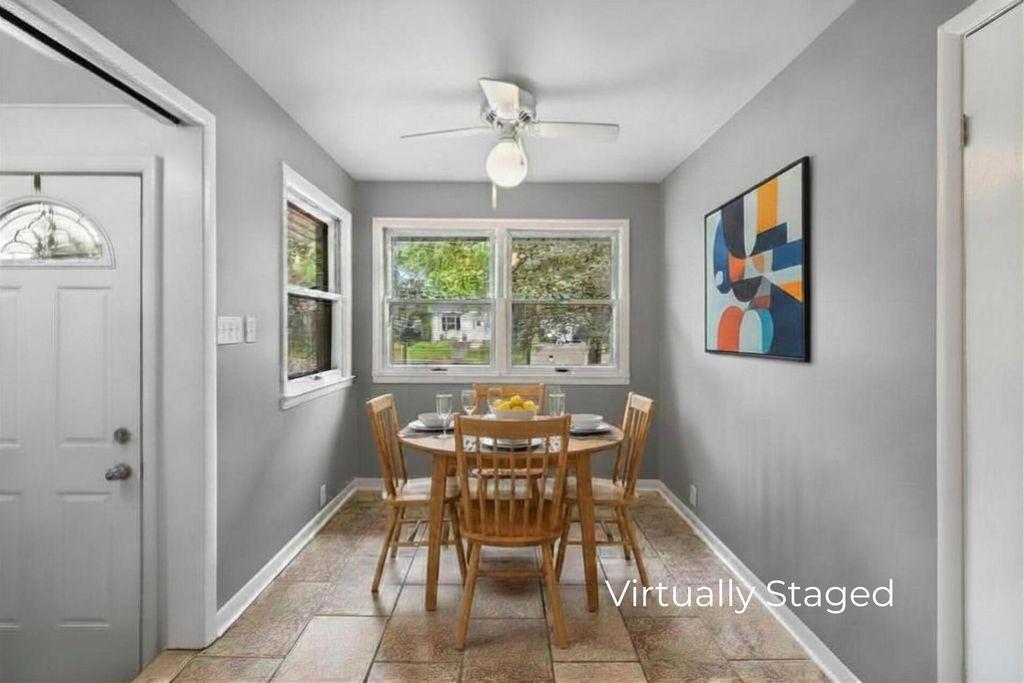
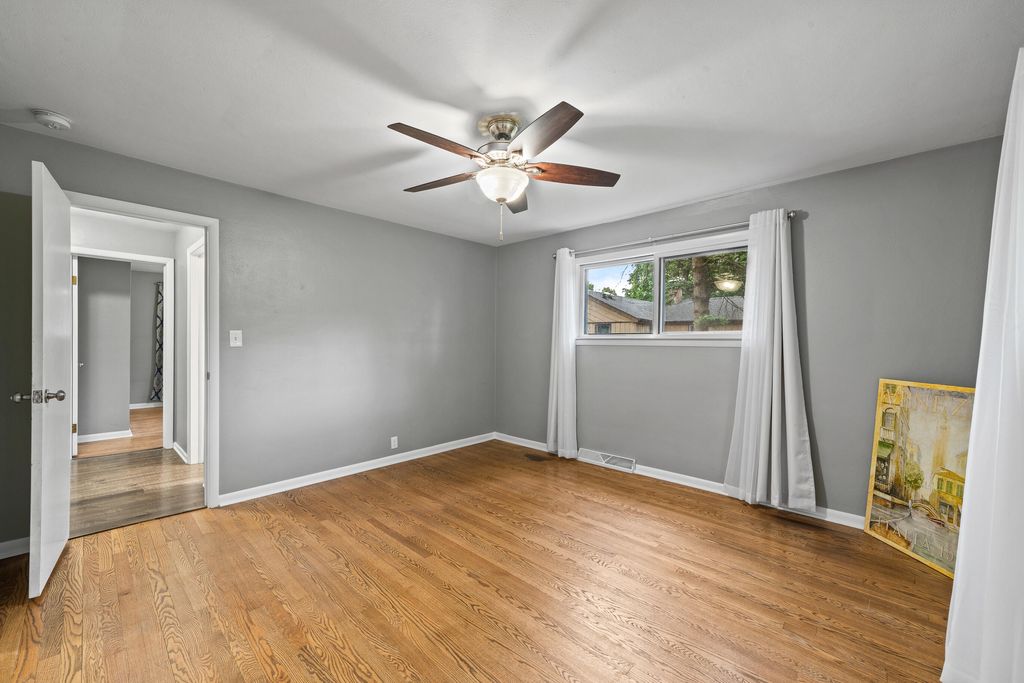
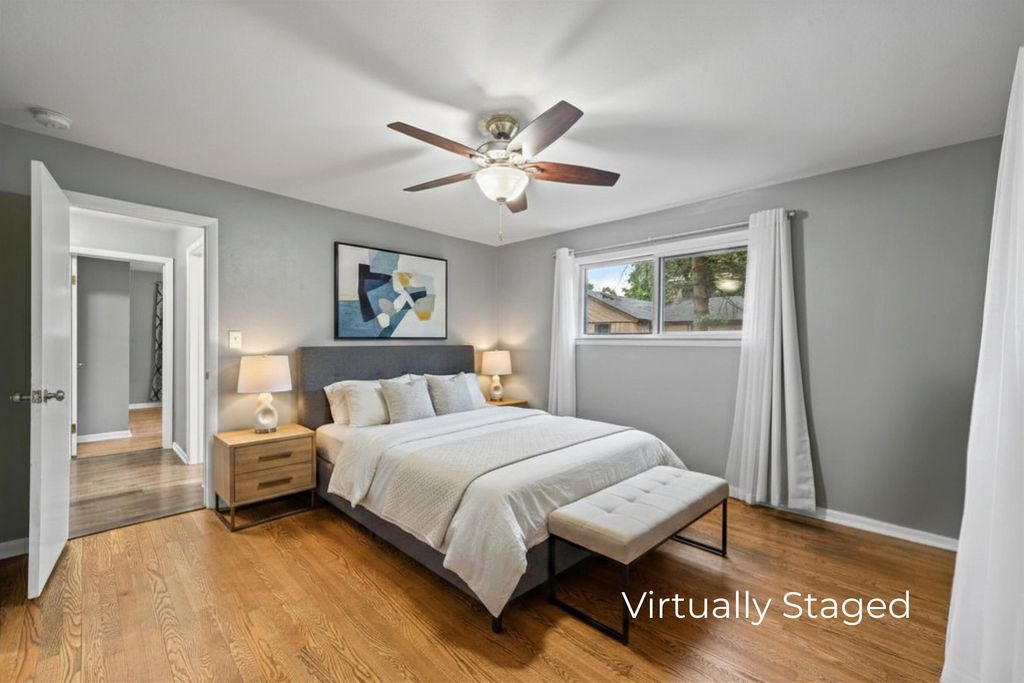













| 3 Beds | 3 Baths | 2.5 Car Garage | 2,672 Sq Ft |
Description of 417 W Geneva St, Elkhorn, WI 53121
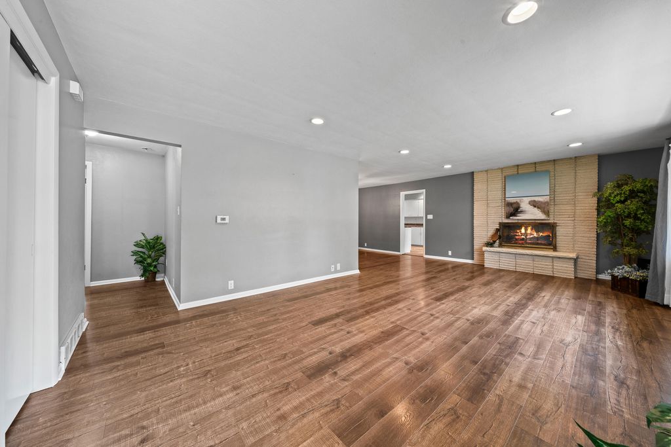
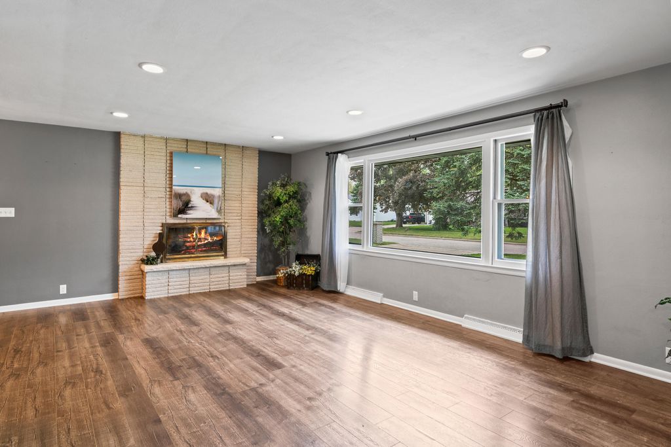
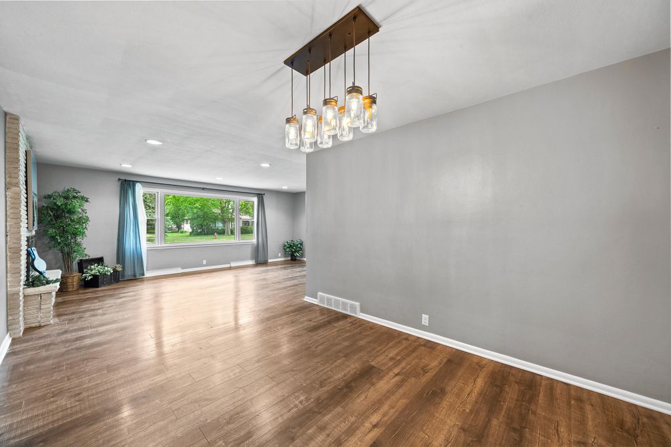
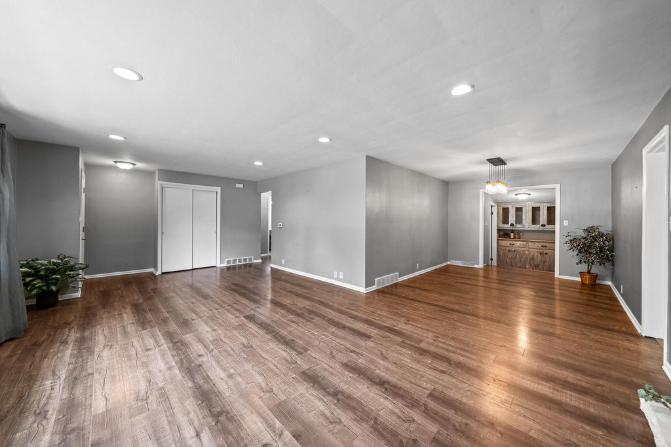
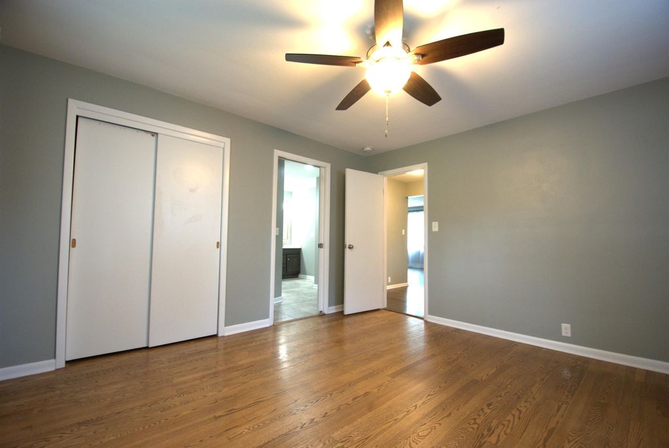
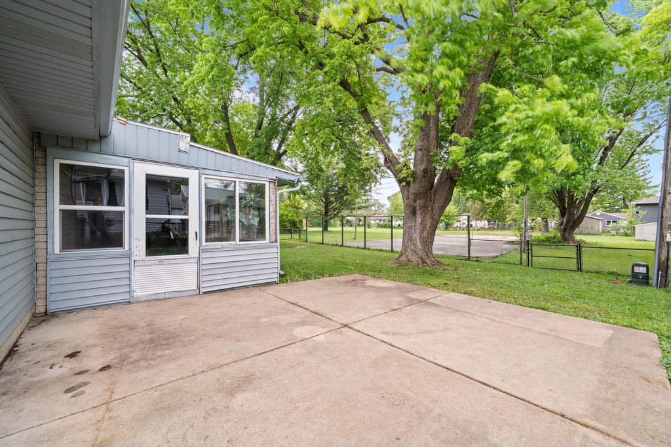
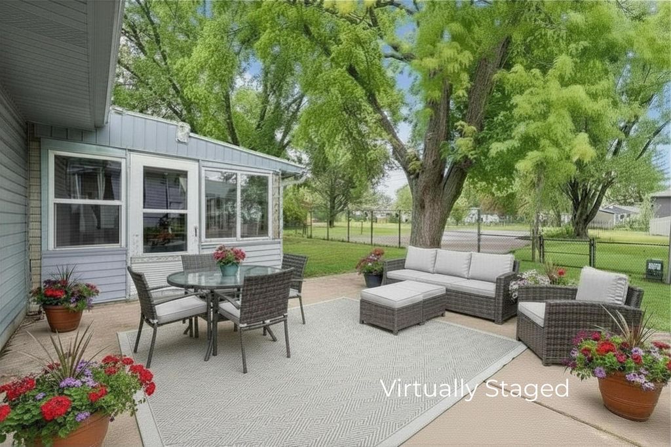
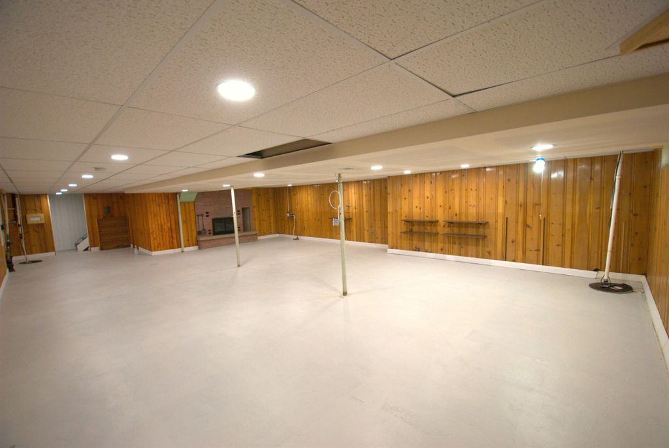
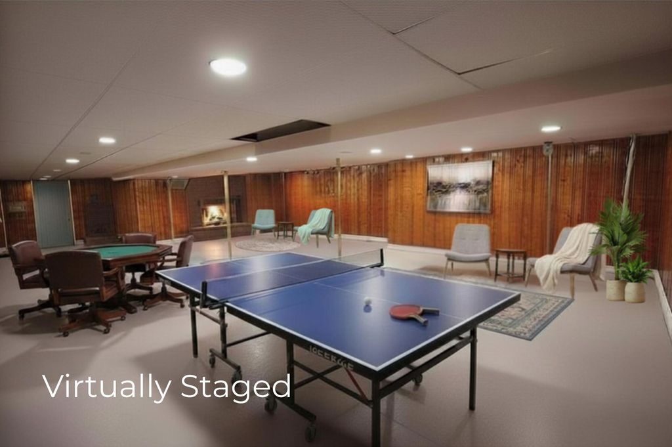
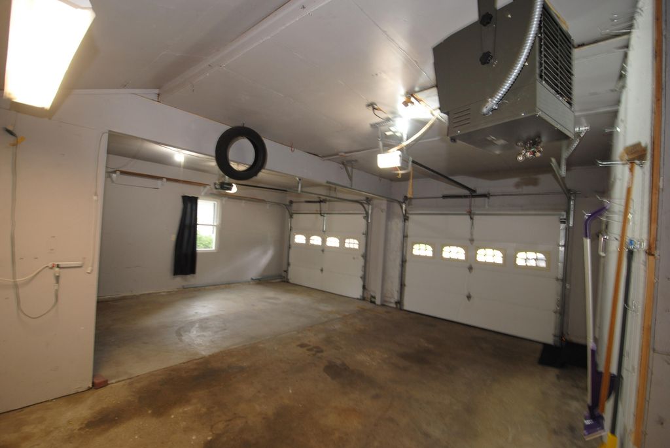
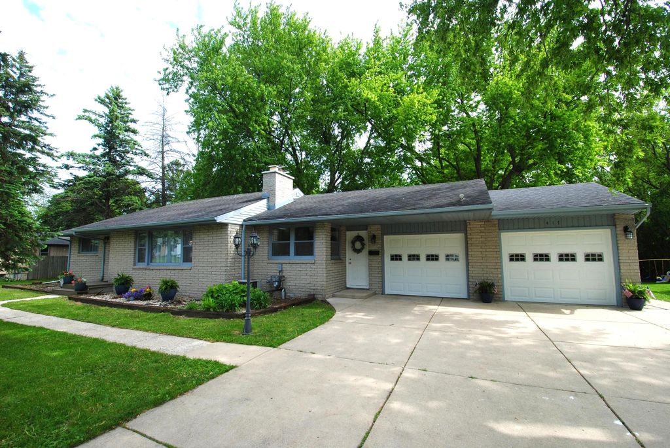
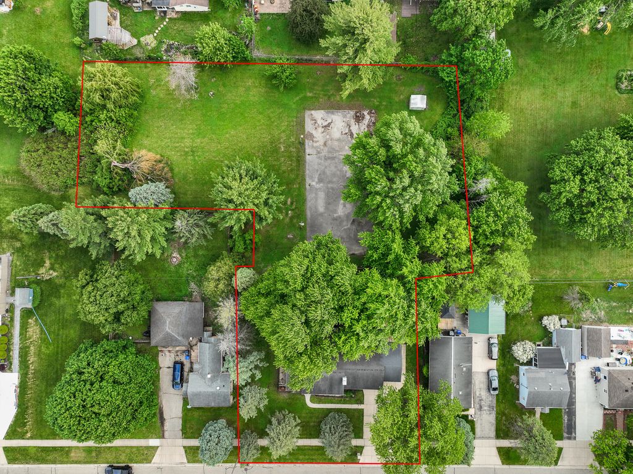
Uncover an exclusive, in-town retreat. This charming 3BR/3BA brick ranch sits on a sprawling 1.1-acre in-town oasis. An ensuite primary bedroom is another wonderful surprise with elegant bathroom including fabulous added closet space. A striking picture window floods the expansive living room with natural light, highlighting the fireplace and adjacent dining room with its classic built-in hutch. The vast lower-level rec room features its own fireplace and a full bathroom. A three-season porch with a built-in grill opens to a patio and a sprawling backyard with endless potential, reimagine the tennis court into your own pickleball court with a luxury pavilion, or a private inground pool. Finish with a 2.5-car garage. Located near Sunset Park this is an amazing home & retreat for your family
Property Features of 417 W Geneva St, Elkhorn, WI 53121
Ranch
Single Family Residence
1957
Elkhorn Gardens
$4,757.00
1
1.1
Features
| Middle school: Elkhorn Area |
| High school: Elkhorn Area |
| Washer |
| Dryer |
| Range |
| Oven |
| Dishwasher |
| Refrigerator |
| Central air |
| Forced air heat |
| Natural gas heat |
| Garage |
| Attached parking |
| Attached garage |
| Garage spaces: 2.5 |
| Brick exterior |
| Patio |
| Lot acreage is: 1.1 |
| Lot sqft: 47916 |
| Subdivision: Elkhorn Gardens |
| Lot zoned: Res |
| Present use: Subdivision |
| Improvement: sidewalks |
| Full basement |
| Partial basement |
| Partially finished basement |
| Paved driveway |
| Public sewer |
| Public water |
| Total square feet: 2672 |
| Total above grade finished sq ft: 1508 |
| Basement square feet: 1164 |
| Living square feet: 2672 |
| Property style: ranch |
| For sale |
| Tax year: 2025 |
Rooms & Dimensions
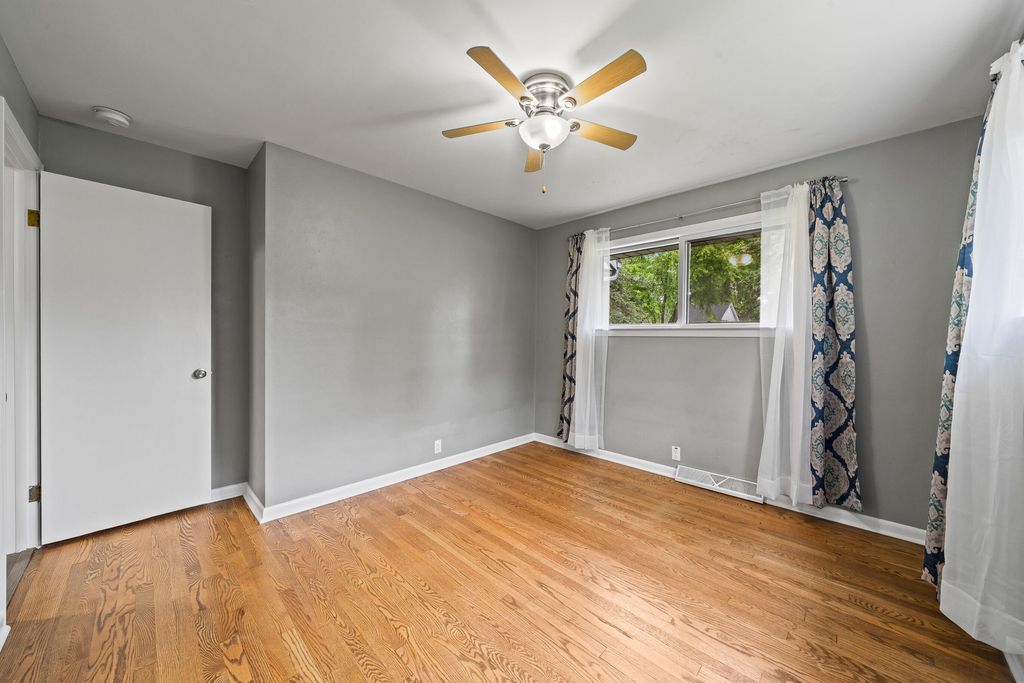
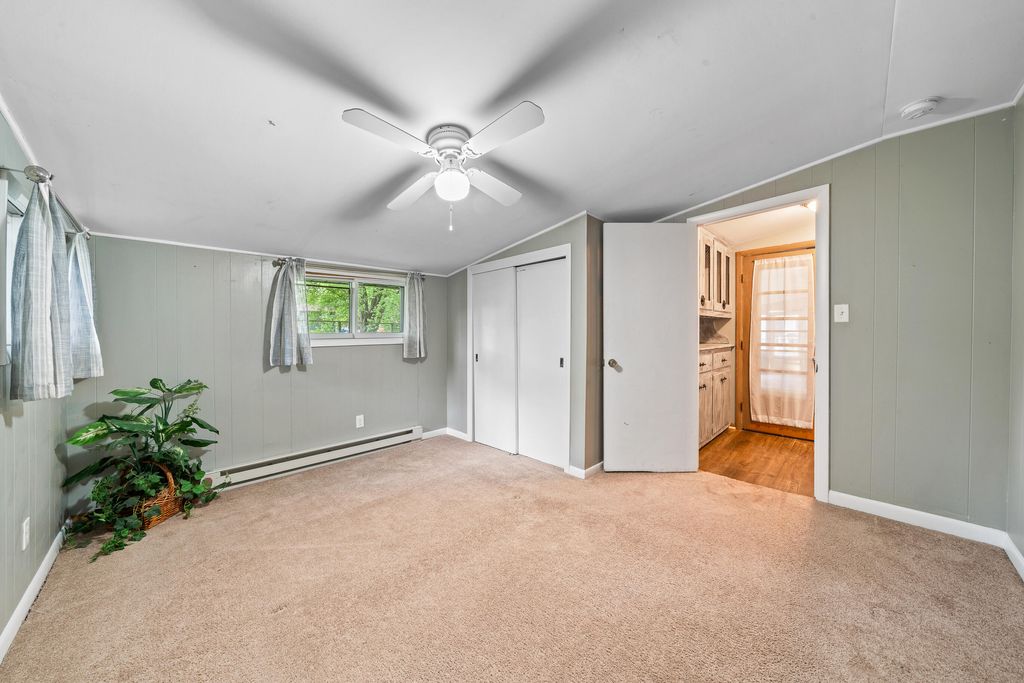
| Bedroom 2 is 12 x 14 |
| Bedroom 2 Level: Main |
| Bedroom 3 is 12 x 11 |
| Bedroom 3 Level: Main |
| Dining Room is 11 x 10 |
| Dining Level: Main |
| Living Room is 25 x 13 |
| Living Room Level: Main |
| Number of rooms: 7 |