
1206 Willow St, La Crescent, MN 55947 PENDING
$385,000
MLS #: 1963799
| 4 Beds | 2.5 Baths | 2 Car Garage | 3,666 Sq Ft |
Description of 1206 Willow St, La Crescent, MN 55947
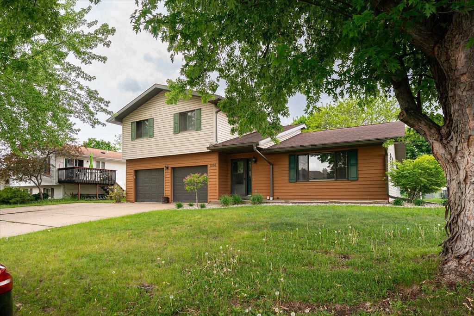
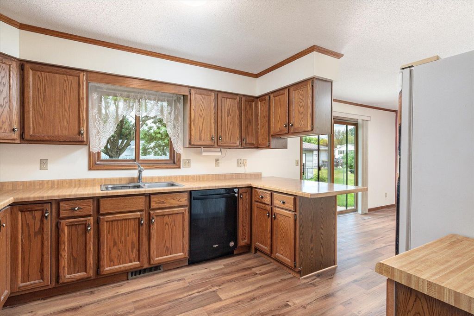
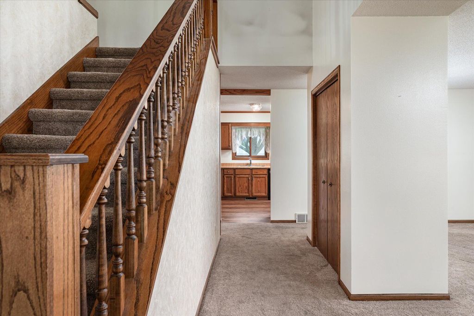
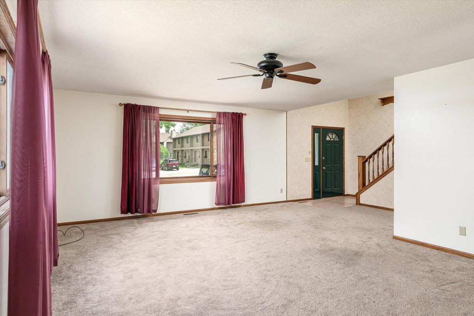
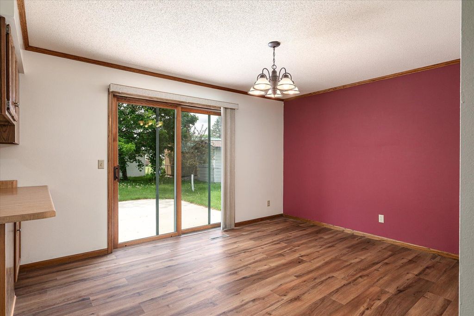
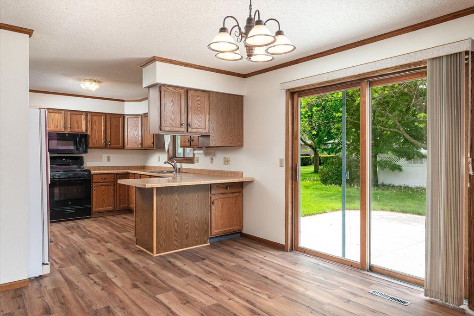
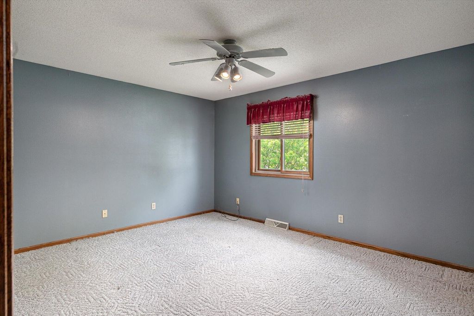
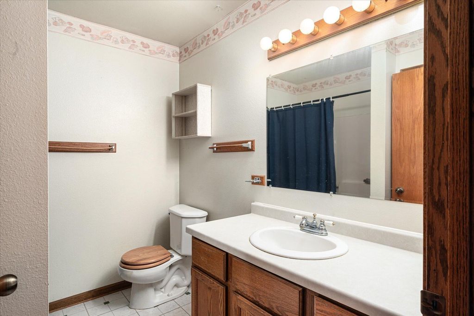
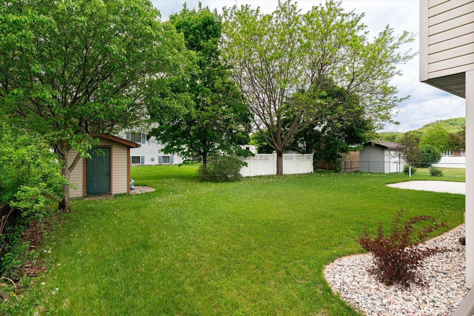
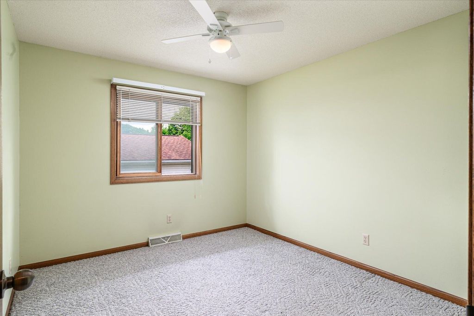
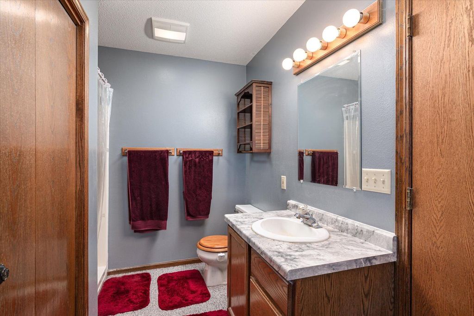
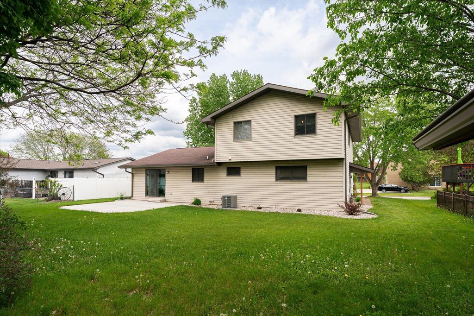
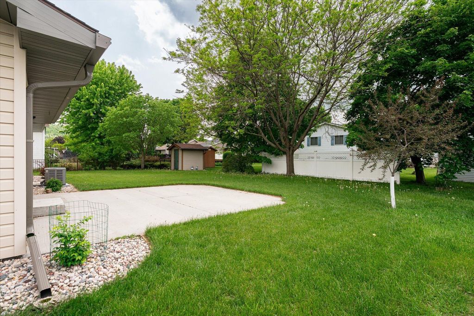
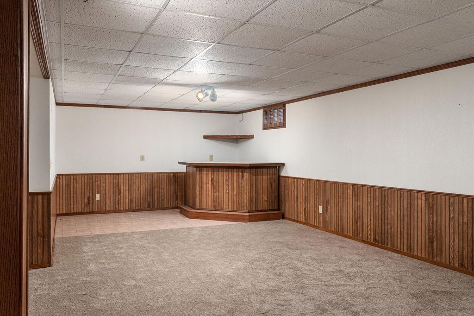
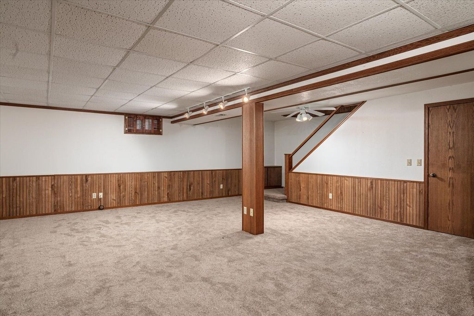
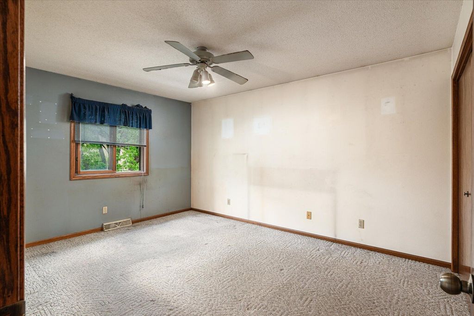
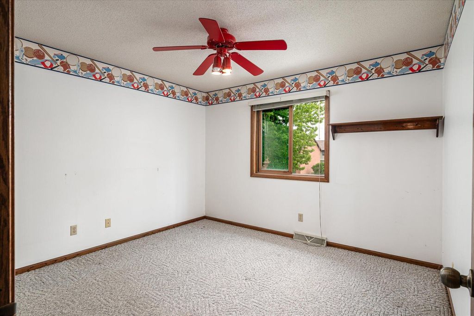
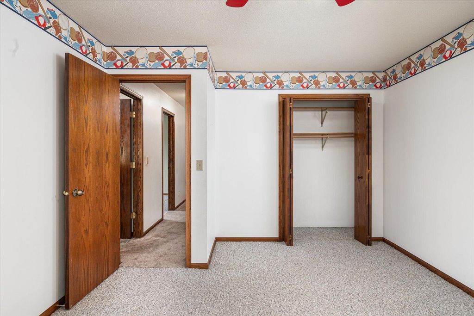
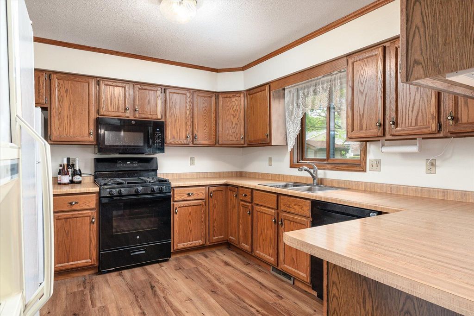
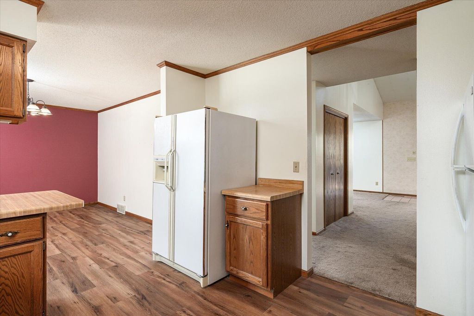
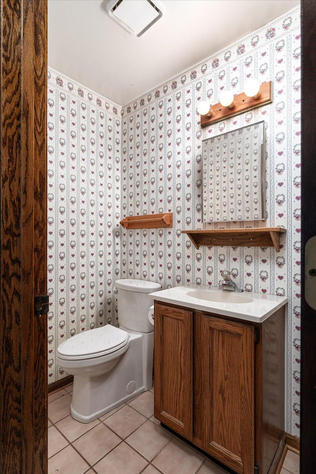
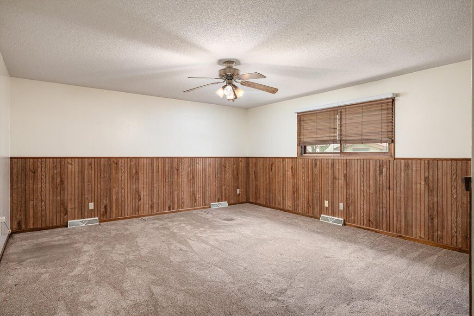
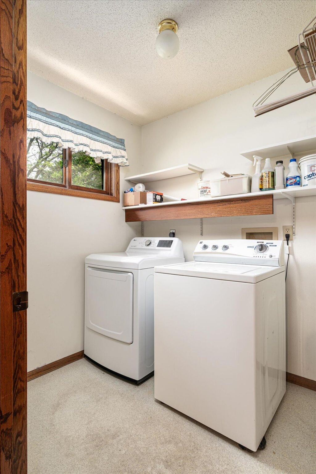
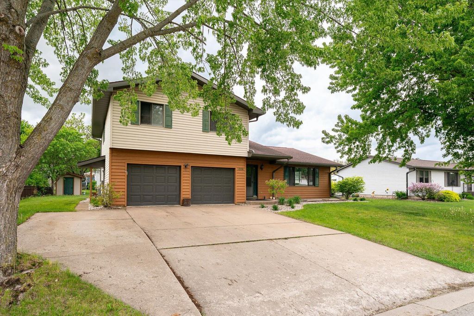
Beautiful two story home conveniently located one block from the Middle and High School. 4 bedrooms, 2.5 bathrooms and a 2 car attached garage. Large kitchen and dining room opens up to patio in the backyard. New landscaping showcases this lovely yard. Formal living room in the front of the house, and a relaxing family room are both on the main level. A huge open basement with bar is a great place to entertain. Upper level has 4 bedrooms and 2 full bathrooms. Primary bedroom has a private bathroom. Main floor laundry is a plus. Shed is included.
Property Features of 1206 Willow St, La Crescent, MN 55947
Listing courtesy of: Gerrard-Hoeschler, REALTORS
HOME STYLE
Other
Other
TYPE
Single Family Residence
Single Family Residence
Year Built
1990
1990
Annual Taxes
$5,376.00
$5,376.00
Stories
2
2
Acres
.2
.2
Features
| Washer |
| Dryer |
| Range |
| Oven |
| Microwave oven |
| Dishwasher |
| Refrigerator |
| Central air |
| Forced air heat |
| Natural gas heat |
| Garage |
| Two car garage |
| Attached parking |
| Attached garage |
| Garage spaces: 2 |
| Vinyl siding |
| Patio |
| Lot acreage is: 0.2 |
| Lot sqft: 8712 |
| Lot zoned: Residential |
| Full basement |
| Paved driveway |
| Public sewer |
| Public water |
| For sale |
| Tax year: 2026 |
Rooms & Dimensions
| Family room is 20 x 18 |
| Family Room Level: Lower |
| Bedroom 2 is 12 x 12 |
| Bedroom 2 Level: Upper |
| Bedroom 3 is 12 x 14 |
| Bedroom 3 Level: Upper |
| Bedroom 4 is 12 x 11 |
| Bedroom 4 Level: Upper |
| Dining Room is 12 x 14 |
| Dining Level: Main |
| Living Room is 14 x 18 |
| Living Room Level: Main |
| Number of rooms: 9 |