
648 Standing Stone Dr, Waukesha, WI 53189
$674,900
MLS #: 1963805
| 3 Beds | 2.5 Baths | 2 Car Garage | 2,033 Sq Ft |
Description of 648 Standing Stone Dr, Waukesha, WI 53189
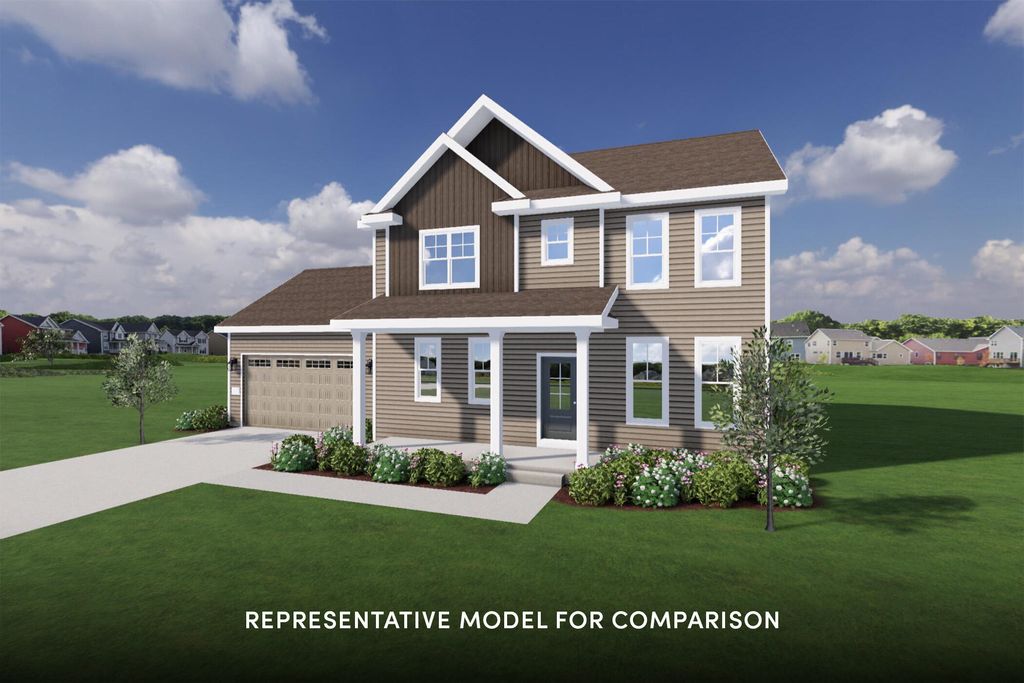
Move-In Ready 3 TW Hoffman Cottage - Available 8/13/26! All Veridian homes are Quality360 certified, meaning they exceed energy-efficiency industry standards and will perform, on average, better than a typical used home. As your local homebuilder, you can expect the best local brands and trades for your home as well. We've partnered with Lindsay Windows, Kohler, Floor 360 and Auburn Ridge just to name a few. To top it off, Veridian Homes offers a one-year limited warranty, backed by our own dedicated customer service team.
Property Features of 648 Standing Stone Dr, Waukesha, WI 53189
Listing courtesy of: Shorewest Realtors, Inc.
HOME STYLE
Prairie/Craftsman
Prairie/Craftsman
TYPE
Single Family Residence
Single Family Residence
Year Built
2026
2026
Subdivision
Tenny Woods
Tenny Woods
Stories
2
2
Acres
.4
.4
Features
| Elementary school: Hadfield |
| Middle school: Horning |
| High school: Waukesha South |
| Washer |
| Dryer |
| Range |
| Oven |
| Cooktop |
| Microwave oven |
| Dishwasher |
| Refrigerator |
| Forced air heat |
| Natural gas heat |
| Garage |
| Two car garage |
| Attached parking |
| Attached garage |
| Garage spaces: 2 |
| Vinyl siding |
| Lot acreage is: 0.4 |
| Lot sqft: 17424 |
| Subdivision: Tenny Woods |
| Lot zoned: RES |
| Present use: Subdivision |
| Garbage disposal |
| Kitchen island |
| Walk-in closet(s) |
| Concrete basement |
| Full basement |
| Sump pump |
| Paved driveway |
| Public sewer |
| Public water |
| New construction |
| Total square feet: 2033 |
| Total above grade finished sq ft: 2033 |
| Living square feet: 2033 |
| For sale |
| Tax year: 2026 |
Rooms & Dimensions
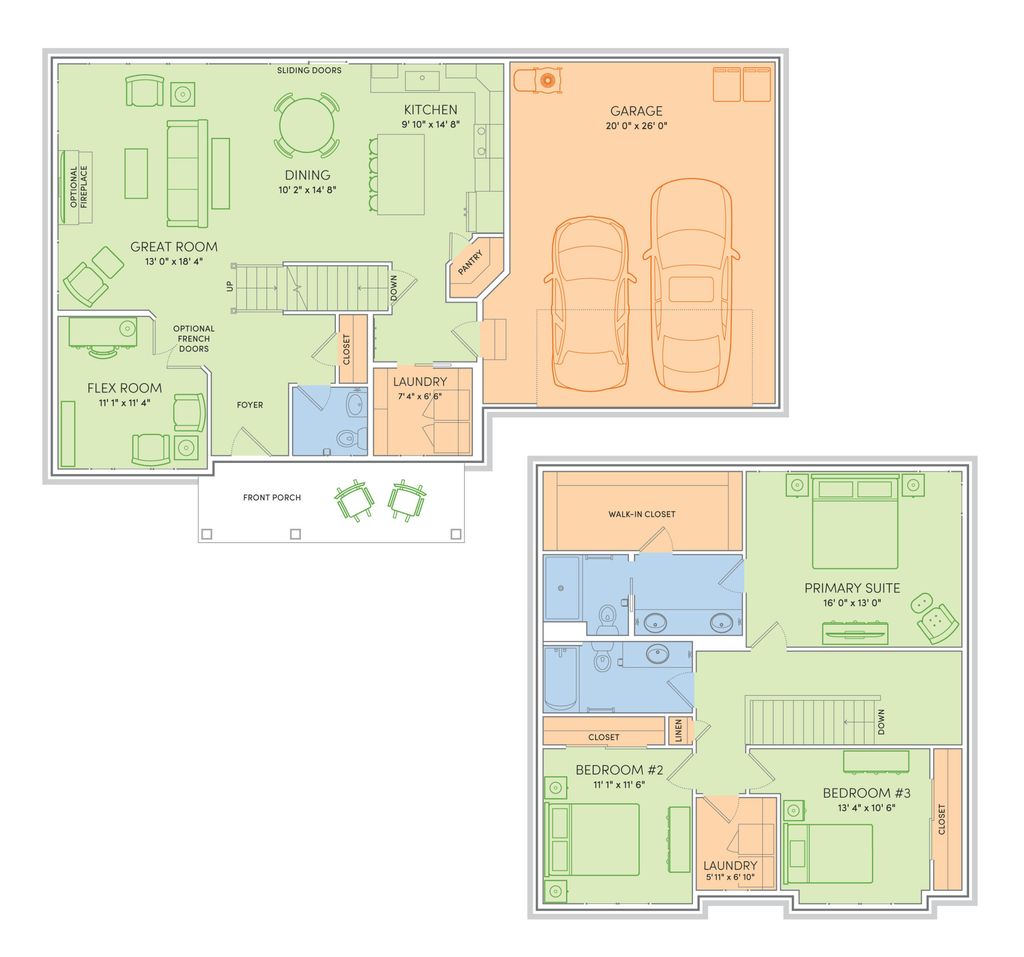
| Den is 11 x 10 |
| Den Level: Main |
| Laundry room |
| Pantry |
| Bedroom 2 is 11 x 10 |
| Bedroom 2 Level: Upper |
| Bedroom 3 is 11 x 11 |
| Bedroom 3 Level: Upper |
| Dining Room is 17 x 14 |
| Dining Level: Main |
| Living Room is 18 x 17 |
| Living Room Level: Main |
| Laundry Room is 8 x 5 |
| Laundry Room Level: Upper |
| Number of rooms: 7 |