
W2832 Sunset Dr, Auburn, WI 53010
$725,000
MLS #: 1963806
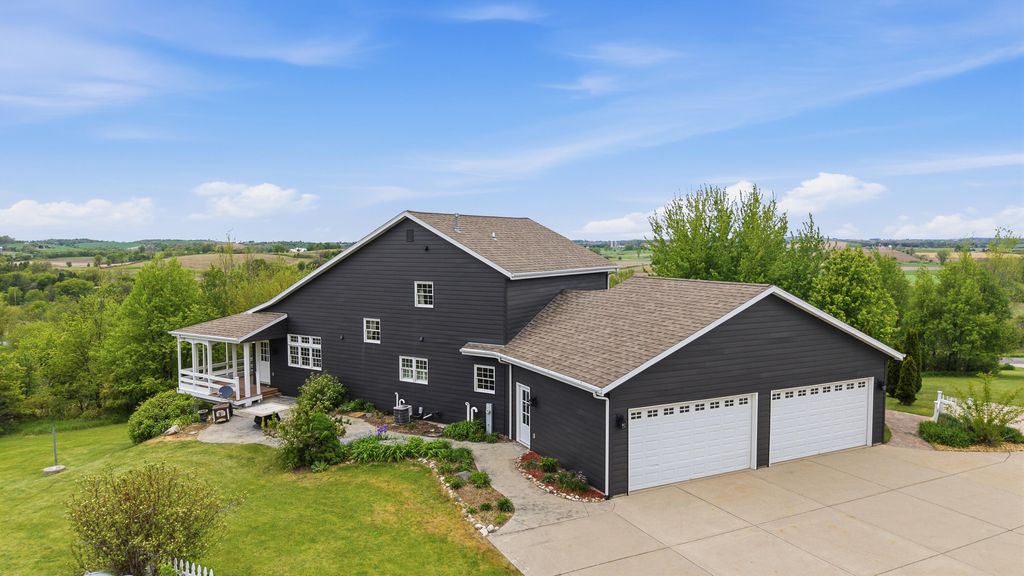
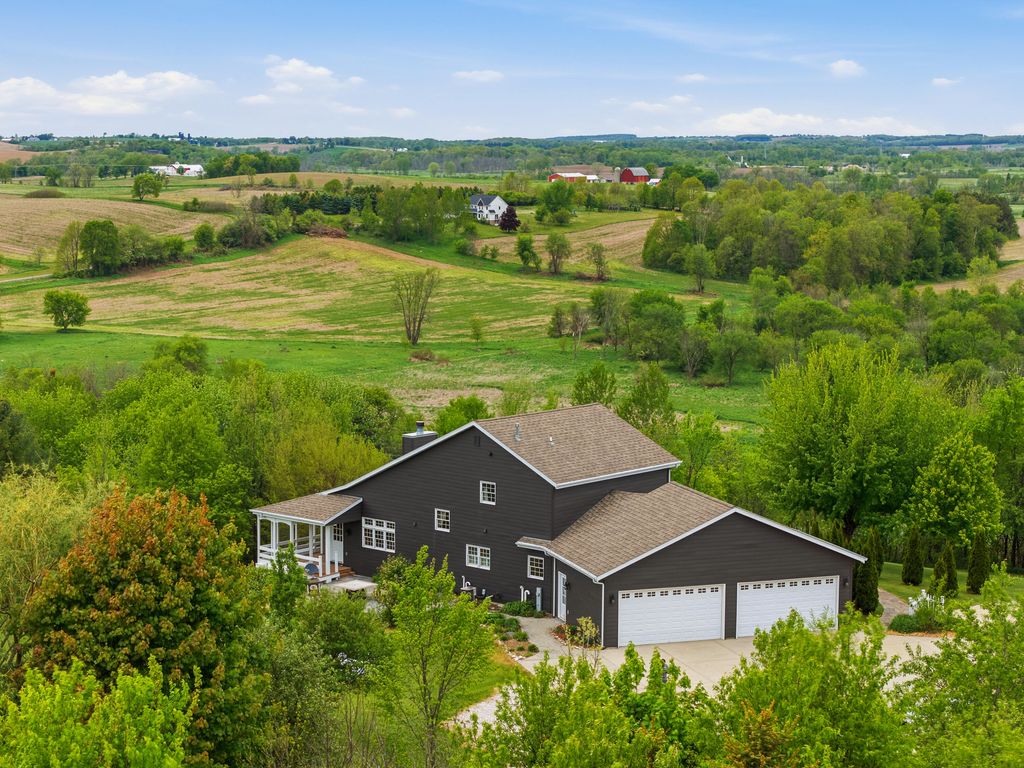
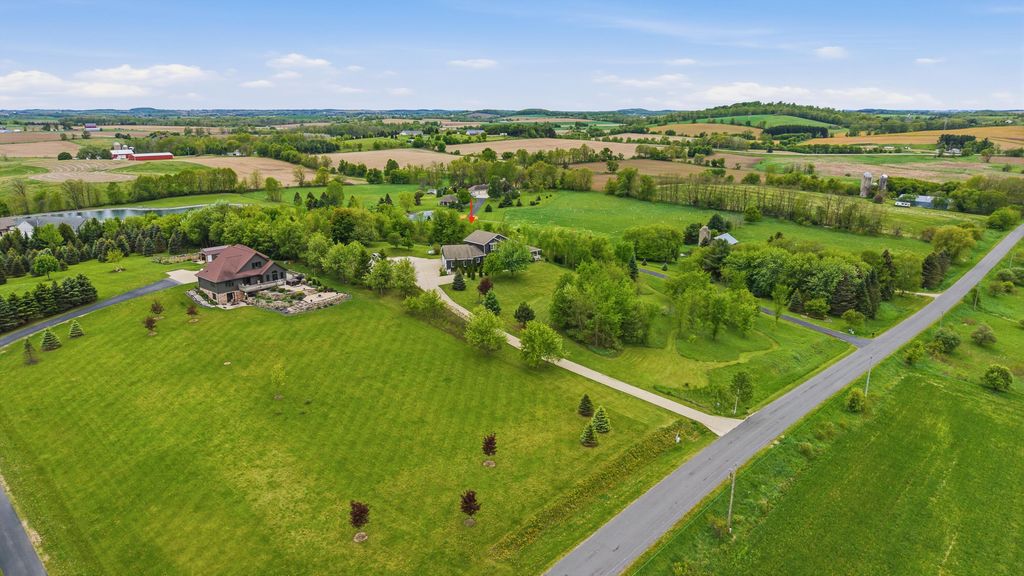
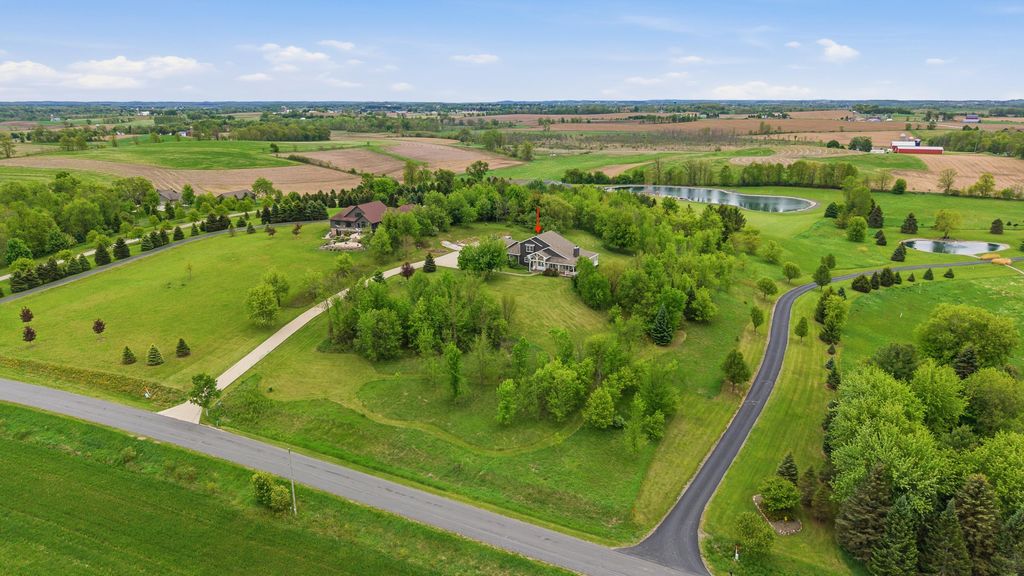
| 3 Beds | 2 Baths | 4 Car Garage | 2,704 Sq Ft |
Description of W2832 Sunset Dr, Auburn, WI 53010
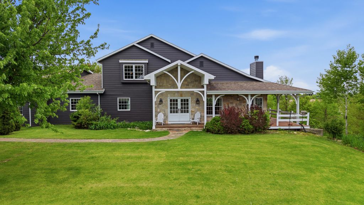
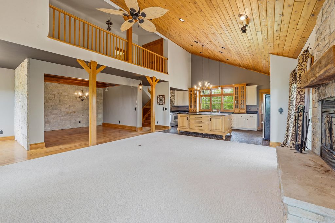
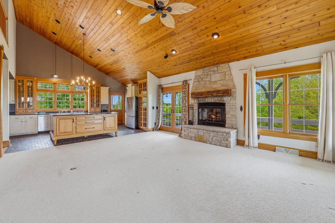
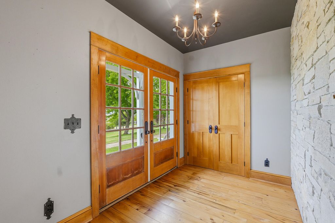
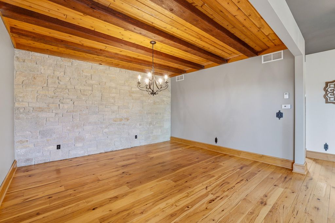
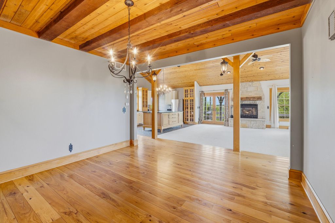
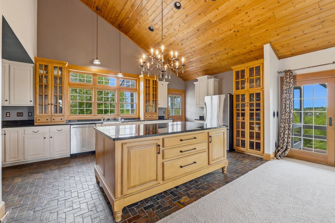
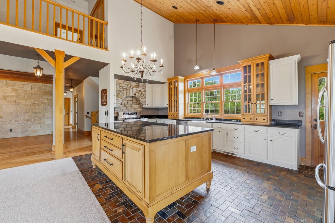
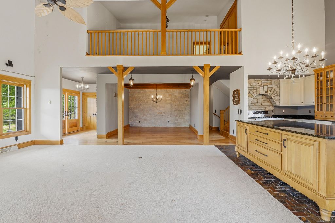
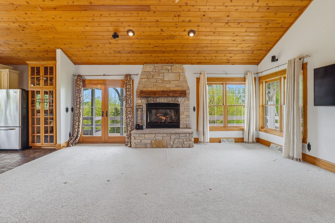
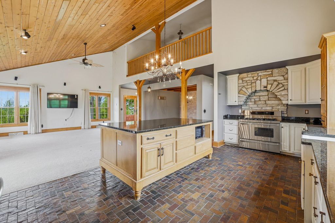
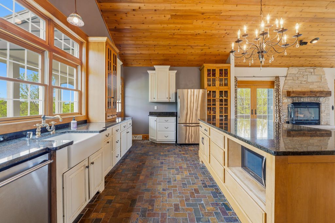
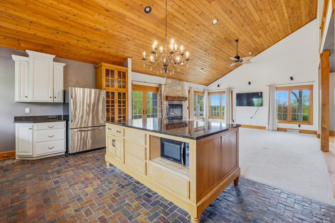
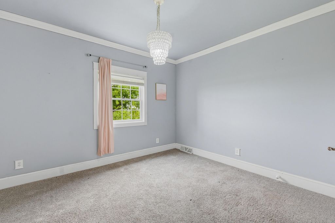
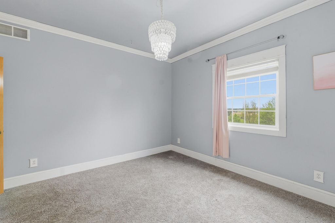
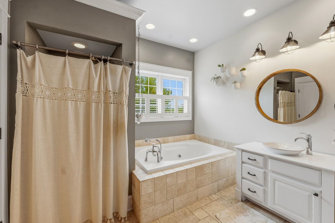
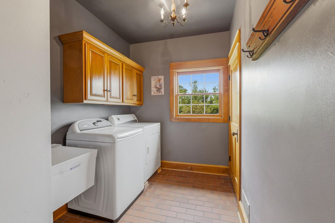
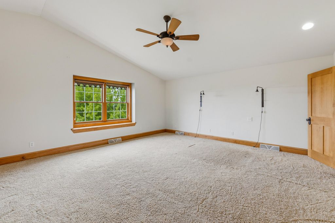
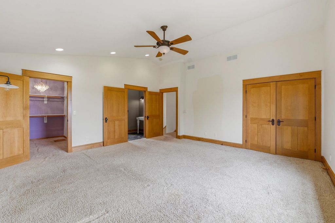
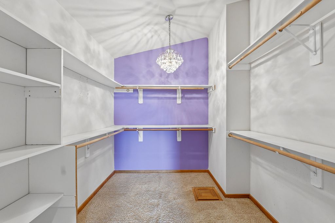
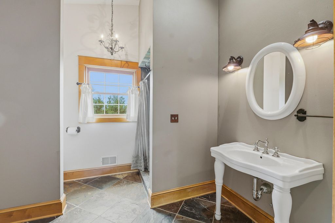
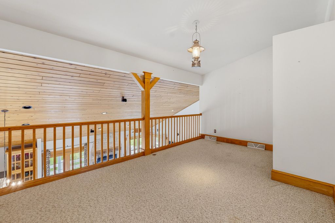
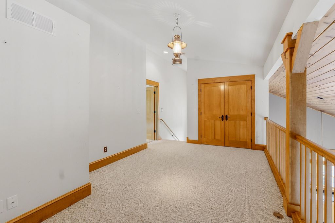
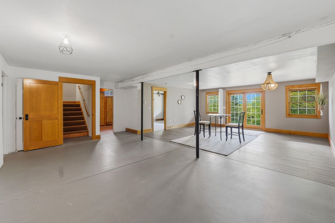
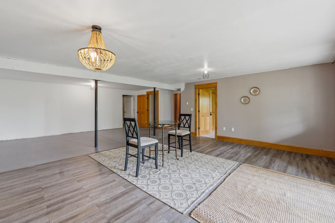
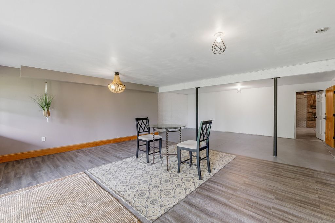
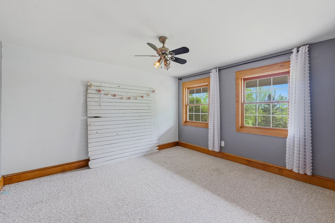
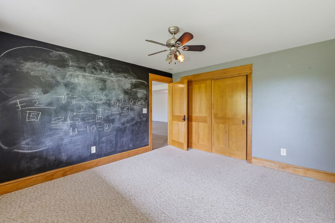
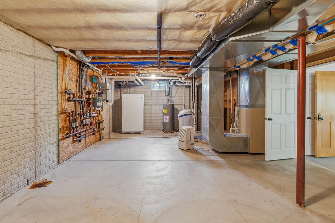
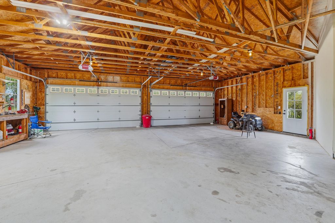
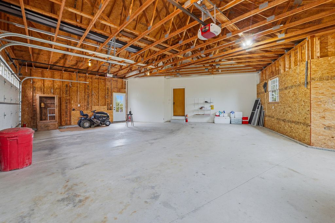
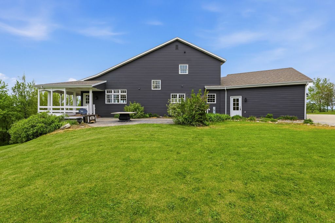
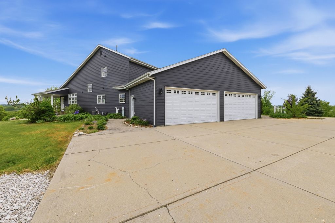
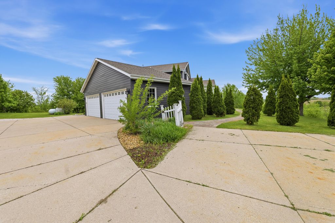
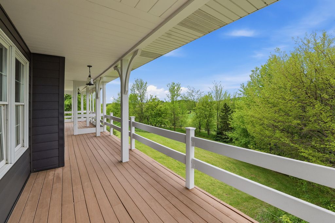
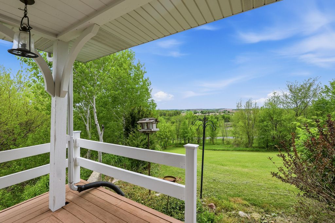
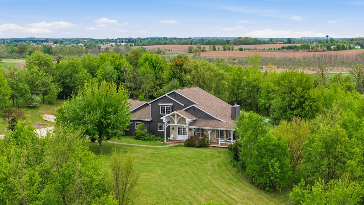
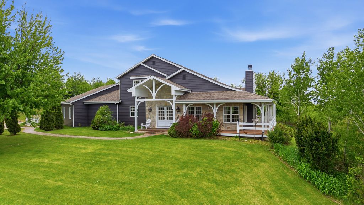
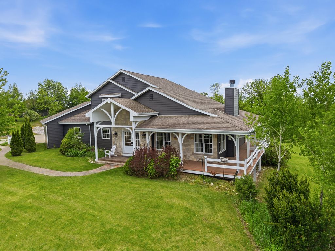
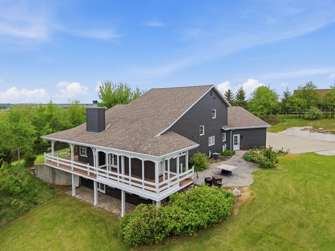
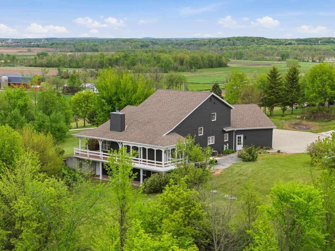
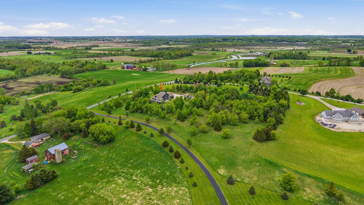
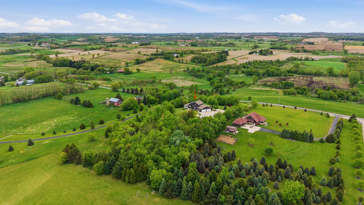
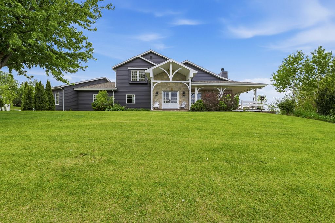
an open concept floor plan with big open rooms & country charm throughout. Kitchen includes a big island & granite counter tops, overlooking the living room w natural fireplace & stunning dining room! Vaulted Ceilings, hardwood floors, & in floor heat! The MBR suite is located on the upper level w/an added loft space to make it your private domain. BR 2 is on the main floor adjacent from a full bath w/jetted tub. Main level laundry room w sink. The LL includes BR 3, family room, and stubbed for a bathroom. 4 car attached garage and wrap around porch with views for miles. Great location and a must see!
Property Features of W2832 Sunset Dr, Auburn, WI 53010
Listing courtesy of: Adashun Jones Real Estate
HOME STYLE
Colonial
Colonial
TYPE
Single Family Residence
Single Family Residence
Year Built
2005
2005
Annual Taxes
$5,380.00
$5,380.00
Stories
2
2
Acres
4.5
4.5
Features
| Middle school: Campbellsport |
| High school: Campbellsport |
| Washer |
| Dryer |
| Oven |
| Microwave oven |
| Dishwasher |
| Refrigerator |
| Central air |
| Forced air heat |
| Radiant heat |
| Garage |
| Attached parking |
| Attached garage |
| Garage spaces: 4 |
| Vinyl siding |
| Lot acreage is: 4.5 |
| Lot sqft: 196020 |
| Lot zoned: Residential |
| Vaulted ceilings |
| Central vacuum |
| Kitchen island |
| Concrete basement |
| Full basement |
| Basement has outside entrance |
| Partial basement |
| Sump pump |
| Walkout basement |
| Partially finished basement |
| Paved driveway |
| Private water |
| Well water |
| Septic system |
| Total square feet: 2704 |
| Total above grade finished sq ft: 2424 |
| Basement square feet: 280 |
| Living square feet: 2704 |
| Property style: colonial |
| For sale |
| Tax year: 2025 |
Rooms & Dimensions
| Family room is 19 x 16 |
| Family Room Level: Lower |
| Laundry room |
| Loft |
| Loft is 17 x 10 |
| Loft Level: Upper |
| Bedroom 2 is 14 x 12 |
| Bedroom 2 Level: Main |
| Bedroom 3 is 12 x 13 |
| Bedroom 3 Level: Lower |
| Dining Room is 14 x 12 |
| Dining Level: Main |
| Living Room is 21 x 17 |
| Living Room Level: Main |
| Laundry Room is 9 x 6 |
| Laundry Room Level: Main |
| Number of rooms: 9 |