
4832 Tanglewood Ave, Caledonia, WI 53402 CONTINGENT
$299,900
MLS #: 1963846
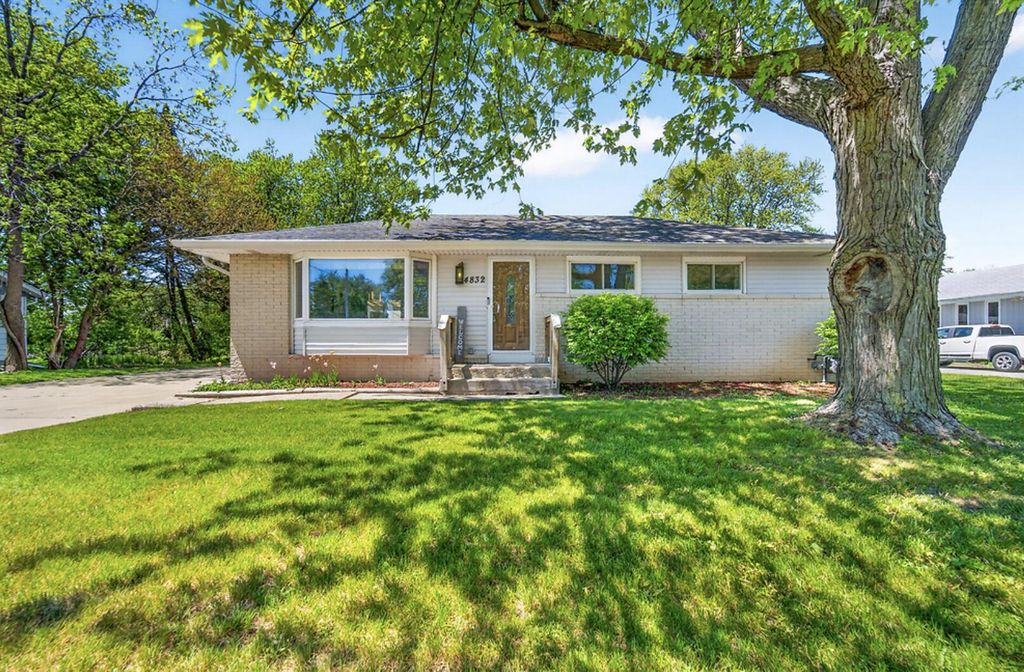
| 3 Beds | 1.5 Baths | 2.5 Car Garage | 1,714 Sq Ft |
Property Features of 4832 Tanglewood Ave, Caledonia, WI 53402
Listing courtesy of: Realty ONE Group Boardwalk
HOME STYLE
Ranch
Ranch
TYPE
Single Family Residence
Single Family Residence
Year Built
1961
1961
Annual Taxes
$3,227.00
$3,227.00
Stories
1
1
Acres
.25
.25
Features
| Washer |
| Dryer |
| Range |
| Dishwasher |
| Refrigerator |
| Central air |
| Forced air heat |
| Natural gas heat |
| Garage |
| Detached parking |
| Detached garage |
| Garage spaces: 2.5 |
| Aluminum siding |
| Vinyl siding |
| Brick exterior |
| Deck |
| Fenced yard |
| Lot acreage is: 0.25 |
| Fenced lot |
| Lot sqft: 10890 |
| Lot zoned: res |
| Garbage disposal |
| Finished basement |
| Full basement |
| Paved driveway |
| Public sewer |
| Public water |
| Total square feet: 1714 |
| Total above grade finished sq ft: 1124 |
| Basement square feet: 590 |
| Living square feet: 1714 |
| Property style: ranch |
| For sale |
| Tax year: 2025 |
Rooms & Dimensions
| Laundry room |
| Bedroom 2 is 12 x 9 |
| Bedroom 2 Level: Main |
| Bedroom 3 is 9 x 9 |
| Bedroom 3 Level: Main |
| Dining Room is 18 x 12 |
| Dining Level: Main |
| Living Room is 13 x 12 |
| Living Room Level: Main |
| Bonus Room is 10 x 10 |
| Bonus Room Level: Lower |
| Laundry Room is 8 x 8 |
| Laundry Room Level: Main |
| Number of rooms: 8 |