
1337 Tower Hill Pass, Whitewater, WI 53190
$425,000
MLS #: 1963847
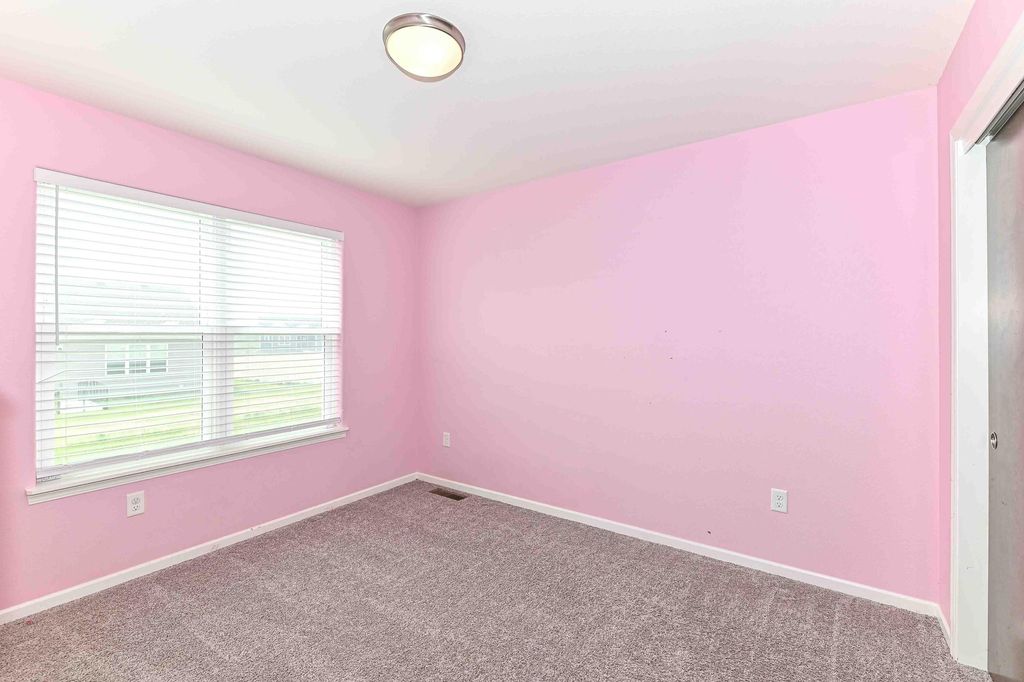
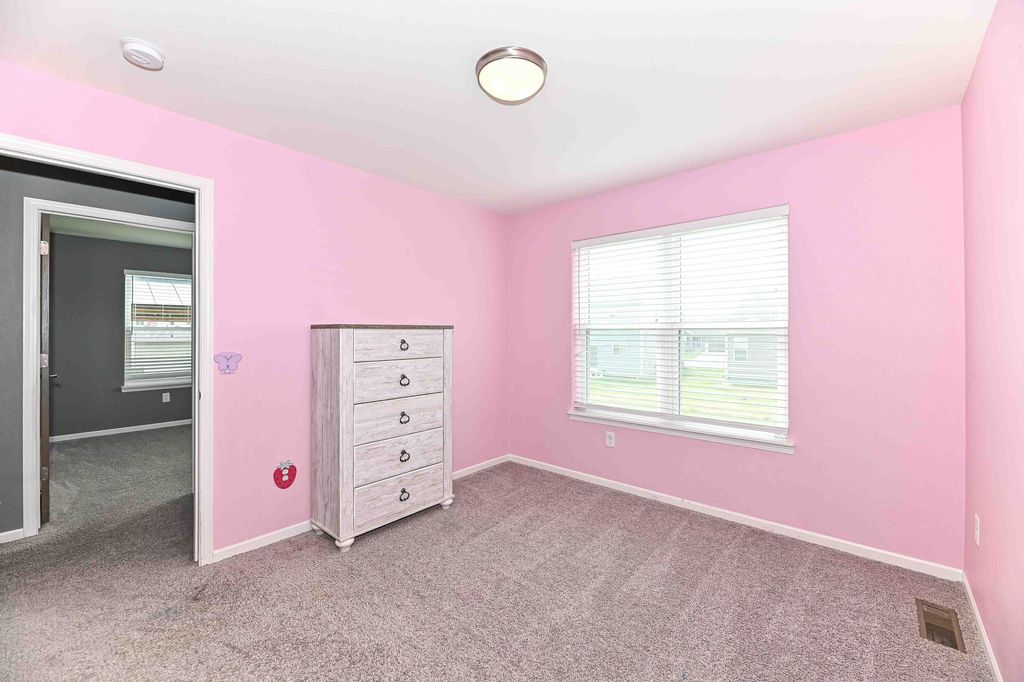
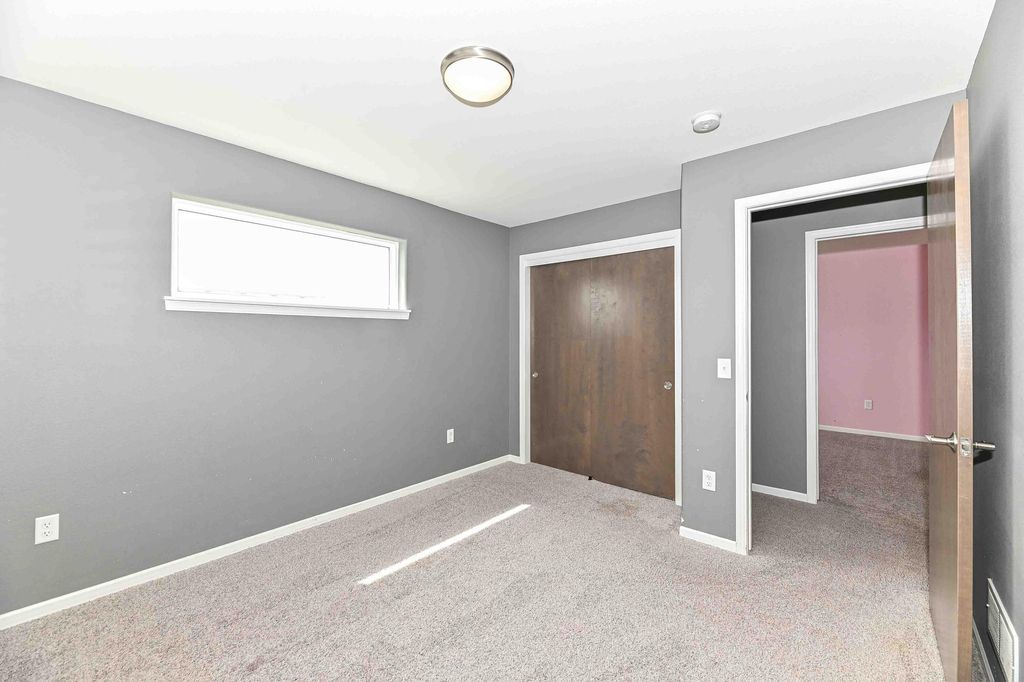
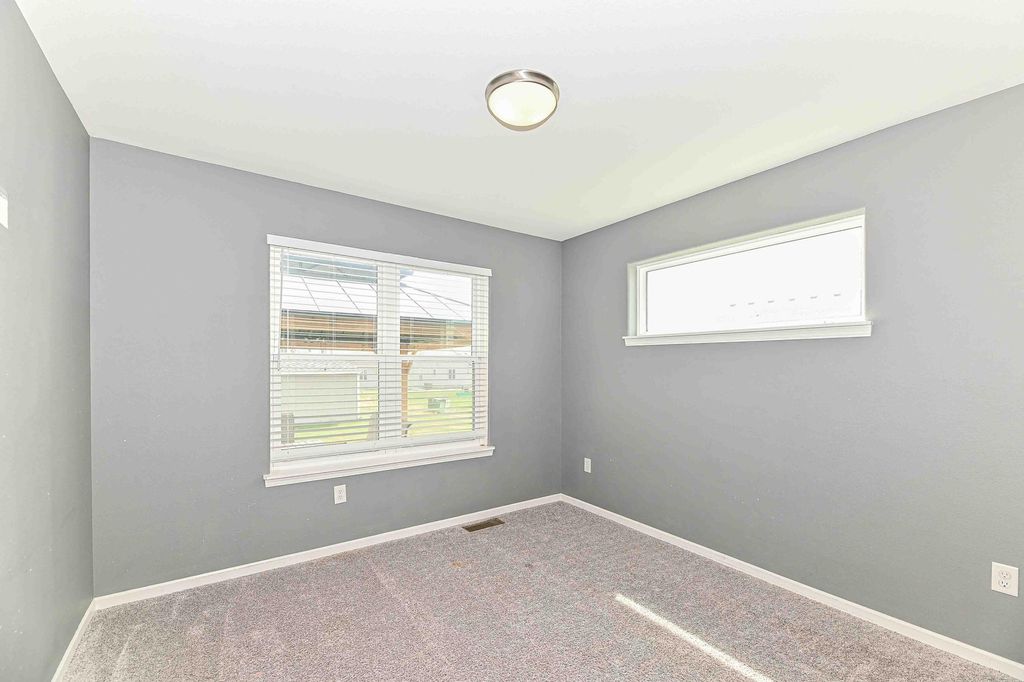
| 3 Beds | 2 Baths | 3 Car Garage | 1,400 Sq Ft |
Description of 1337 Tower Hill Pass, Whitewater, WI 53190
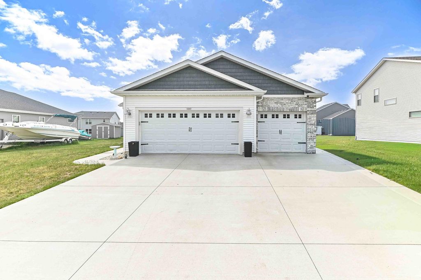
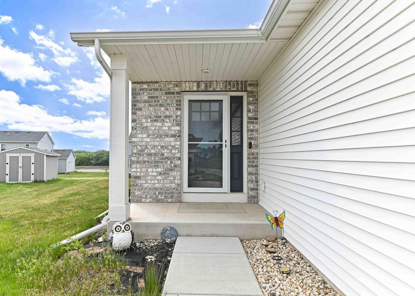
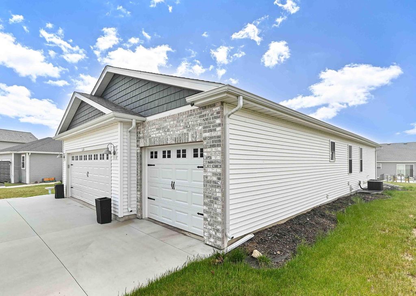
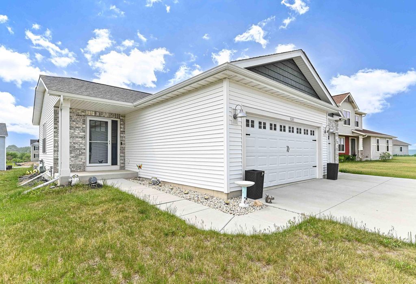
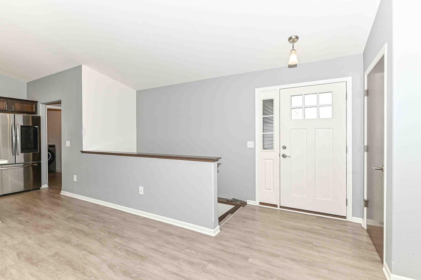
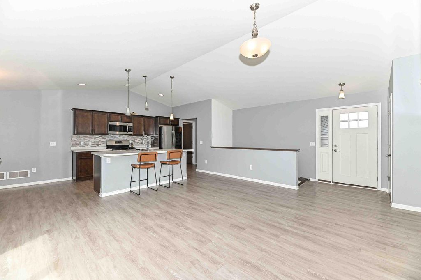
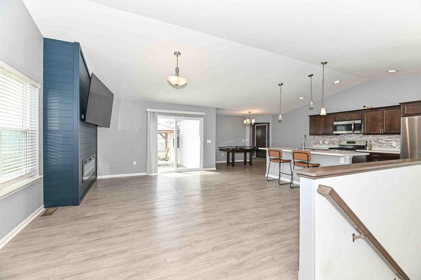
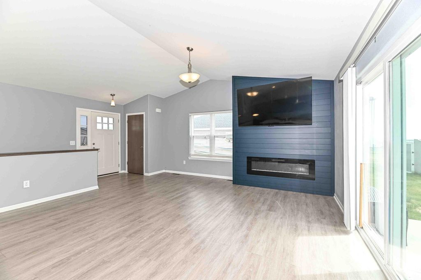
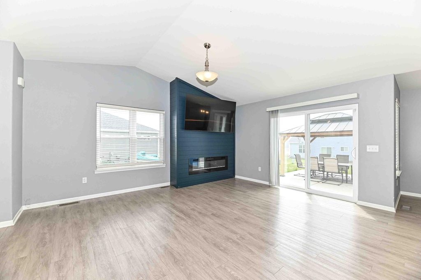
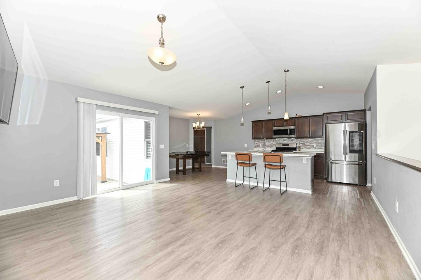
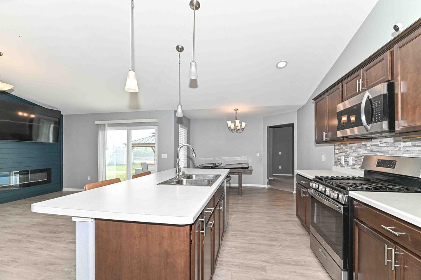
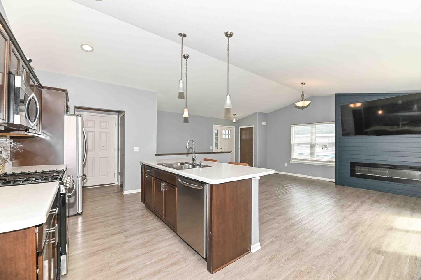
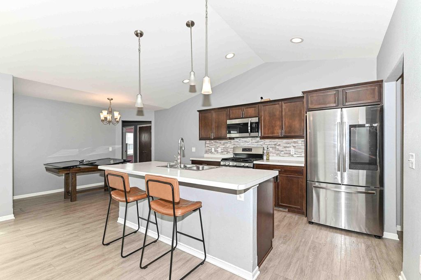
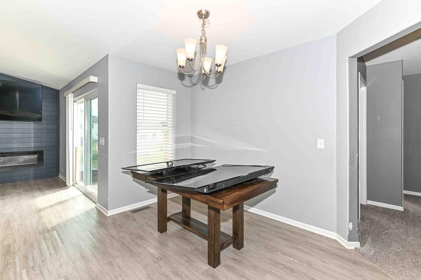
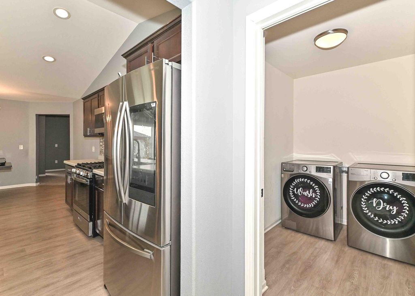
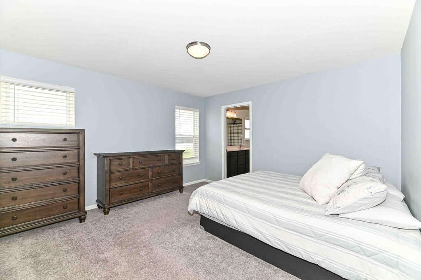
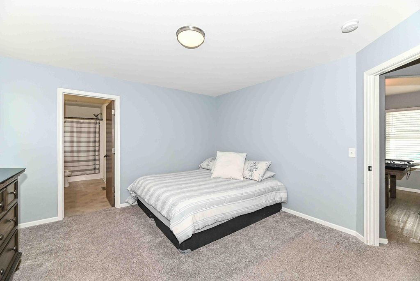
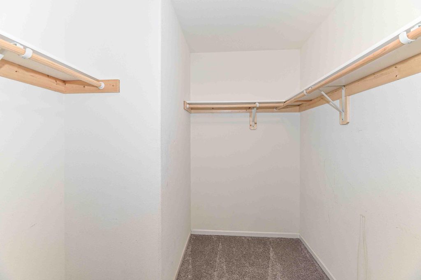
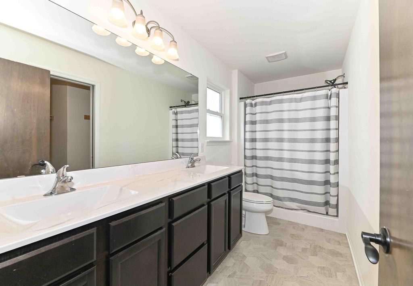
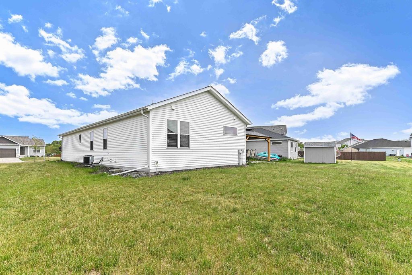
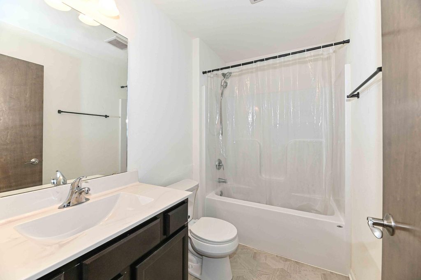
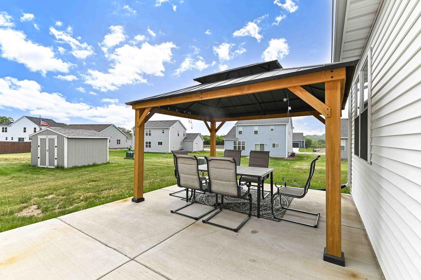
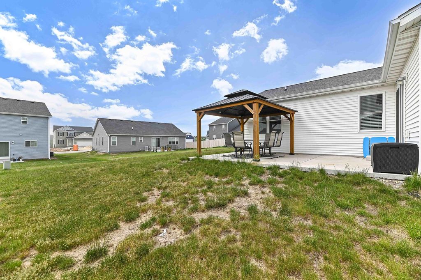
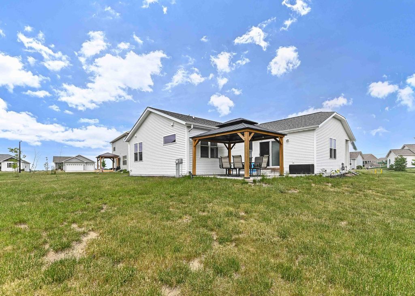
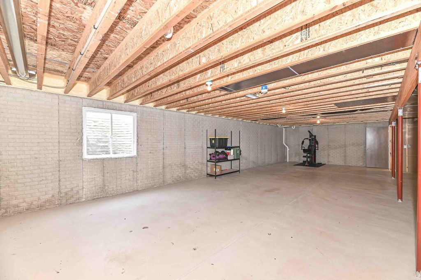
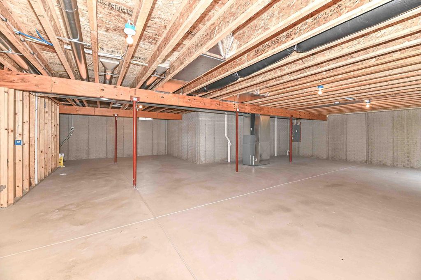
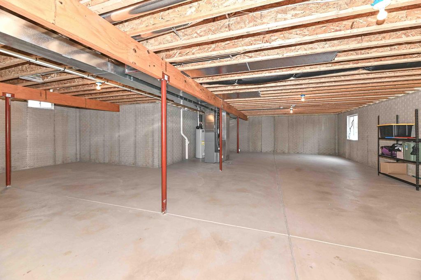
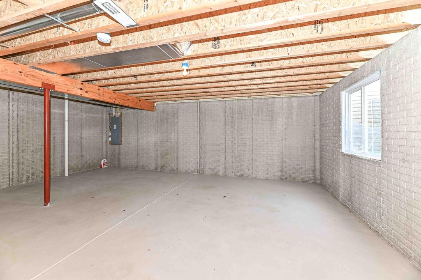
Welcome to this stunning 1-story ranch blending modern style, comfort, and functionality! This beautifully designed home features 3 spacious bedrooms, 2 full bathrooms, and an oversized 3-car garage. The private primary suite offers a walk-in closet and full bath. The gorgeous kitchen boasts a large island, vaulted ceilings, and open-concept flow into the inviting great room. Cozy up by the modern electric fireplace with elegant dark shiplap accents. Enjoy main floor laundry and durable simulated wood flooring throughout the main living areas. The full unfinished basement offers endless possibilities for added living space, a theater, gym, or rec room. Exterior brick accents add great curb appeal.
Property Features of 1337 Tower Hill Pass, Whitewater, WI 53190
Listing courtesy of: Shorewest Realtors, Inc.
HOME STYLE
Ranch
Ranch
TYPE
Single Family Residence
Single Family Residence
Year Built
2021
2021
Subdivision
Park Crest
Park Crest
Annual Taxes
$6,730.00
$6,730.00
Stories
1
1
Acres
.23
.23
Features
| Middle school: Whitewater |
| High school: Whitewater |
| Washer |
| Dryer |
| Range |
| Oven |
| Microwave oven |
| Dishwasher |
| Refrigerator |
| Central air |
| Forced air heat |
| Natural gas heat |
| Garage |
| Three car garage |
| Attached parking |
| Attached garage |
| Garage spaces: 3 |
| Vinyl siding |
| Brick exterior |
| Patio |
| Lot acreage is: 0.23 |
| Lot sqft: 10018.8 |
| Subdivision: Park Crest |
| Lot zoned: Res |
| Present use: Subdivision |
| Improvement: sidewalks |
| Vaulted ceilings |
| Garbage disposal |
| Kitchen island |
| Walk-in closet(s) |
| Full basement |
| Sump pump |
| Paved driveway |
| Public sewer |
| Public water |
| Total square feet: 1400 |
| Total above grade finished sq ft: 1400 |
| Living square feet: 1400 |
| Property style: ranch |
| For sale |
| Tax year: 2025 |
Rooms & Dimensions
| Bedroom 2 is 10 x 11 |
| Bedroom 2 Level: Main |
| Bedroom 3 is 10 x 11 |
| Bedroom 3 Level: Main |
| Living Room is 14 x 17 |
| Living Room Level: Main |
| Number of rooms: 5 |