
4806 W Hampton Ave, Milwaukee, WI 53218
$119,900
MLS #: 1963858
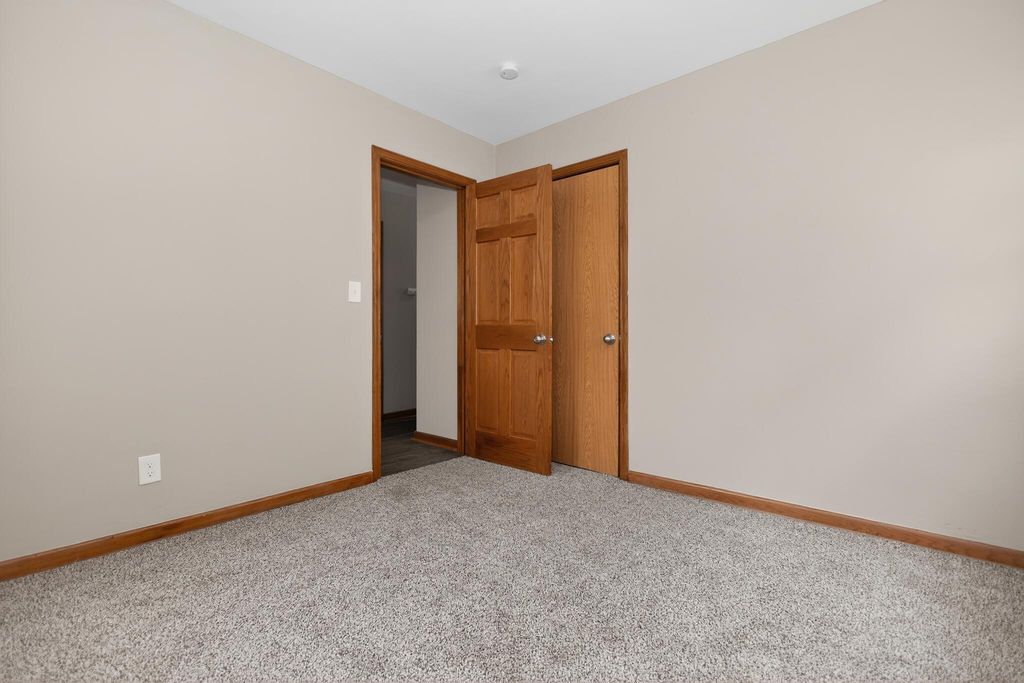
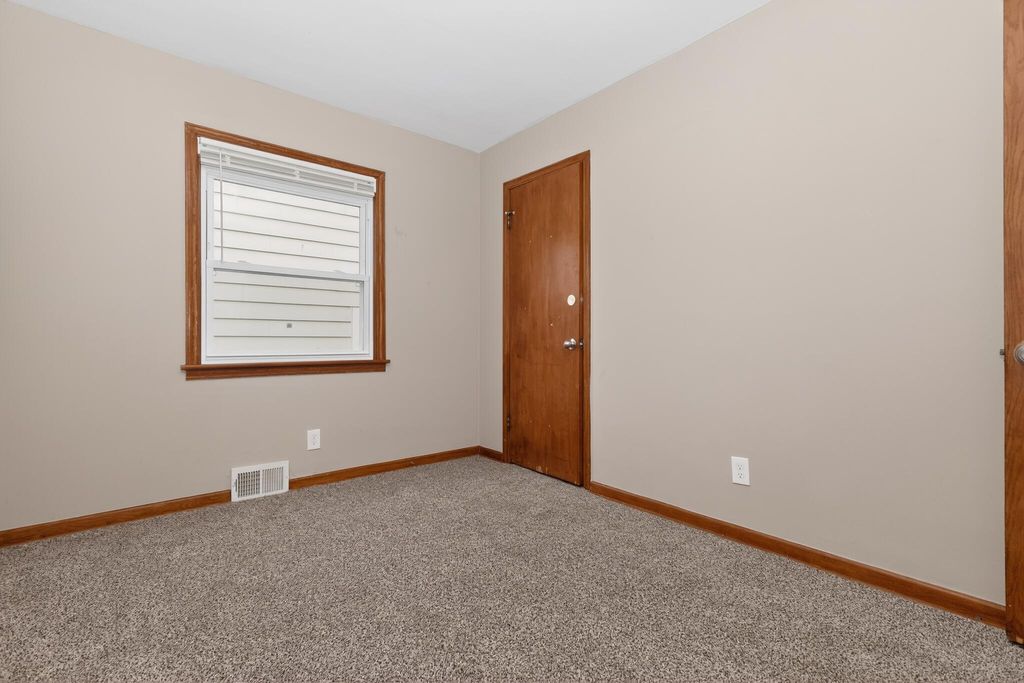
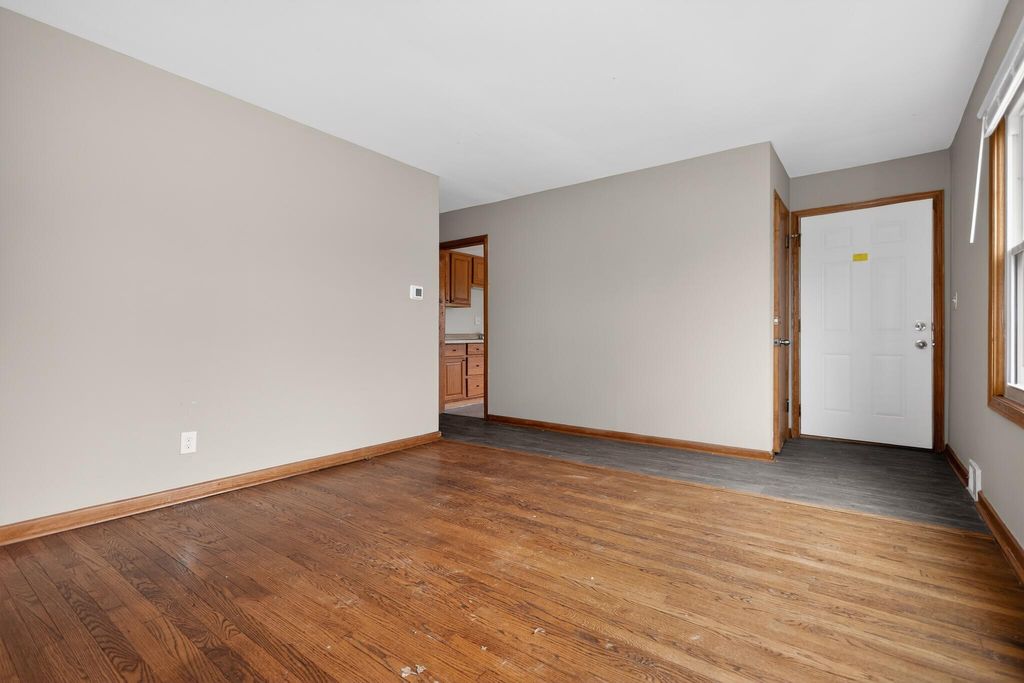
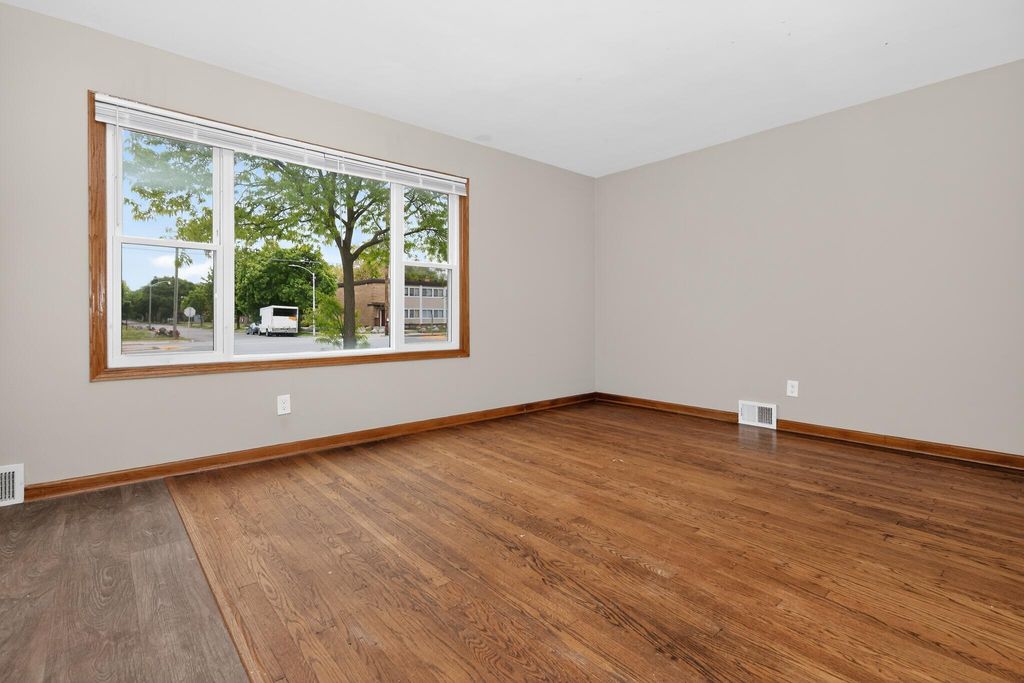
| 3 Beds | 1.5 Baths | 1 Car Garage | 976 Sq Ft |
Description of 4806 W Hampton Ave, Milwaukee, WI 53218
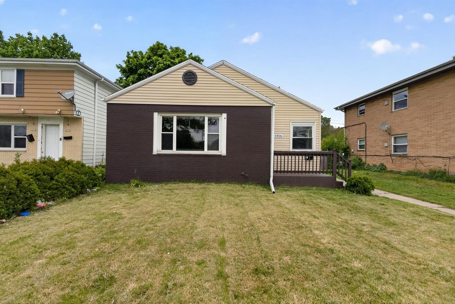
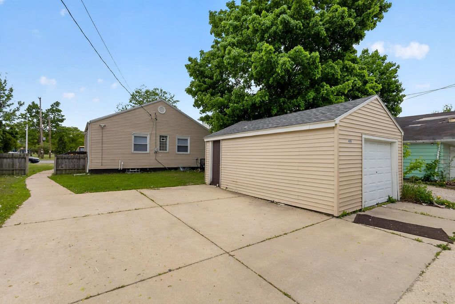
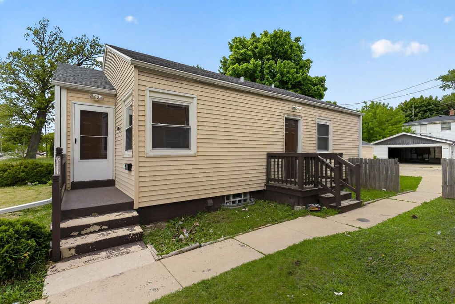
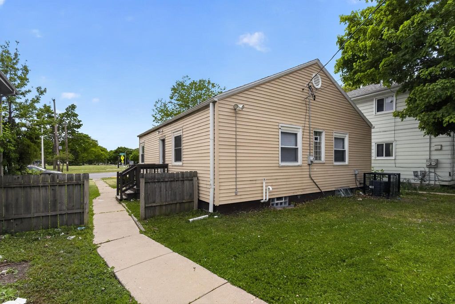
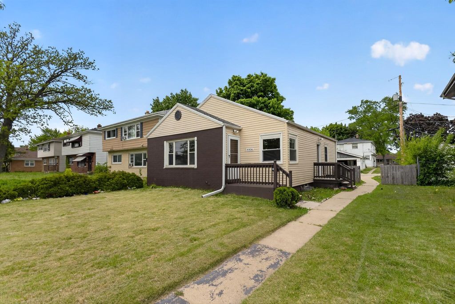
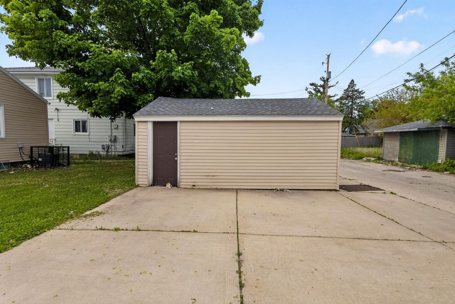
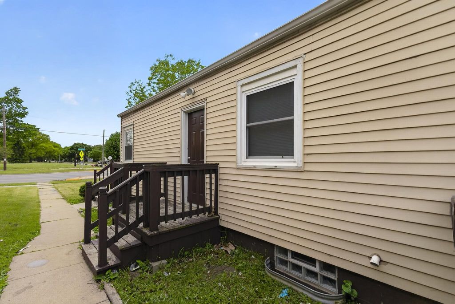
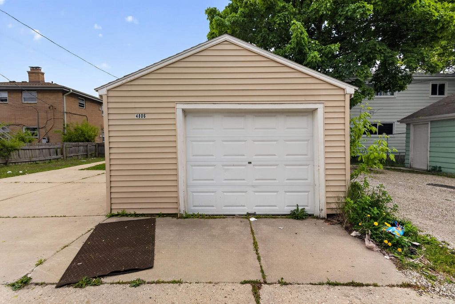
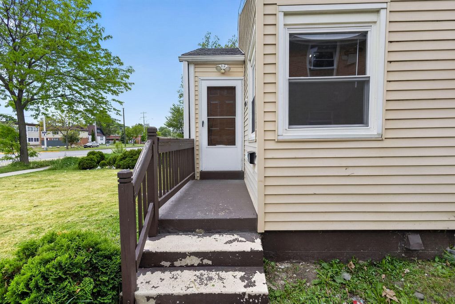
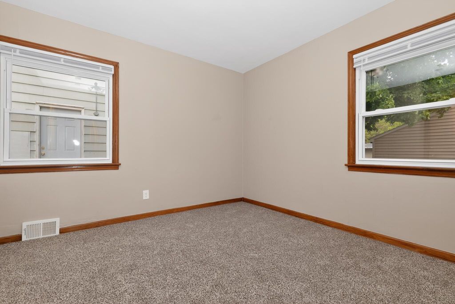
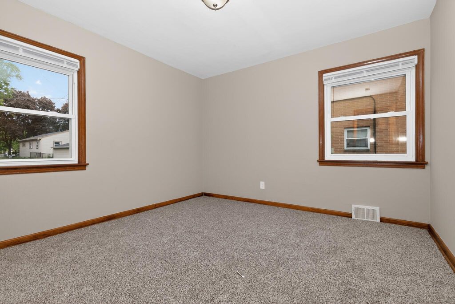
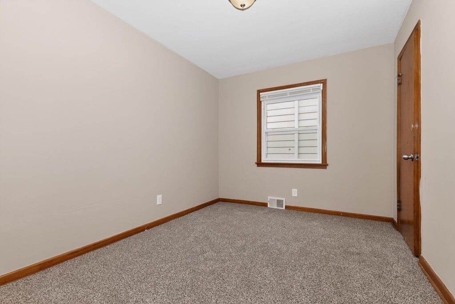
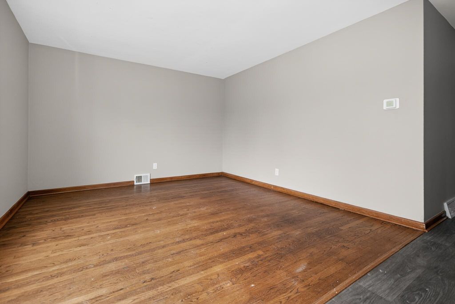
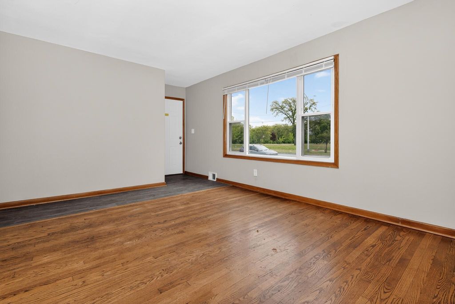
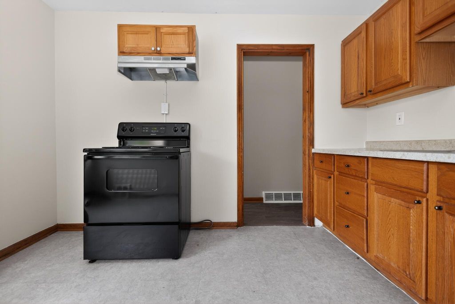
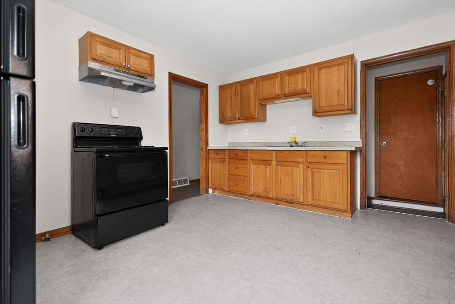
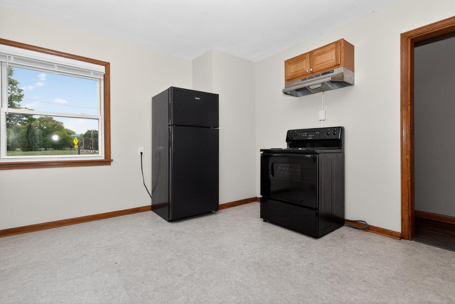
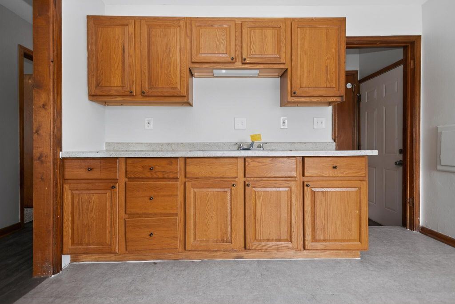
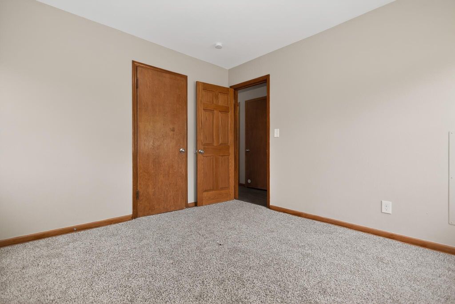
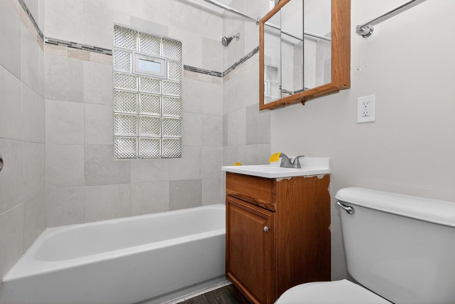
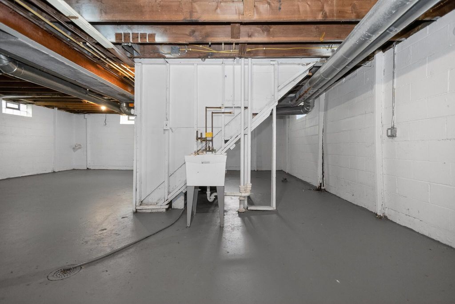
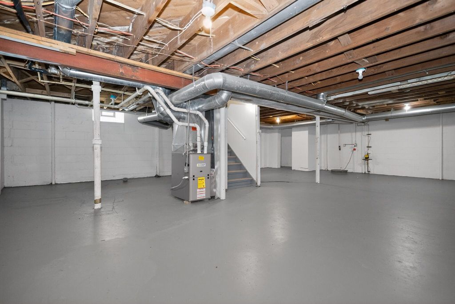
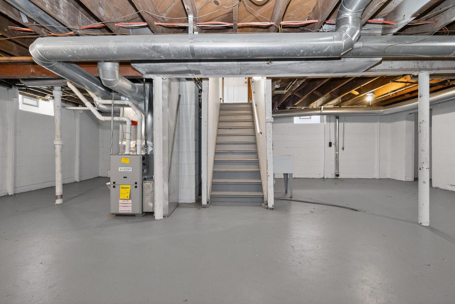
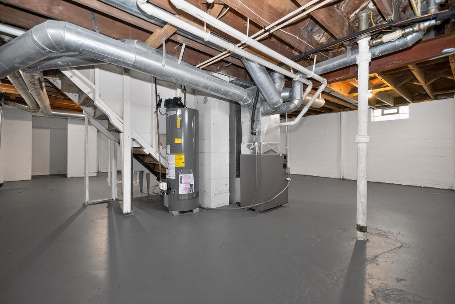
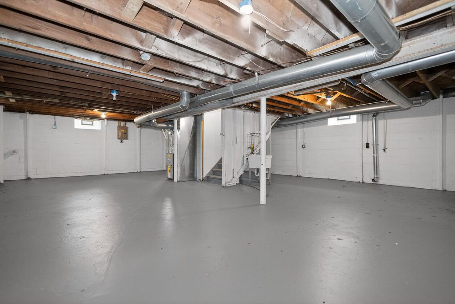
Welcome to this 3-bedroom, 1.5-bathroom ranch in the desirable Hampton Heights neighborhood. Spanning 976 sq. ft., this well-maintained home features a functional layout, spacious bedrooms, and a full basement offering excellent storage or future finishing potential. Situated on a level 5,472 sq. ft. lot, the property includes a private 1-car detached garage with convenient alley access. Located within the Silver Spring Park subdivision, you are just steps away from local schools and Harriet Tubman Park, with easy access to shopping and dining along the Hampton Avenue corridor.
Property Features of 4806 W Hampton Ave, Milwaukee, WI 53218
Listing courtesy of: Trelora Realty, Inc.
HOME STYLE
Ranch
Ranch
TYPE
Single Family Residence
Single Family Residence
Year Built
2020
2020
Subdivision
Silver Spring Park
Silver Spring Park
Annual Taxes
$2,307.68
$2,307.68
Stories
1
1
Acres
.13
.13
Features
| Elementary school: Hampton |
| Middle school: Roosevelt |
| High school: Marshall |
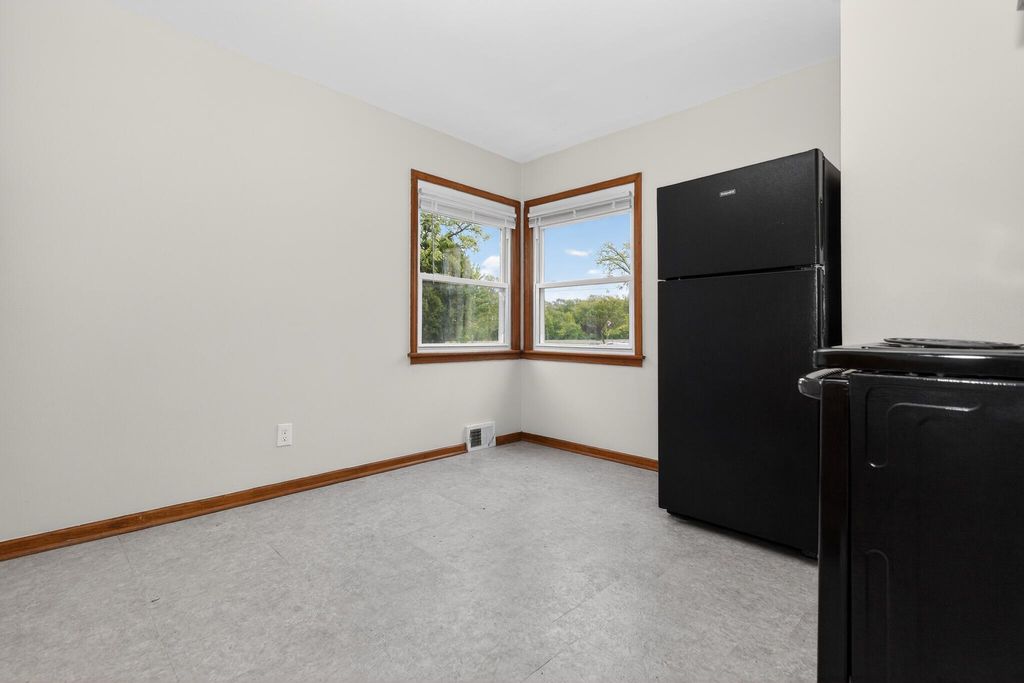
| Refrigerator |
| Central air |
| Forced air heat |
| Natural gas heat |
| Garage |
| One car garage |
| Detached parking |
| Detached garage |
| Garage spaces: 1 |
| Vinyl siding |
| Fenced yard |
| Lot acreage is: 0.13 |
| Fenced lot |
| Lot sqft: 5662.8 |
| Subdivision: Silver Spring Park |
| Lot zoned: RM2 |
| Improvement: sidewalks |
| Full basement |
| Public sewer |
| Public water |
| Total square feet: 976 |
| Total above grade finished sq ft: 976 |
| Living square feet: 976 |
| Property style: ranch |
| For sale |
| Tax year: 2025 |
Rooms & Dimensions
| Bedroom 2 is 11 x 10 |
| Bedroom 2 Level: Main |
| Bedroom 3 is 12 x 9 |
| Bedroom 3 Level: Main |
| Living Room is 16 x 12 |
| Living Room Level: Main |
| Number of rooms: 5 |