
1023 Chandler Ln, Sun Prairie, WI 53590
$329,900
MLS #: 1963914
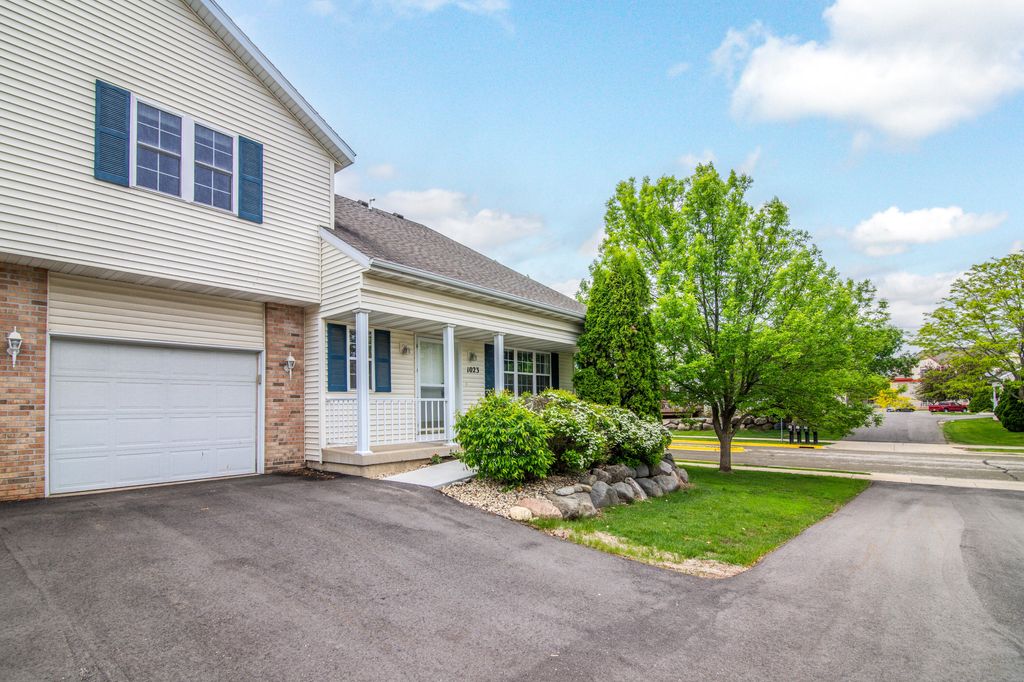
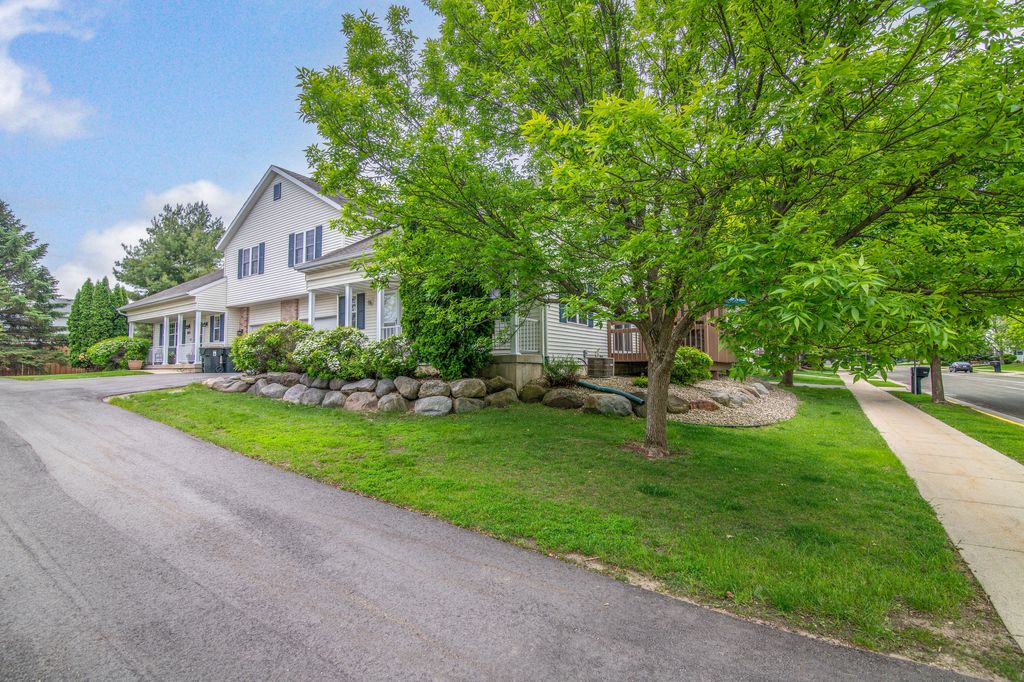
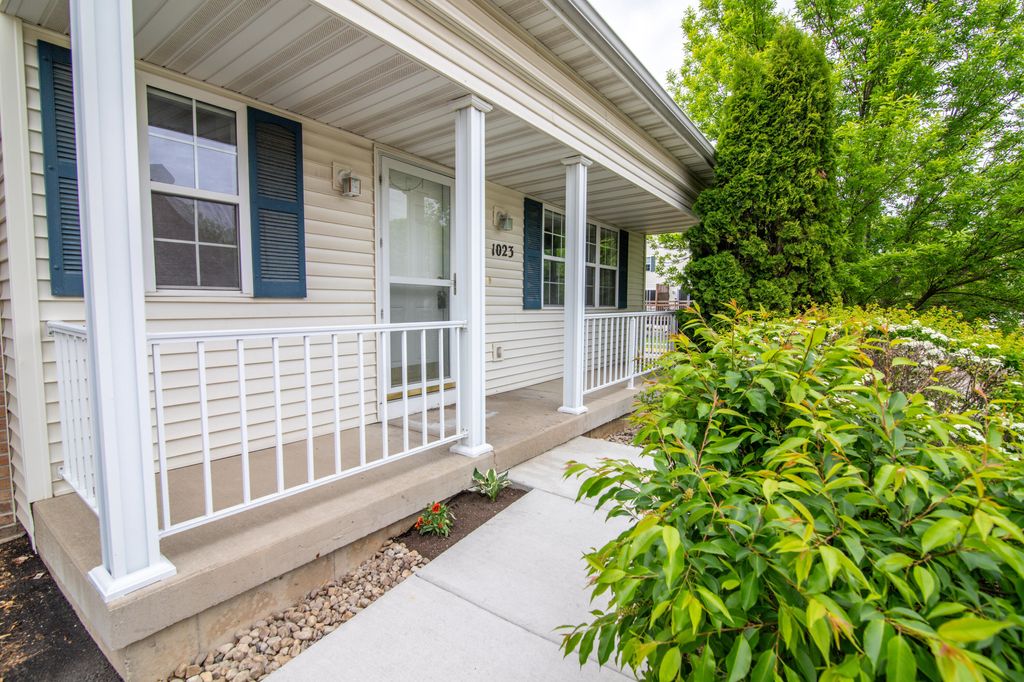
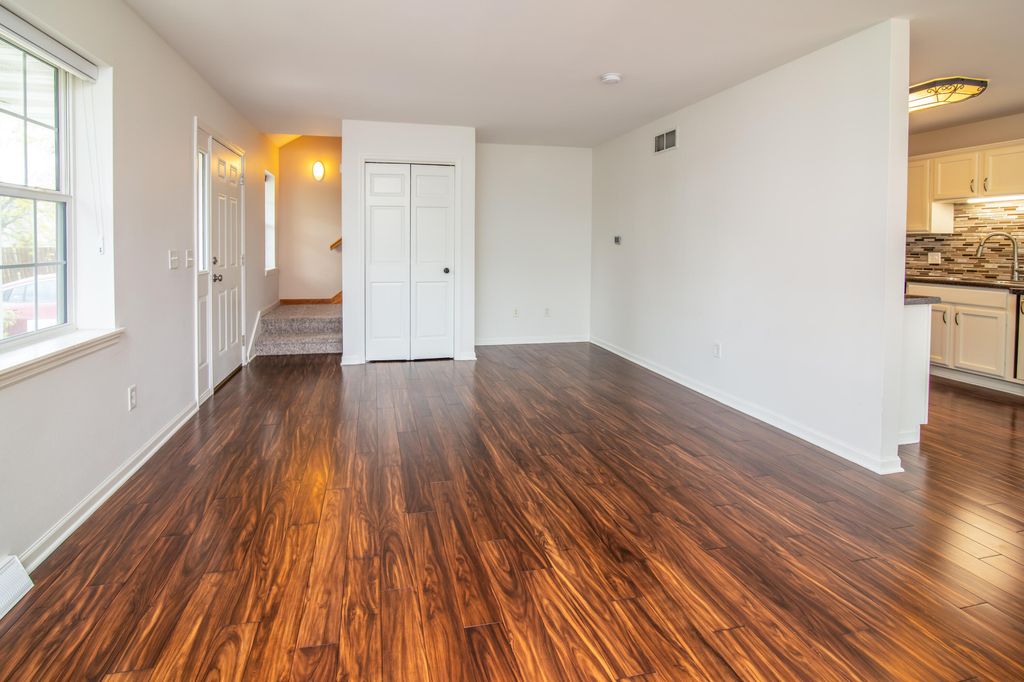
| 2 Beds | 2.5 Baths | 1 Car Garage | 1,707 Sq Ft |
Description of 1023 Chandler Ln, Sun Prairie, WI 53590
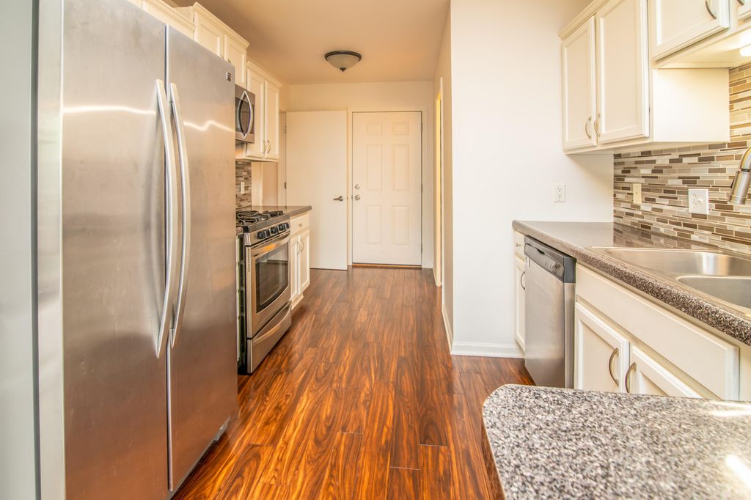
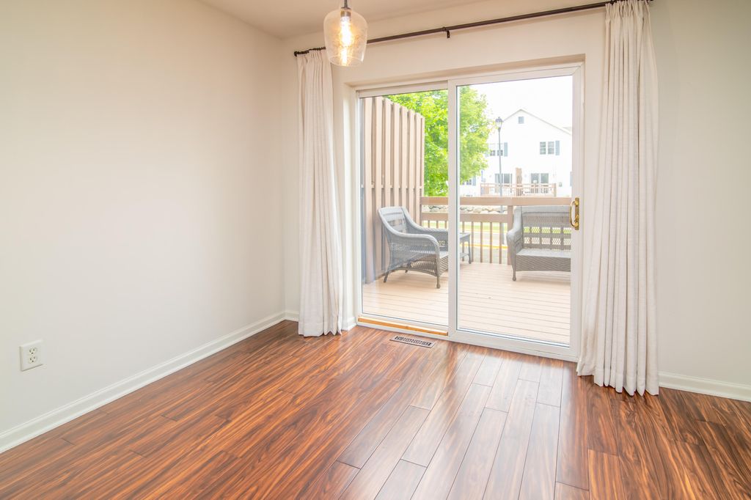
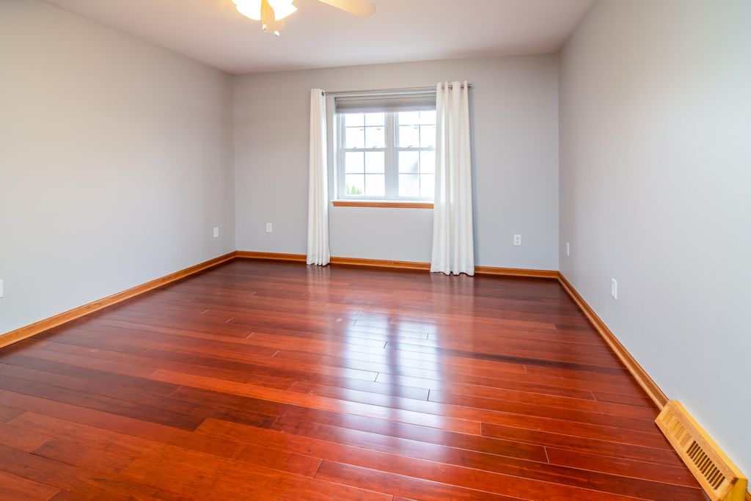
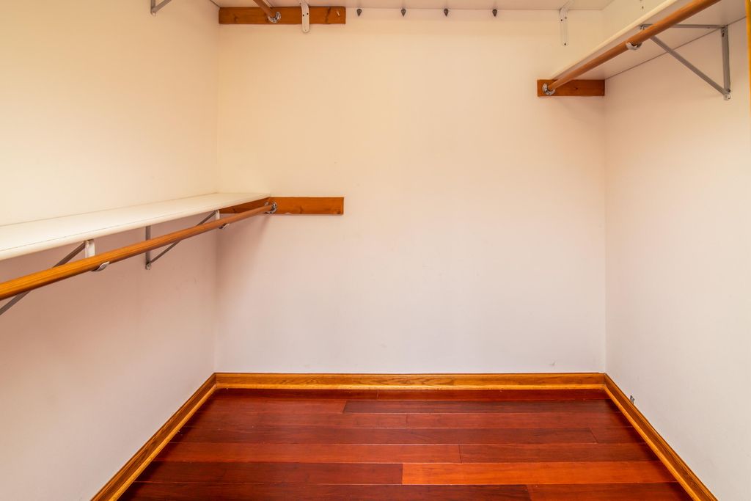
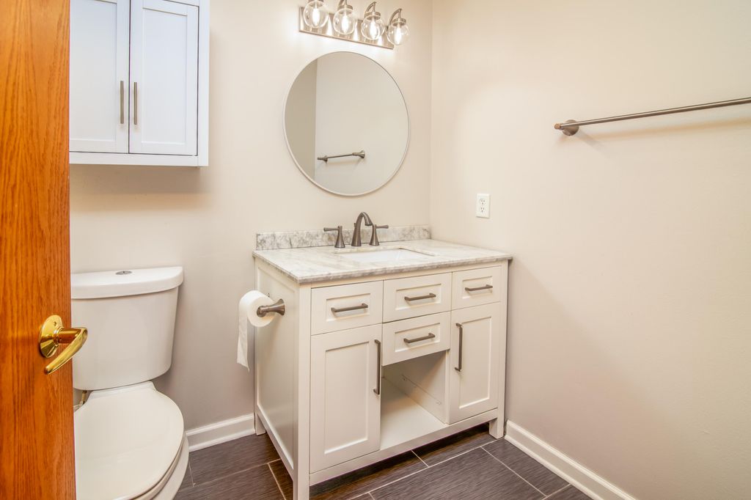
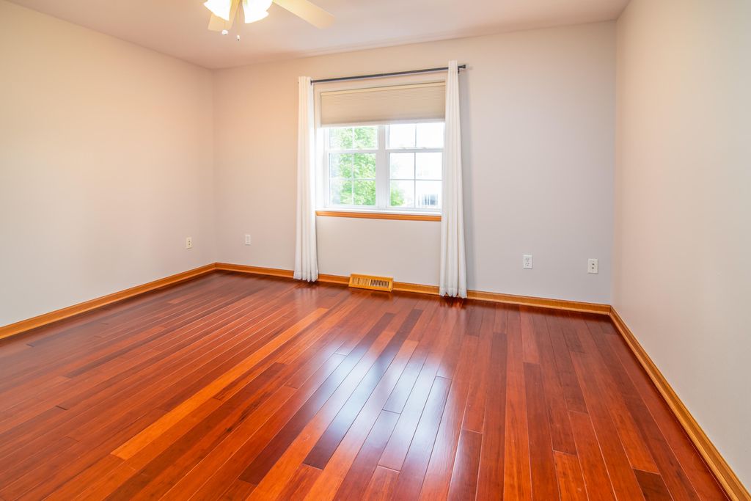
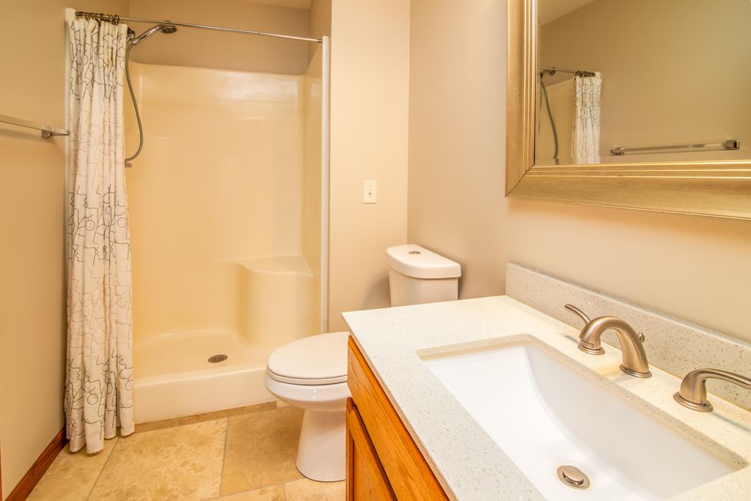
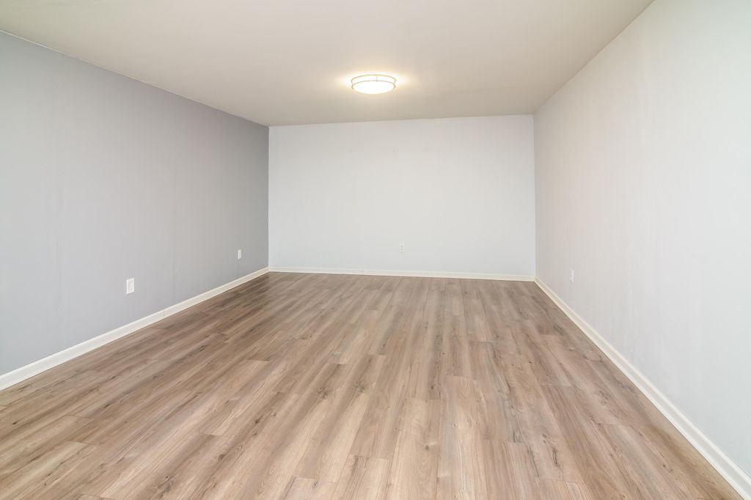
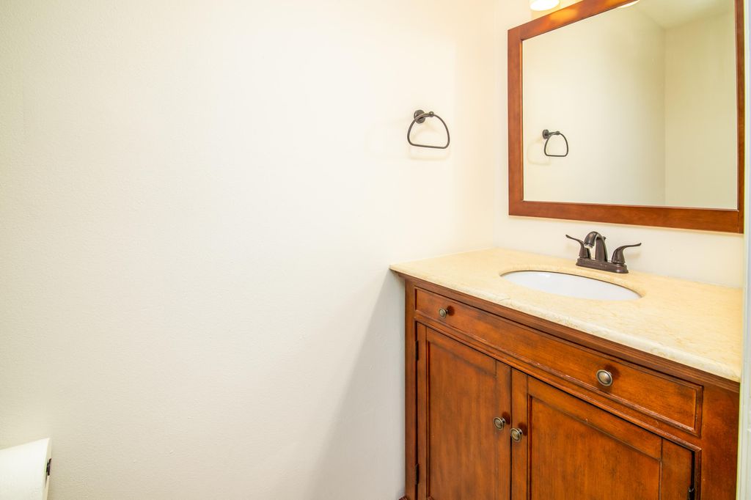
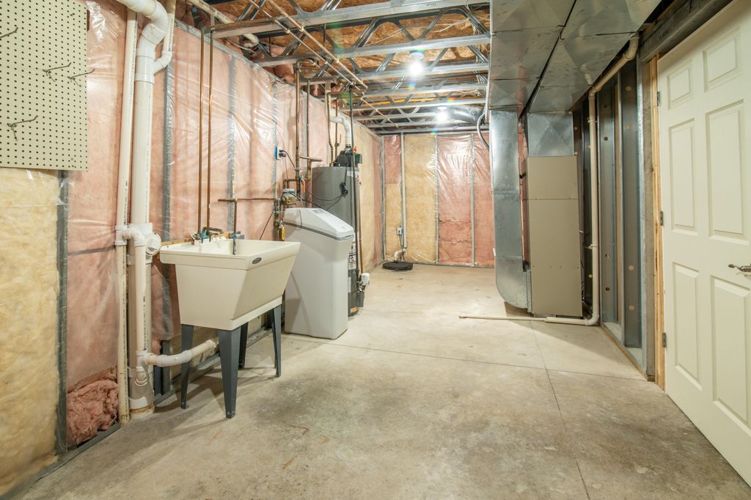
This meticulously maintained 2 bedroom 2 1/2 bath condo in a great location is move in ready and also ready for you to call it home! Warm engineered hardwood floors throughout with quartz countertops in the bathrooms. The updated kitchen with stainless steel appliances are waiting for you. Generous sized rooms with over 1700 square feet of living space to stretch out including a deck off the dining area and lower level den or rec room area. Each bedroom features a full bathroom with the en suite off the main bedroom with a nice sized walk in closet also. Close to restaurants, shops, parks, and everything else this sprawling area has to offer. Do not wait as this one won't be around long!
Property Features of 1023 Chandler Ln, Sun Prairie, WI 53590
Listing courtesy of: Coldwell Banker Realty
TYPE
Condominium
Condominium
Year Built
2001
2001
Annual Taxes
$4,058.00
$4,058.00
Stories
2
2
Features
| Elementary school: Bird |
| Middle school: Patrick Marsh |
| High school: Sun Prairie |
| Washer |
| Dryer |
| Oven |
| Microwave oven |
| Dishwasher |
| Refrigerator |
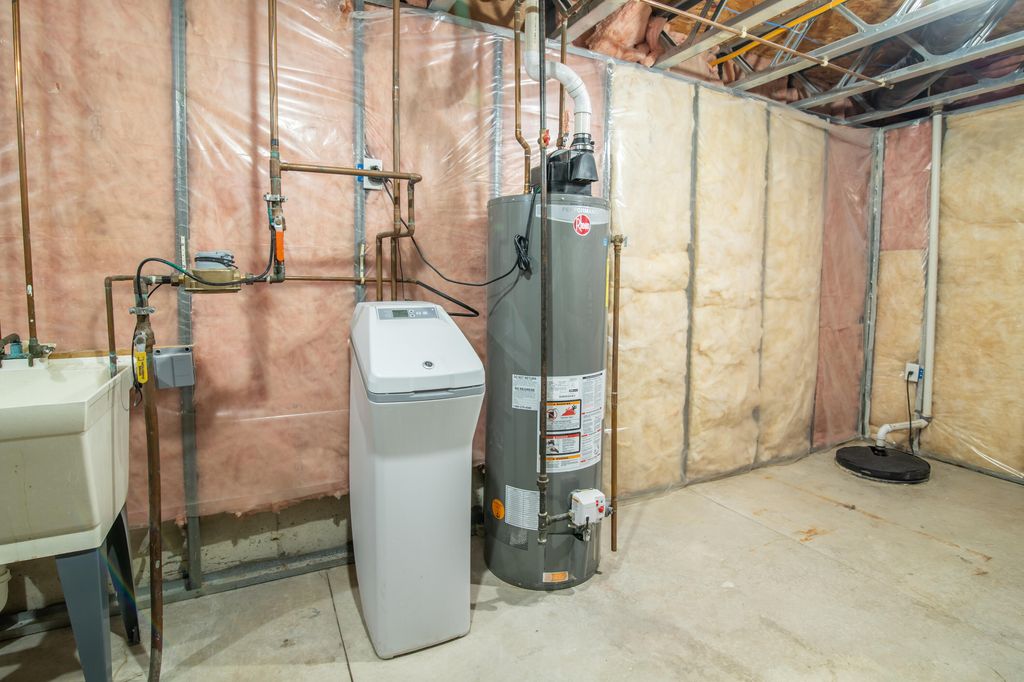
| Water softener |
| Garage |
| One car garage |
| Attached parking |
| Attached garage |
| Garage spaces: 1 |
| Vinyl siding |
| Brick exterior |
| Lot zoned: Res |
| Cable television available |
| Garbage disposal |
| Partial basement |
| Partially finished basement |
| Public sewer |
| Public water |
| Levels in property: Two |
| For sale |
| Tax year: 2024 |
| Pets allowed |
| HOA Dues: 250 |
Rooms & Dimensions
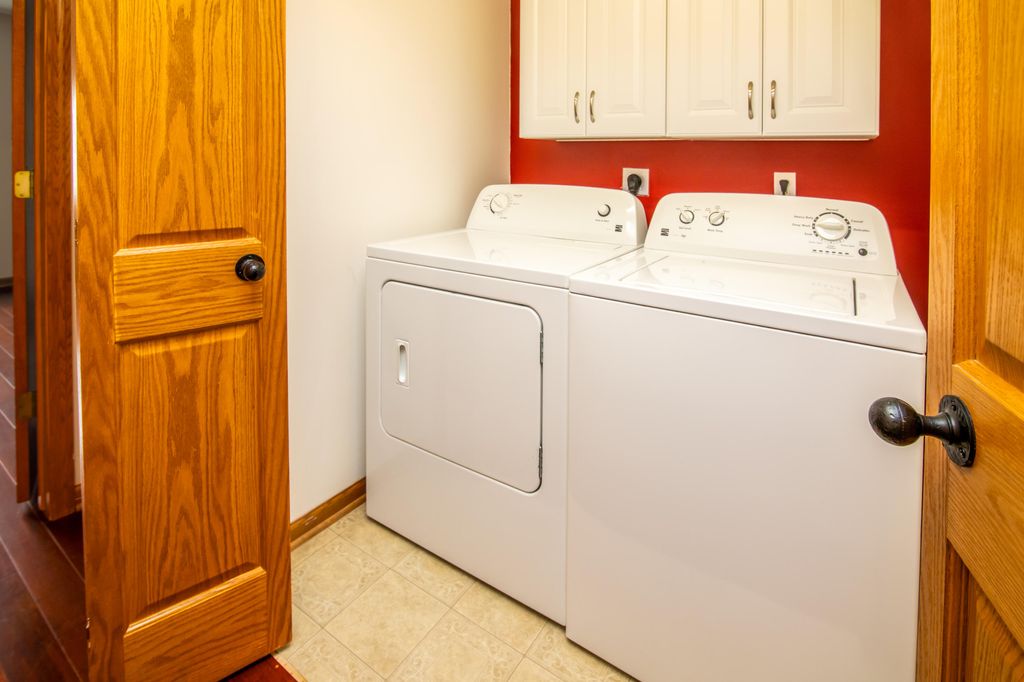
| Laundry room |
| Bedroom 2 is 13 x 14 |
| Bedroom 2 Level: Upper |
| Dining Room is 11 x 10 |
| Dining Level: Main |
| Laundry Room is 5 x 4 |
| Laundry Room Level: Upper |
| Number of rooms: 6 |