
508 Whitegate Dr, Saukville, WI 53080




| 3 Beds | 1.5 Baths | 2 Car Garage | 1,248 Sq Ft |
Description of 508 Whitegate Dr, Saukville, WI 53080
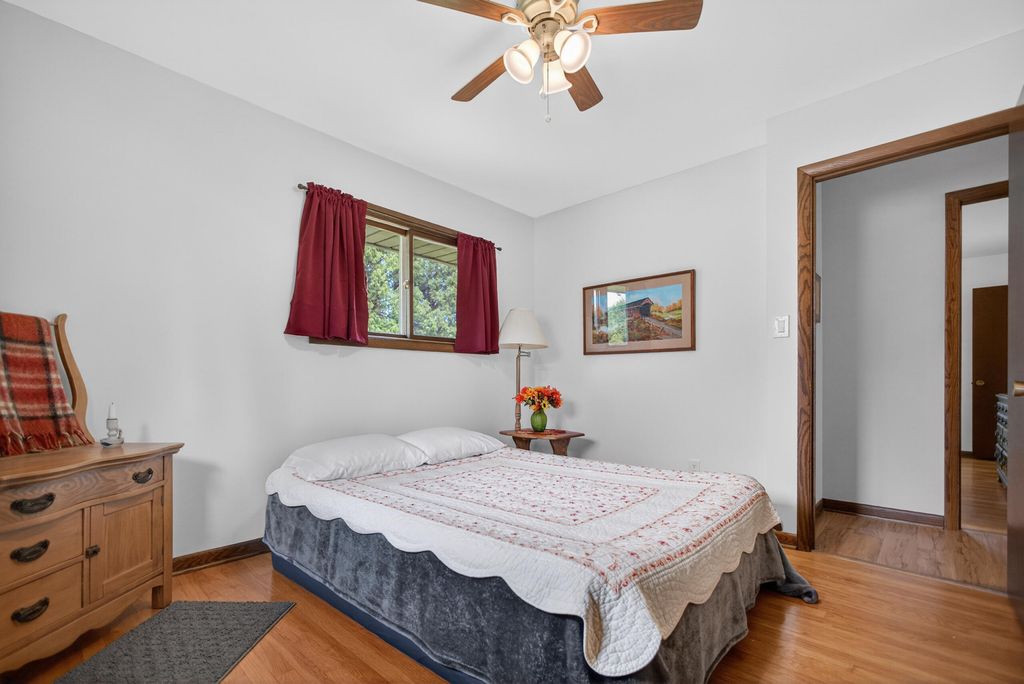
Meticulously maintained ranch in a desirable location within the excellent Port Washington-Saukville School District! This inviting home features gleaming hardwood floors in the bedrooms, a spacious living room filled with natural light, and an open kitchen and dinette perfect for daily living and entertaining. The kitchen offers a stylish subway tile backsplash and great functionality. The primary bedroom features dual entry access to the refreshed full bath, while a convenient half bath is located off the kitchen. Enjoy abundant closet space throughout the home. Major updates include a new roof in 2023 and driveway in 2024. Pride of ownership shines inside and out in this move-in ready home. Finish the lower level to suit your lifestyle. All appliances and window treatments included.
Property Features of 508 Whitegate Dr, Saukville, WI 53080
Ranch
Single Family Residence
1971
$4,727.27
1
.23
Features
| Elementary school: Saukville |
| Middle school: Thomas Jefferson |
| High school: Port Washington |
| Washer |
| Dryer |
| Range |
| Oven |
| Microwave oven |
| Refrigerator |
| Central air |
| Forced air heat |
| Natural gas heat |
| Garage |
| Two car garage |
| Attached parking |
| Attached garage |
| Garage spaces: 2 |
| Brick exterior |
| Patio |
| Lot acreage is: 0.23 |
| Lot sqft: 10018.8 |
| Lot zoned: Residential |
| Improvement: sidewalks |
| Full basement |
| Paved driveway |
| Public sewer |
| Public water |
| Total square feet: 1248 |
| Total above grade finished sq ft: 1248 |
| Living square feet: 1248 |
| Property style: ranch |
| For sale |
| Tax year: 2025 |
Rooms & Dimensions
| Bedroom 3 is 11 x 9 |
| Bedroom 3 Level: Main |
| Dining Room is 16 x 10 |
| Dining Level: Main |
| Number of rooms: 6 |